
Search results for "Optimises limited" in Home Design Ideas

Example of a mid-sized classic l-shaped dark wood floor kitchen design in San Francisco with quartz countertops, an island, shaker cabinets, white cabinets, white backsplash and stainless steel appliances
 Betz Pools Limited

The designers at Betz take great pride in finding ways to optimize available space. This shallow lot included an unusual jog at one corner. The solution was to design the rectangular pool with a curved section at the corner so it would take attention away from the anomaly and direct it instead to the pool’s elevated feature wall.

 Saikley Architects
Down-to-studs remodel and second floor addition. The original house was a simple plain ranch house with a layout that didn’t function well for the family. We changed the house to a contemporary Mediterranean with an eclectic mix of details. Space was limited by City Planning requirements so an important aspect of the design was to optimize every bit of space, both inside and outside. The living space extends out to functional places in the back and front yards: a private shaded back yard and a sunny seating area in the front yard off the kitchen where neighbors can easily mingle with the family. A Japanese bath off the master bedroom upstairs overlooks a private roof deck which is screened from neighbors’ views by a trellis with plants growing from planter boxes and with lanterns hanging from a trellis above.
Photography by Kurt Manley.
https://saikleyarchitects.com/portfolio/modern-mediterranean/
Find the right local pro for your project
 Saikley Architects
Down-to-studs remodel and second floor addition. The original house was a simple plain ranch house with a layout that didn’t function well for the family. We changed the house to a contemporary Mediterranean with an eclectic mix of details. Space was limited by City Planning requirements so an important aspect of the design was to optimize every bit of space, both inside and outside. The living space extends out to functional places in the back and front yards: a private shaded back yard and a sunny seating area in the front yard off the kitchen where neighbors can easily mingle with the family. A Japanese bath off the master bedroom upstairs overlooks a private roof deck which is screened from neighbors’ views by a trellis with plants growing from planter boxes and with lanterns hanging from a trellis above.
Photography by Kurt Manley.
https://saikleyarchitects.com/portfolio/modern-mediterranean/



 SENGA interior design
Limited storage space was greatly enhanced with the addition of this custom built-in area in the great room.
Mid-sized trendy open concept carpeted living room photo in San Francisco with white walls, no tv, a standard fireplace and a stone fireplace
Mid-sized trendy open concept carpeted living room photo in San Francisco with white walls, no tv, a standard fireplace and a stone fireplace
 Saikley Architects
Down-to-studs remodel and second floor addition. The original house was a simple plain ranch house with a layout that didn’t function well for the family. We changed the house to a contemporary Mediterranean with an eclectic mix of details. Space was limited by City Planning requirements so an important aspect of the design was to optimize every bit of space, both inside and outside. The living space extends out to functional places in the back and front yards: a private shaded back yard and a sunny seating area in the front yard off the kitchen where neighbors can easily mingle with the family. A Japanese bath off the master bedroom upstairs overlooks a private roof deck which is screened from neighbors’ views by a trellis with plants growing from planter boxes and with lanterns hanging from a trellis above.
Photography by Kurt Manley.
https://saikleyarchitects.com/portfolio/modern-mediterranean/
 Saikley Architects
Down-to-studs remodel and second floor addition. The original house was a simple plain ranch house with a layout that didn’t function well for the family. We changed the house to a contemporary Mediterranean with an eclectic mix of details. Space was limited by City Planning requirements so an important aspect of the design was to optimize every bit of space, both inside and outside. The living space extends out to functional places in the back and front yards: a private shaded back yard and a sunny seating area in the front yard off the kitchen where neighbors can easily mingle with the family. A Japanese bath off the master bedroom upstairs overlooks a private roof deck which is screened from neighbors’ views by a trellis with plants growing from planter boxes and with lanterns hanging from a trellis above.
Photography by Kurt Manley.
https://saikleyarchitects.com/portfolio/modern-mediterranean/
 National Association of the Remodeling Industry
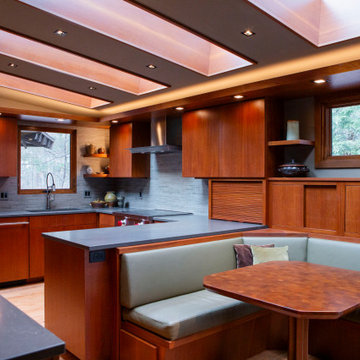
Built in 1966 by a local architect influenced by Frank Lloyd Wright's organic design principles, this home's remodel prioritized respecting its original character. Nestled in a wooded area frequented by deer and wild turkey, the design aimed to enhance the connection with nature, utilizing three exterior walls and a new roof while incorporating wood and earth tones. The kitchen's layout, confined by a limestone wall and setbacks, limited expansion options, so the design focused on adding appliances, optimizing storage, and increasing sociability within the existing footprint. The project successfully improved the cooking experience and functionality for entertaining.


 LH Interiors
The addition of the transom windows gives the space the feeling of being up in the tree tops and offers light since we removed one window that was next to the old vanity limiting our ability to utilize the space optimally. The flooring and the walls of the shower are the same material, helping the small space to flow and feel bigger. The shower floor chevron tile is a beautiful, unexpected compliment to the tumbled tile used for the accent stripe and the accent wall.

 Ciarcelluti Mathers Architecture
This unique project, in the heart of London Fields' creative sector, involved adjacent live-work units owned individually by a furniture maker and a group of video makers. Although experts in their respective fields, neither had experience with multi-unit development. The project presented several challenges and concerns from our clients, which we addressed with creative solutions, expertise, flexibility and collaboration.
The pair of property owners had become accidental developers by virtue of opportunity. We guided them through a complex process by helping them plan effectively, overcoming several obstacles, and ultimately leading them towards a successful outcome.
Our client's primary challenge was maximising the development potential. The two properties are part of a terrace of four. The other two owners had already added an extra storey. The new volume established a precedent for a volume the planners wanted to complete. Maximising the development potential would require carefully considering the limitations of the established volume to ensure a design that would captivate the target market of young and creative professionals.
To overcome these challenges, we took a comprehensive approach that integrated functional and aesthetic considerations. We first focused on reimagining the interior layout, utilising our expertise to optimise space and create a seamless flow within the units. This involved carefully addressing the planning limitations at the front, resulting in a stepped profile, which had initially posed limits to potential uses.
 Saikley Architects
Down-to-studs remodel and second floor addition. The original house was a simple plain ranch house with a layout that didn’t function well for the family. We changed the house to a contemporary Mediterranean with an eclectic mix of details. Space was limited by City Planning requirements so an important aspect of the design was to optimize every bit of space, both inside and outside. The living space extends out to functional places in the back and front yards: a private shaded back yard and a sunny seating area in the front yard off the kitchen where neighbors can easily mingle with the family. A Japanese bath off the master bedroom upstairs overlooks a private roof deck which is screened from neighbors’ views by a trellis with plants growing from planter boxes and with lanterns hanging from a trellis above.
Photography by Kurt Manley.
https://saikleyarchitects.com/portfolio/modern-mediterranean/
 Saikley Architects
Down-to-studs remodel and second floor addition. The original house was a simple plain ranch house with a layout that didn’t function well for the family. We changed the house to a contemporary Mediterranean with an eclectic mix of details. Space was limited by City Planning requirements so an important aspect of the design was to optimize every bit of space, both inside and outside. The living space extends out to functional places in the back and front yards: a private shaded back yard and a sunny seating area in the front yard off the kitchen where neighbors can easily mingle with the family. A Japanese bath off the master bedroom upstairs overlooks a private roof deck which is screened from neighbors’ views by a trellis with plants growing from planter boxes and with lanterns hanging from a trellis above.
Photography by Kurt Manley.
https://saikleyarchitects.com/portfolio/modern-mediterranean/

 Kaufman Construction Design and Build
This small master bathroom in a 1980s ranch was in need of a dramatic transformation to better meet the “empty nester” homeowners’ changing needs and taste. To improve its functionality and allow us to include an enlarged porcelain tile shower, we borrowed 15 square feet from the adjacent seldom-used guest bathroom, but did so without sacrificing that room’s functionality and aesthetic. Total usable space between the two bathrooms was approximately 100 square feet. This redesign was challenging due to the limited space, but the final layout reflects a balance between beauty, efficiency, and the homeowners’ priorities. They were open to innovative finishes, which resulted in two precisely-crafted luxurious, spa-like bathrooms that allow for relaxation and optimal functionality.

 Eco German Kitchens
As the most energy-intensive room in the house, the kitchen is optimal for focusing efforts towards eco-sustainability. Without limiting variety, Elis M Kitchens offers solely sustainable products by guaranteeing that all its furniture complies with or falls below the E1 emission category. Manufactured under the highest international quality standards, Elis M Kitchens products also meet the strict chemical regulation criteria, per the Tox Proof sign.
 Kaufman Construction Design and Build
This small master bathroom in a 1980s ranch was in need of a dramatic transformation to better meet the “empty nester” homeowners’ changing needs and taste. To improve its functionality and allow us to include an enlarged porcelain tile shower, we borrowed 15 square feet from the adjacent seldom-used guest bathroom, but did so without sacrificing that room’s functionality and aesthetic. Total usable space between the two bathrooms was approximately 100 square feet. This redesign was challenging due to the limited space, but the final layout reflects a balance between beauty, efficiency, and the homeowners’ priorities. They were open to innovative finishes, which resulted in two precisely-crafted luxurious, spa-like bathrooms that allow for relaxation and optimal functionality.
 Kaufman Construction Design and Build
This small master bathroom in a 1980s ranch was in need of a dramatic transformation to better meet the “empty nester” homeowners’ changing needs and taste. To improve its functionality and allow us to include an enlarged porcelain tile shower, we borrowed 15 square feet from the adjacent seldom-used guest bathroom, but did so without sacrificing that room’s functionality and aesthetic. Total usable space between the two bathrooms was approximately 100 square feet. This redesign was challenging due to the limited space, but the final layout reflects a balance between beauty, efficiency, and the homeowners’ priorities. They were open to innovative finishes, which resulted in two precisely-crafted luxurious, spa-like bathrooms that allow for relaxation and optimal functionality.
 Kaufman Construction Design and Build
This small master bathroom in a 1980s ranch was in need of a dramatic transformation to better meet the “empty nester” homeowners’ changing needs and taste. To improve its functionality and allow us to include an enlarged porcelain tile shower, we borrowed 15 square feet from the adjacent seldom-used guest bathroom, but did so without sacrificing that room’s functionality and aesthetic. Total usable space between the two bathrooms was approximately 100 square feet. This redesign was challenging due to the limited space, but the final layout reflects a balance between beauty, efficiency, and the homeowners’ priorities. They were open to innovative finishes, which resulted in two precisely-crafted luxurious, spa-like bathrooms that allow for relaxation and optimal functionality.
 Kaufman Construction Design and Build
This small master bathroom in a 1980s ranch was in need of a dramatic transformation to better meet the “empty nester” homeowners’ changing needs and taste. To improve its functionality and allow us to include an enlarged porcelain tile shower, we borrowed 15 square feet from the adjacent seldom-used guest bathroom, but did so without sacrificing that room’s functionality and aesthetic. Total usable space between the two bathrooms was approximately 100 square feet. This redesign was challenging due to the limited space, but the final layout reflects a balance between beauty, efficiency, and the homeowners’ priorities. They were open to innovative finishes, which resulted in two precisely-crafted luxurious, spa-like bathrooms that allow for relaxation and optimal functionality.
6