
Search results for "Optimises limited" in Home Design Ideas

 Muffley Homes
State-of-the-art chef's kitchen
photo by Joshua Vick
Kitchen - transitional u-shaped kitchen idea in Atlanta with an undermount sink, shaker cabinets, beige cabinets, multicolored backsplash, stainless steel appliances and an island
Kitchen - transitional u-shaped kitchen idea in Atlanta with an undermount sink, shaker cabinets, beige cabinets, multicolored backsplash, stainless steel appliances and an island

 Melissa Hill Home Design
A design for a busy, active family longing for order and a central place for the family to gather. We utilized every inch of this room from floor to ceiling to give custom cabinetry that would completely expand their kitchen storage. Directly off the kitchen overlooks their dining space, with beautiful brown leather stools detailed with exposed nail heads and white wood. Fresh colors of bright blue and yellow liven their dining area. The kitchen & dining space is completely rejuvenated as these crisp whites and colorful details breath life into this family hub. We further fulfilled our ambition of maximum storage in our design of this client’s mudroom and laundry room. We completely transformed these areas with our millwork and cabinet designs allowing for the best amount of storage in a well-organized entry. Optimizing a small space with organization and classic elements has them ready to entertain and welcome family and friends.
Custom designed by Hartley and Hill Design
All materials and furnishings in this space are available through Hartley and Hill Design. www.hartleyandhilldesign.com
888-639-0639
Neil Landino

 Mittendorf Quality Construction
Inspiration for a rustic brown one-story wood gable roof remodel in Seattle
Find the right local pro for your project

 Saikley Architects
Down-to-studs remodel and second floor addition. The original house was a simple plain ranch house with a layout that didn’t function well for the family. We changed the house to a contemporary Mediterranean with an eclectic mix of details. Space was limited by City Planning requirements so an important aspect of the design was to optimize every bit of space, both inside and outside. The living space extends out to functional places in the back and front yards: a private shaded back yard and a sunny seating area in the front yard off the kitchen where neighbors can easily mingle with the family. A Japanese bath off the master bedroom upstairs overlooks a private roof deck which is screened from neighbors’ views by a trellis with plants growing from planter boxes and with lanterns hanging from a trellis above.
Photography by Kurt Manley.
https://saikleyarchitects.com/portfolio/modern-mediterranean/


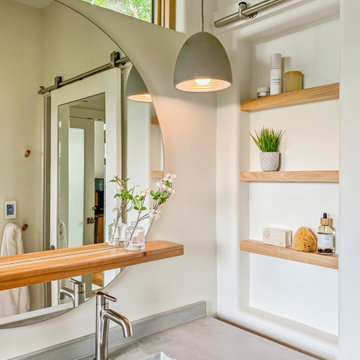
 Align Design LLC
A niche in the wall next to the sink disappears when the closet door slides in front of it.
Small danish home design photo
Small danish home design photo

 MHM LIVING
Previously the kitchen had a small fridge/freezer combo, inadequate working space and limited storage. Now two side by side 30” fridge and freezer units are built into the cabinet wall and then edged by pantry space creating an uninterrupted wall of storage that optimizes the storage space.
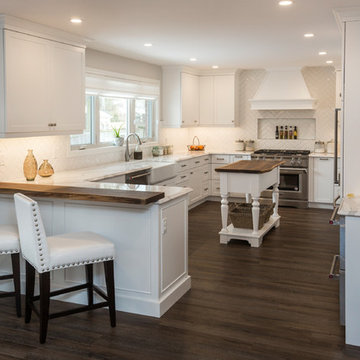
 William Standen Co.
For this renovation, we took a small kitchen with limited storage and turned it into a space with optimal storage and functionality. Our clients purchased their home many years ago and although it was no longer working for their lifestyle, they didn’t want to move. To ensure that these clients could stay in their home, we completely redesigned the main floor, moving the kitchen, removing walls and adding a window to bring more light into the space.

 WalkThru Garage Doors Inc.
Custom colour Fullview WalkThru Garage Door protecting a private automobile collection in Phoenix, Arizona WalkThru Garage Doors Inc.
Garage - mid-sized contemporary attached one-car garage idea in Toronto
Garage - mid-sized contemporary attached one-car garage idea in Toronto

 Update Your Place Inc
This is a 1920's house that has limited space. We removed the drop ceiling and brought the cabinets all of the way up to allow for optimal usage of space. We also added a pot filler over the stove and re-designed the corner cabinet for better usage of space.

 Blum SEA
Designing a small kitchen might be limited, but this homeowner did the next best thing: giving the kitchen the illusion of larger, more open, space by opting for a galley layout adorned with white cabinets.
Photo credit: Fauzi Anuar
 Update Your Place Inc
This is a 1920's house that has limited space. We removed the drop ceiling and brought the cabinets all of the way up to allow for optimal usage of space. We also added a pot filler over the stove and re-designed the corner cabinet for better usage of space.
 Update Your Place Inc
This is a 1920's house that has limited space. We removed the drop ceiling and brought the cabinets all of the way up to allow for optimal usage of space. We also added a pot filler over the stove and re-designed the corner cabinet for better usage of space.
 Update Your Place Inc
This is a 1920's house that has limited space. We removed the drop ceiling and brought the cabinets all of the way up to allow for optimal usage of space. We also added a pot filler over the stove and re-designed the corner cabinet for better usage of space.
 Update Your Place Inc
This is a 1920's house that has limited space. We removed the drop ceiling and brought the cabinets all of the way up to allow for optimal usage of space. We also added a pot filler over the stove and re-designed the corner cabinet for better usage of space.
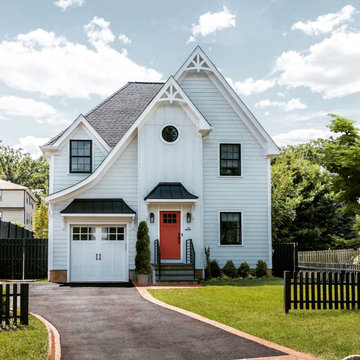
 CBH Architects
New lot, new home in Summit, NJ. The property was the result of a subdivided lot, and we worked with multiple lot owners prior to the project being completed. The home optimizes the limited area available to provide a spacious garage, 3 bedrooms, 2.5 baths, 2nd floor laundry and all-important mudroom. AJ Mark LLC construction; In House Photography.
 Update Your Place Inc
This is a 1920's house that has limited space. We removed the drop ceiling and brought the cabinets all of the way up to allow for optimal usage of space. We also added a pot filler over the stove and re-designed the corner cabinet for better usage of space.
 Update Your Place Inc
This is a 1920's house that has limited space. We removed the drop ceiling and brought the cabinets all of the way up to allow for optimal usage of space. We also added a pot filler over the stove and re-designed the corner cabinet for better usage of space.
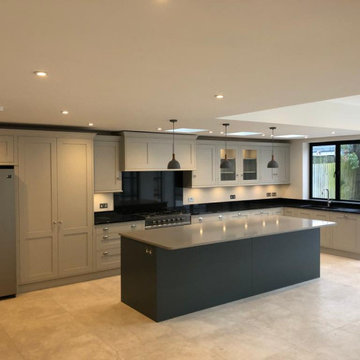
 Primo Construction Limited
In our project, we reimagined the kitchen space, infusing it with modernity and functionality. We meticulously curated a selection of state-of-the-art kitchen appliances and elegant kitchen islands & carts to optimize both style and convenience. Our focus on contemporary kitchen design ensured that every detail was carefully considered to create a space that seamlessly blends aesthetics with practicality.


3