
Search results for "Optimises limited" in Home Design Ideas

 Cabinets & Designs
Wood-Mode fine custom cabinetry offers a plethora of finishes, and unique storage capacities to meet your spacial requirements.
Inspiration for a mid-sized modern travertine floor eat-in kitchen remodel in Houston with flat-panel cabinets, dark wood cabinets and stainless steel appliances
Inspiration for a mid-sized modern travertine floor eat-in kitchen remodel in Houston with flat-panel cabinets, dark wood cabinets and stainless steel appliances


 Chi Renovation & Design
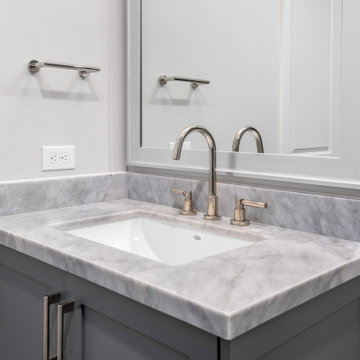
The space for the master bathroom is deceptively small. The glass enclosure opposite of the shower is a toilet closet for full privacy while making the space feel larger with the addition of the frosted glass. A floating vanity also visually tricks the eye into thinking the space is larger by keeping the flooring visible
all the way under the vanity.
Designed by Chi Renovation & Design who serve Chicago and it's surrounding suburbs, with an emphasis on the North Side and North Shore. You'll find their work from the Loop through Lincoln Park, Skokie, Wilmette, and all of the way up to Lake Forest.
For more about Chi Renovation & Design, click here: https://www.chirenovation.com/
To learn more about this project, click here: https://www.chirenovation.com/galleries/bathrooms/
Find the right local pro for your project


 Kitchen & Bath Concepts
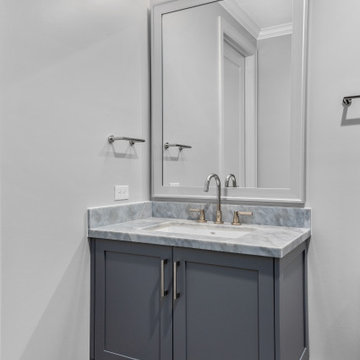
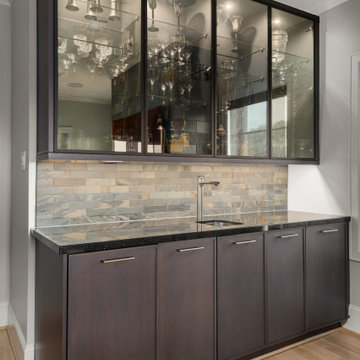
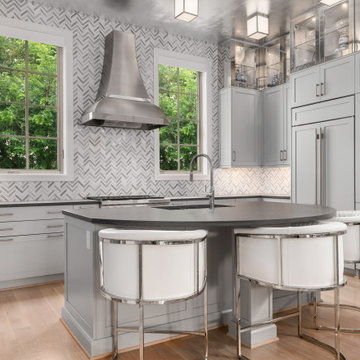
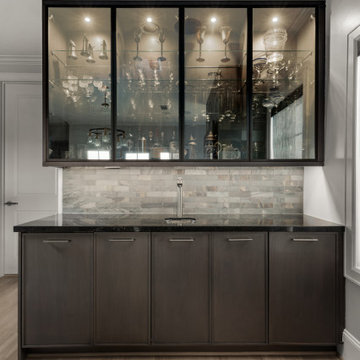
The clients are empty nesters in a bustling urban area, with a growing family, who visits often. We worked closely to achieve sophisticated spaces within the constraints of a community townhome. Their eclectic European design aesthetic was influential on the finish selections. The Kitchen is the centerpiece of the second-floor open floorplan. Optimizing the limited storage was imperative. Custom storage for the Kitchen and Pantry were taken to the ceiling, accessible with a ladder. A sophisticated and dramatic space within a bustling urban area. The kitchen is the centerpiece of the second floor of their townhome, which they wanted to make the focal point. With an open floorplan it was essential for each room to flow seamlessly from kitchen, to dining room, to living.
 Kitchen & Bath Concepts
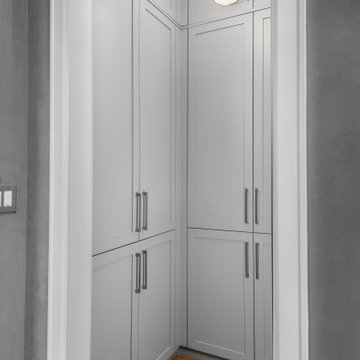
The clients are empty nesters in a bustling urban area, with a growing family, who visits often. We worked closely to achieve sophisticated spaces within the constraints of a community townhome. Their eclectic European design aesthetic was influential on the finish selections. The Kitchen is the centerpiece of the second-floor open floorplan. Optimizing the limited storage was imperative. Custom storage for the Kitchen and Pantry were taken to the ceiling, accessible with a ladder. A sophisticated and dramatic space within a bustling urban area. The kitchen is the centerpiece of the second floor of their townhome, which they wanted to make the focal point. With an open floorplan it was essential for each room to flow seamlessly from kitchen, to dining room, to living.
 Kitchen & Bath Concepts
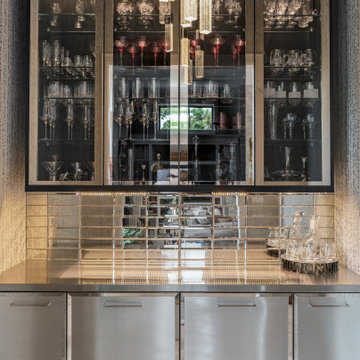
The clients are empty nesters in a bustling urban area, with a growing family, who visits often. We worked closely to achieve sophisticated spaces within the constraints of a community townhome. Their eclectic European design aesthetic was influential on the finish selections. The Kitchen is the centerpiece of the second-floor open floorplan. Optimizing the limited storage was imperative. Custom storage for the Kitchen and Pantry were taken to the ceiling, accessible with a ladder. A sophisticated and dramatic space within a bustling urban area. The kitchen is the centerpiece of the second floor of their townhome, which they wanted to make the focal point. With an open floorplan it was essential for each room to flow seamlessly from kitchen, to dining room, to living.
 Kitchen & Bath Concepts
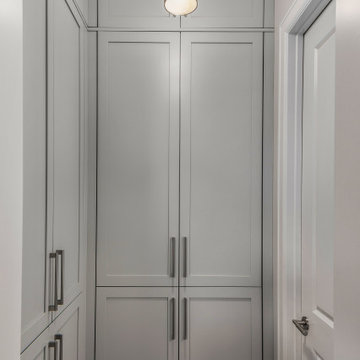
The clients are empty nesters in a bustling urban area, with a growing family, who visits often. We worked closely to achieve sophisticated spaces within the constraints of a community townhome. Their eclectic European design aesthetic was influential on the finish selections. The Kitchen is the centerpiece of the second-floor open floorplan. Optimizing the limited storage was imperative. Custom storage for the Kitchen and Pantry were taken to the ceiling, accessible with a ladder. A sophisticated and dramatic space within a bustling urban area. The kitchen is the centerpiece of the second floor of their townhome, which they wanted to make the focal point. With an open floorplan it was essential for each room to flow seamlessly from kitchen, to dining room, to living.
 Kitchen & Bath Concepts
The clients are empty nesters in a bustling urban area, with a growing family, who visits often. We worked closely to achieve sophisticated spaces within the constraints of a community townhome. Their eclectic European design aesthetic was influential on the finish selections. The Kitchen is the centerpiece of the second-floor open floorplan. Optimizing the limited storage was imperative. Custom storage for the Kitchen and Pantry were taken to the ceiling, accessible with a ladder. A sophisticated and dramatic space within a bustling urban area. The kitchen is the centerpiece of the second floor of their townhome, which they wanted to make the focal point. With an open floorplan it was essential for each room to flow seamlessly from kitchen, to dining room, to living.
 Kitchen & Bath Concepts
The clients are empty nesters in a bustling urban area, with a growing family, who visits often. We worked closely to achieve sophisticated spaces within the constraints of a community townhome. Their eclectic European design aesthetic was influential on the finish selections. The Kitchen is the centerpiece of the second-floor open floorplan. Optimizing the limited storage was imperative. Custom storage for the Kitchen and Pantry were taken to the ceiling, accessible with a ladder. A sophisticated and dramatic space within a bustling urban area. The kitchen is the centerpiece of the second floor of their townhome, which they wanted to make the focal point. With an open floorplan it was essential for each room to flow seamlessly from kitchen, to dining room, to living.
 Kitchen & Bath Concepts
The clients are empty nesters in a bustling urban area, with a growing family, who visits often. We worked closely to achieve sophisticated spaces within the constraints of a community townhome. Their eclectic European design aesthetic was influential on the finish selections. The Kitchen is the centerpiece of the second-floor open floorplan. Optimizing the limited storage was imperative. Custom storage for the Kitchen and Pantry were taken to the ceiling, accessible with a ladder. A sophisticated and dramatic space within a bustling urban area. The kitchen is the centerpiece of the second floor of their townhome, which they wanted to make the focal point. With an open floorplan it was essential for each room to flow seamlessly from kitchen, to dining room, to living.
 Kitchen & Bath Concepts
The clients are empty nesters in a bustling urban area, with a growing family, who visits often. We worked closely to achieve sophisticated spaces within the constraints of a community townhome. Their eclectic European design aesthetic was influential on the finish selections. The Kitchen is the centerpiece of the second-floor open floorplan. Optimizing the limited storage was imperative. Custom storage for the Kitchen and Pantry were taken to the ceiling, accessible with a ladder. A sophisticated and dramatic space within a bustling urban area. The kitchen is the centerpiece of the second floor of their townhome, which they wanted to make the focal point. With an open floorplan it was essential for each room to flow seamlessly from kitchen, to dining room, to living.
 Kitchen & Bath Concepts
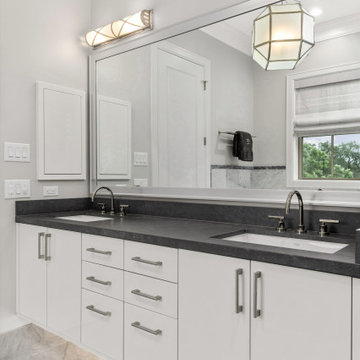
The clients are empty nesters in a bustling urban area, with a growing family, who visits often. We worked closely to achieve sophisticated spaces within the constraints of a community townhome. Their eclectic European design aesthetic was influential on the finish selections. The Kitchen is the centerpiece of the second-floor open floorplan. Optimizing the limited storage was imperative. Custom storage for the Kitchen and Pantry were taken to the ceiling, accessible with a ladder. A sophisticated and dramatic space within a bustling urban area. The kitchen is the centerpiece of the second floor of their townhome, which they wanted to make the focal point. With an open floorplan it was essential for each room to flow seamlessly from kitchen, to dining room, to living.
 Kitchen & Bath Concepts
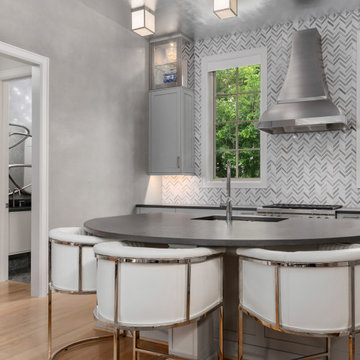
The clients are empty nesters in a bustling urban area, with a growing family, who visits often. We worked closely to achieve sophisticated spaces within the constraints of a community townhome. Their eclectic European design aesthetic was influential on the finish selections. The Kitchen is the centerpiece of the second-floor open floorplan. Optimizing the limited storage was imperative. Custom storage for the Kitchen and Pantry were taken to the ceiling, accessible with a ladder. A sophisticated and dramatic space within a bustling urban area. The kitchen is the centerpiece of the second floor of their townhome, which they wanted to make the focal point. With an open floorplan it was essential for each room to flow seamlessly from kitchen, to dining room, to living.
 Kitchen & Bath Concepts
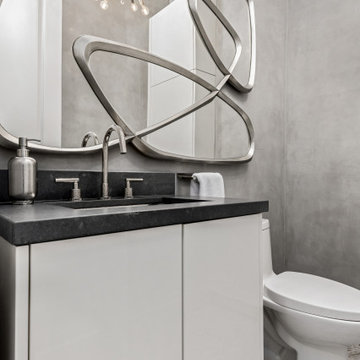
The clients are empty nesters in a bustling urban area, with a growing family, who visits often. We worked closely to achieve sophisticated spaces within the constraints of a community townhome. Their eclectic European design aesthetic was influential on the finish selections. The Kitchen is the centerpiece of the second-floor open floorplan. Optimizing the limited storage was imperative. Custom storage for the Kitchen and Pantry were taken to the ceiling, accessible with a ladder. A sophisticated and dramatic space within a bustling urban area. The kitchen is the centerpiece of the second floor of their townhome, which they wanted to make the focal point. With an open floorplan it was essential for each room to flow seamlessly from kitchen, to dining room, to living.
 Kitchen & Bath Concepts
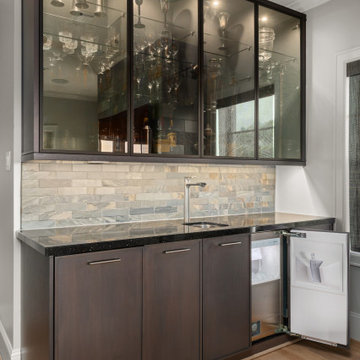
The clients are empty nesters in a bustling urban area, with a growing family, who visits often. We worked closely to achieve sophisticated spaces within the constraints of a community townhome. Their eclectic European design aesthetic was influential on the finish selections. The Kitchen is the centerpiece of the second-floor open floorplan. Optimizing the limited storage was imperative. Custom storage for the Kitchen and Pantry were taken to the ceiling, accessible with a ladder. A sophisticated and dramatic space within a bustling urban area. The kitchen is the centerpiece of the second floor of their townhome, which they wanted to make the focal point. With an open floorplan it was essential for each room to flow seamlessly from kitchen, to dining room, to living.
 Kitchen & Bath Concepts
The clients are empty nesters in a bustling urban area, with a growing family, who visits often. We worked closely to achieve sophisticated spaces within the constraints of a community townhome. Their eclectic European design aesthetic was influential on the finish selections. The Kitchen is the centerpiece of the second-floor open floorplan. Optimizing the limited storage was imperative. Custom storage for the Kitchen and Pantry were taken to the ceiling, accessible with a ladder. A sophisticated and dramatic space within a bustling urban area. The kitchen is the centerpiece of the second floor of their townhome, which they wanted to make the focal point. With an open floorplan it was essential for each room to flow seamlessly from kitchen, to dining room, to living.
 Kitchen & Bath Concepts
The clients are empty nesters in a bustling urban area, with a growing family, who visits often. We worked closely to achieve sophisticated spaces within the constraints of a community townhome. Their eclectic European design aesthetic was influential on the finish selections. The Kitchen is the centerpiece of the second-floor open floorplan. Optimizing the limited storage was imperative. Custom storage for the Kitchen and Pantry were taken to the ceiling, accessible with a ladder. A sophisticated and dramatic space within a bustling urban area. The kitchen is the centerpiece of the second floor of their townhome, which they wanted to make the focal point. With an open floorplan it was essential for each room to flow seamlessly from kitchen, to dining room, to living.
 Kitchen & Bath Concepts
The clients are empty nesters in a bustling urban area, with a growing family, who visits often. We worked closely to achieve sophisticated spaces within the constraints of a community townhome. Their eclectic European design aesthetic was influential on the finish selections. The Kitchen is the centerpiece of the second-floor open floorplan. Optimizing the limited storage was imperative. Custom storage for the Kitchen and Pantry were taken to the ceiling, accessible with a ladder. A sophisticated and dramatic space within a bustling urban area. The kitchen is the centerpiece of the second floor of their townhome, which they wanted to make the focal point. With an open floorplan it was essential for each room to flow seamlessly from kitchen, to dining room, to living.
 Kitchen & Bath Concepts
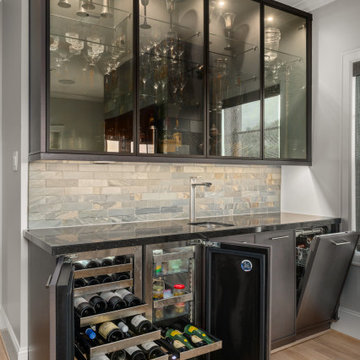
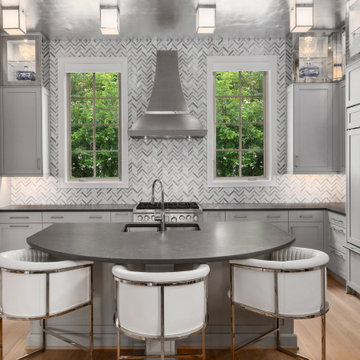
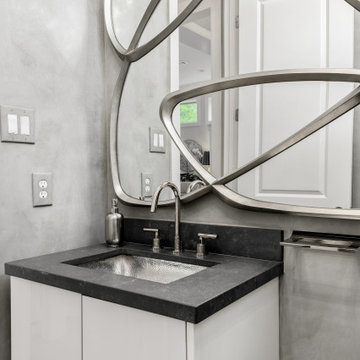
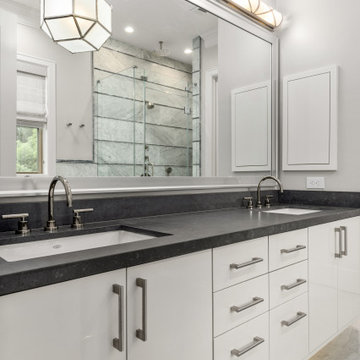
The clients are empty nesters in a bustling urban area, with a growing family, who visits often. We worked closely to achieve sophisticated spaces within the constraints of a community townhome. Their eclectic European design aesthetic was influential on the finish selections. The Kitchen is the centerpiece of the second-floor open floorplan. Optimizing the limited storage was imperative. Custom storage for the Kitchen and Pantry were taken to the ceiling, accessible with a ladder. A sophisticated and dramatic space within a bustling urban area. The kitchen is the centerpiece of the second floor of their townhome, which they wanted to make the focal point. With an open floorplan it was essential for each room to flow seamlessly from kitchen, to dining room, to living.
5