
Search results for "Optimises limited" in Home Design Ideas

 Kaufman Construction Design and Build
This small master bathroom in a 1980s ranch was in need of a dramatic transformation to better meet the “empty nester” homeowners’ changing needs and taste. To improve its functionality and allow us to include an enlarged porcelain tile shower, we borrowed 15 square feet from the adjacent seldom-used guest bathroom, but did so without sacrificing that room’s functionality and aesthetic. Total usable space between the two bathrooms was approximately 100 square feet. This redesign was challenging due to the limited space, but the final layout reflects a balance between beauty, efficiency, and the homeowners’ priorities. They were open to innovative finishes, which resulted in two precisely-crafted luxurious, spa-like bathrooms that allow for relaxation and optimal functionality.
 Kaufman Construction Design and Build
This small master bathroom in a 1980s ranch was in need of a dramatic transformation to better meet the “empty nester” homeowners’ changing needs and taste. To improve its functionality and allow us to include an enlarged porcelain tile shower, we borrowed 15 square feet from the adjacent seldom-used guest bathroom, but did so without sacrificing that room’s functionality and aesthetic. Total usable space between the two bathrooms was approximately 100 square feet. This redesign was challenging due to the limited space, but the final layout reflects a balance between beauty, efficiency, and the homeowners’ priorities. They were open to innovative finishes, which resulted in two precisely-crafted luxurious, spa-like bathrooms that allow for relaxation and optimal functionality.
 Kaufman Construction Design and Build
This small master bathroom in a 1980s ranch was in need of a dramatic transformation to better meet the “empty nester” homeowners’ changing needs and taste. To improve its functionality and allow us to include an enlarged porcelain tile shower, we borrowed 15 square feet from the adjacent seldom-used guest bathroom, but did so without sacrificing that room’s functionality and aesthetic. Total usable space between the two bathrooms was approximately 100 square feet. This redesign was challenging due to the limited space, but the final layout reflects a balance between beauty, efficiency, and the homeowners’ priorities. They were open to innovative finishes, which resulted in two precisely-crafted luxurious, spa-like bathrooms that allow for relaxation and optimal functionality.
Find the right local pro for your project
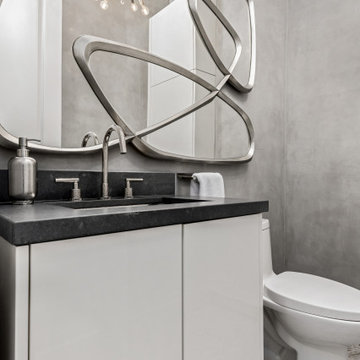
 Melissa Sharp, Designer at Kitchen & Bath Concepts
The clients are empty nesters in a bustling urban area, with a growing family, who visits often. We worked closely to achieve sophisticated spaces within the constraints of a community townhome. Their eclectic European design aesthetic was influential on the finish selections. The Kitchen is the centerpiece of the second-floor open floorplan. Optimizing the limited storage was imperative. Custom storage for the Kitchen and Pantry were taken to the ceiling, accessible with a ladder.
Some challenges were:
Working with the builder in a community townhome project, while trying to give the client a custom designed home.
Also, since this is a townhome, storage space is limited.
The clients wanted guests to be sitting in the kitchen visiting with them while they cooked.
The kitchen and pantry need a ladder for the tall and stacked cabinets.
After designing and estimating all spaces, just as cabinetry was being ordered, the entire house burned down. So, this job was measured, drawn and estimated twice.
 Melissa Sharp, Designer at Kitchen & Bath Concepts
The clients are empty nesters in a bustling urban area, with a growing family, who visits often. We worked closely to achieve sophisticated spaces within the constraints of a community townhome. Their eclectic European design aesthetic was influential on the finish selections. The Kitchen is the centerpiece of the second-floor open floorplan. Optimizing the limited storage was imperative. Custom storage for the Kitchen and Pantry were taken to the ceiling, accessible with a ladder.
Some challenges were:
Working with the builder in a community townhome project, while trying to give the client a custom designed home.
Also, since this is a townhome, storage space is limited.
The clients wanted guests to be sitting in the kitchen visiting with them while they cooked.
The kitchen and pantry need a ladder for the tall and stacked cabinets.
After designing and estimating all spaces, just as cabinetry was being ordered, the entire house burned down. So, this job was measured, drawn and estimated twice.
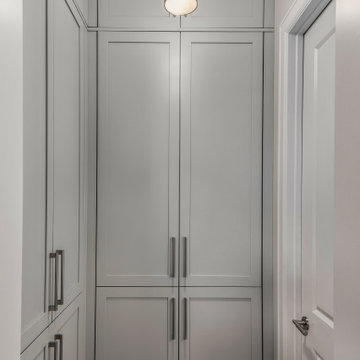 Melissa Sharp, Designer at Kitchen & Bath Concepts
The clients are empty nesters in a bustling urban area, with a growing family, who visits often. We worked closely to achieve sophisticated spaces within the constraints of a community townhome. Their eclectic European design aesthetic was influential on the finish selections. The Kitchen is the centerpiece of the second-floor open floorplan. Optimizing the limited storage was imperative. Custom storage for the Kitchen and Pantry were taken to the ceiling, accessible with a ladder.
Some challenges were:
Working with the builder in a community townhome project, while trying to give the client a custom designed home.
Also, since this is a townhome, storage space is limited.
The clients wanted guests to be sitting in the kitchen visiting with them while they cooked.
The kitchen and pantry need a ladder for the tall and stacked cabinets.
After designing and estimating all spaces, just as cabinetry was being ordered, the entire house burned down. So, this job was measured, drawn and estimated twice.
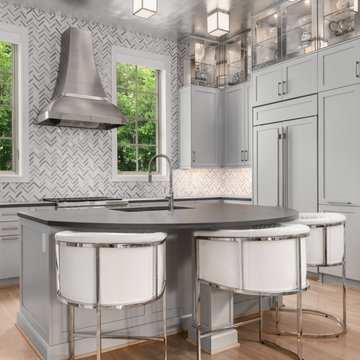 Melissa Sharp, Designer at Kitchen & Bath Concepts
The clients are empty nesters in a bustling urban area, with a growing family, who visits often. We worked closely to achieve sophisticated spaces within the constraints of a community townhome. Their eclectic European design aesthetic was influential on the finish selections. The Kitchen is the centerpiece of the second-floor open floorplan. Optimizing the limited storage was imperative. Custom storage for the Kitchen and Pantry were taken to the ceiling, accessible with a ladder.
Some challenges were:
Working with the builder in a community townhome project, while trying to give the client a custom designed home.
Also, since this is a townhome, storage space is limited.
The clients wanted guests to be sitting in the kitchen visiting with them while they cooked.
The kitchen and pantry need a ladder for the tall and stacked cabinets.
After designing and estimating all spaces, just as cabinetry was being ordered, the entire house burned down. So, this job was measured, drawn and estimated twice.
 Melissa Sharp, Designer at Kitchen & Bath Concepts

The clients are empty nesters in a bustling urban area, with a growing family, who visits often. We worked closely to achieve sophisticated spaces within the constraints of a community townhome. Their eclectic European design aesthetic was influential on the finish selections. The Kitchen is the centerpiece of the second-floor open floorplan. Optimizing the limited storage was imperative. Custom storage for the Kitchen and Pantry were taken to the ceiling, accessible with a ladder.
Some challenges were:
Working with the builder in a community townhome project, while trying to give the client a custom designed home.
Also, since this is a townhome, storage space is limited.
The clients wanted guests to be sitting in the kitchen visiting with them while they cooked.
The kitchen and pantry need a ladder for the tall and stacked cabinets.
After designing and estimating all spaces, just as cabinetry was being ordered, the entire house burned down. So, this job was measured, drawn and estimated twice.
 Melissa Sharp, Designer at Kitchen & Bath Concepts
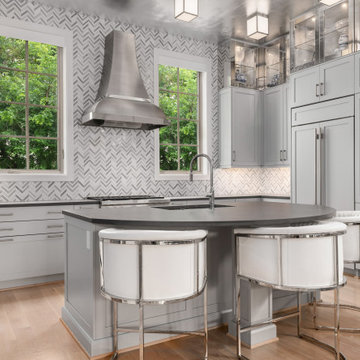
The clients are empty nesters in a bustling urban area, with a growing family, who visits often. We worked closely to achieve sophisticated spaces within the constraints of a community townhome. Their eclectic European design aesthetic was influential on the finish selections. The Kitchen is the centerpiece of the second-floor open floorplan. Optimizing the limited storage was imperative. Custom storage for the Kitchen and Pantry were taken to the ceiling, accessible with a ladder.
Some challenges were:
Working with the builder in a community townhome project, while trying to give the client a custom designed home.
Also, since this is a townhome, storage space is limited.
The clients wanted guests to be sitting in the kitchen visiting with them while they cooked.
The kitchen and pantry need a ladder for the tall and stacked cabinets.
After designing and estimating all spaces, just as cabinetry was being ordered, the entire house burned down. So, this job was measured, drawn and estimated twice.
 Melissa Sharp, Designer at Kitchen & Bath Concepts
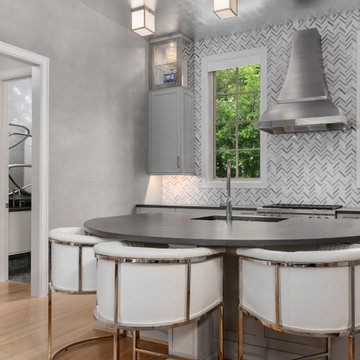
The clients are empty nesters in a bustling urban area, with a growing family, who visits often. We worked closely to achieve sophisticated spaces within the constraints of a community townhome. Their eclectic European design aesthetic was influential on the finish selections. The Kitchen is the centerpiece of the second-floor open floorplan. Optimizing the limited storage was imperative. Custom storage for the Kitchen and Pantry were taken to the ceiling, accessible with a ladder.
Some challenges were:
Working with the builder in a community townhome project, while trying to give the client a custom designed home.
Also, since this is a townhome, storage space is limited.
The clients wanted guests to be sitting in the kitchen visiting with them while they cooked.
The kitchen and pantry need a ladder for the tall and stacked cabinets.
After designing and estimating all spaces, just as cabinetry was being ordered, the entire house burned down. So, this job was measured, drawn and estimated twice.

 Dream Finders Homes
Inspiration for a small coastal single-wall wet bar remodel in Jacksonville with an undermount sink, flat-panel cabinets, white cabinets, beige backsplash and gray countertops

 Saikley Architects
Down-to-studs remodel and second floor addition. The original house was a simple plain ranch house with a layout that didn’t function well for the family. We changed the house to a contemporary Mediterranean with an eclectic mix of details. Space was limited by City Planning requirements so an important aspect of the design was to optimize every bit of space, both inside and outside. The living space extends out to functional places in the back and front yards: a private shaded back yard and a sunny seating area in the front yard off the kitchen where neighbors can easily mingle with the family. A Japanese bath off the master bedroom upstairs overlooks a private roof deck which is screened from neighbors’ views by a trellis with plants growing from planter boxes and with lanterns hanging from a trellis above.
Photography by Kurt Manley.
https://saikleyarchitects.com/portfolio/modern-mediterranean/

 LUXE Linear Drains Inc
The proprietary design of LUXE wedgewire grates provides hydraulic function that is unsurpassed, making them an optimal choice when separating wet areas from dry. All LUXE Linear Drains are compliant with the Americans with Disabilities Act. The ADA Accessibility Guidelines for Buildings and Facilities Section 4.5.4 specifies that ground and floor grates “shall have spaces no greater than 1/2 in (13 mm) wide in one direction.” We are pleased to provide grates that comply with these requirements so no individual is limited from accessing the area safely and confidently.
 LUXE Linear Drains Inc
The proprietary design of LUXE wedgewire grates provides hydraulic function that is unsurpassed, making them an optimal choice when separating wet areas from dry. All LUXE Linear Drains are compliant with the Americans with Disabilities Act. The ADA Accessibility Guidelines for Buildings and Facilities Section 4.5.4 specifies that ground and floor grates “shall have spaces no greater than 1/2 in (13 mm) wide in one direction.” We are pleased to provide grates that comply with these requirements so no individual is limited from accessing the area safely and confidently.
 Treasure Valley Kitchen and Bath
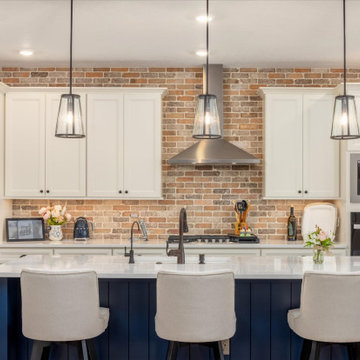
The homeowner faced limitations with their builder's design capabilities, prompting a complete transformation of their space. We upgraded the kitchen with a blue island, a refined beverage center, and a stylish brick backsplash. Elegant wainscoting enhanced the foyer and dining room, while updated flooring and a redesigned fireplace added functional storage. Additional improvements included a remodeled laundry room, optimized pantry space, an enhanced tile and quartz walk-in shower, and a reimagined walk-in closet for better functionality.
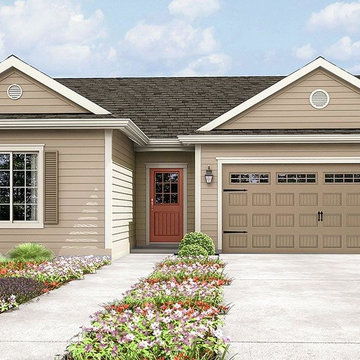
 Garage Door Repair in Baytown (281) 402-6222
Serving the Baytown area for more than 20 years, this highly trained, professional staff offers fast and reliable service on a wide range of garage door brands. Our fast response time ensures no one will have to be locked out (or locked in) for long periods of time. We even offer 24-hour emergency repair for those unexpected issues. Customer satisfaction is always guaranteed.
A wide range of services are provided Magic TX Garage Door. Services include, but are not limited to, part replacements for springs, cables, panels, and rollers. We can also repair and replace a bent track, check the weather sealing for optimal protection, and even replace broken or damaged garage door remote systems.

 We Got Lites
PRODUCT DETAILS AND INFORMATION
Roman Bronze 54" Ceiling Fan with Roman Bronze Blades
Specifications:
• Roman Bronze Fan Finish
• Roman Bronze Blade Finish
• 3 Blades
• 54" Blade sweep
• Height 14"
• Light kit adaptable
• 3-Speed pull chain
• Energy Star Product
• Weighs 24.2 lbs.
• UL & cUL Listed
Product Details:
• Premium power 188 X 22 mm torque-induction motor for whisper quiet operation
• Triple capacitor, 3 speed reversible motor
• Precision balanced motor and blades for wobble-free operation
• 10 degree blade pitch designed for optimal air
• Extra long 6.5 foot wire for high ceiling installation with longer downrods
• Monte Carlo Limited Lifetime Warranty
Energy Information At High Speed:
• 7,962 CFM Airflow
• Uses 92 watts of electricity
• 87 CFM/watt Airflow efficiency
• Compare: 49" to 60" ceiling fans have airflow efficiencies ranging from approx. 51-176 CFM/watt at high speed. Money Saving Tip: Turn off fan when leaving room.
 Saikley Architects
Down-to-studs remodel and second floor addition. The original house was a simple plain ranch house with a layout that didn’t function well for the family. We changed the house to a contemporary Mediterranean with an eclectic mix of details. Space was limited by City Planning requirements so an important aspect of the design was to optimize every bit of space, both inside and outside. The living space extends out to functional places in the back and front yards: a private shaded back yard and a sunny seating area in the front yard off the kitchen where neighbors can easily mingle with the family. A Japanese bath off the master bedroom upstairs overlooks a private roof deck which is screened from neighbors’ views by a trellis with plants growing from planter boxes and with lanterns hanging from a trellis above.
Photography by Kurt Manley.
https://saikleyarchitects.com/portfolio/modern-mediterranean/

 Wendy O'Brien Interior Planning & Design
We breathed new life into this Hampton’s inspired kitchen with beautiful fresh materials in soft white and airy blue hues. We also redesigned the layout for optimal food prep, cooking and entertaining while keeping them separate from each other. By incorporating the nook area and removing the desk, we were able to give our client everything she ever wanted in a kitchen (see BEFORE pics). The lines and details of the custom hood and soft curved fretwork in the cabinetry create a sense of understated luxury and elegance. Oil rubbed bronze accents on the island legs, traditional lanterns and sconces, along with brushed nickel cabinet hardware complete the space. We also redesigned the fireplace and added built-ins to both sides for additional storage and unified, fresh new look.
For more photos of this project visit our website: https://wendyobrienid.com.
Photography by Valve Interactive: https://valveinteractive.com/


7