
Search results for "Optimize images" in Home Design Ideas
 Eco Design & Builders Inc.

This concept focuses on creating medium and space-efficient outdoor BBQ system.
The BBQ structure is designed using blocks, with stone cladding for a visually appealing look.
The granite countertops are optimized for functionality, with a small sink and strategically placed electrical outlets.
The custom gazebo is built using redwood and features a trellis roof for ventilation. This sleek and BBQ system is ideal for meat lovers!!
Same as me.
No disrespect to our vegan families.
 Alair Homes Plano
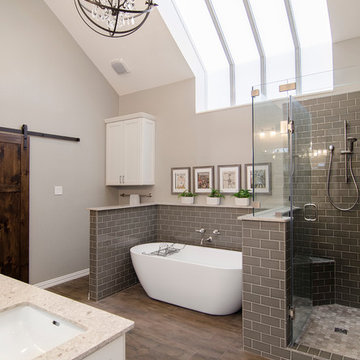
This bathroom space was already functional in its layout, however, needed a fresh lease on style. After removing everything, our design team coordinated an amazing refresh on this space with the homeowners and came up with a traditional yet modern twist on renewing its look! Design-Build by Hatfield Builders & Remodelers. Photography by Versatile Imaging.

 TVL Creative Ltd.
This project's final result exceeded even our vision for the space! This kitchen is part of a stunning traditional log home in Evergreen, CO. The original kitchen had some unique touches, but was dated and not a true reflection of our client. The existing kitchen felt dark despite an amazing amount of natural light, and the colors and textures of the cabinetry felt heavy and expired. The client wanted to keep with the traditional rustic aesthetic that is present throughout the rest of the home, but wanted a much brighter space and slightly more elegant appeal. Our scope included upgrades to just about everything: new semi-custom cabinetry, new quartz countertops, new paint, new light fixtures, new backsplash tile, and even a custom flue over the range. We kept the original flooring in tact, retained the original copper range hood, and maintained the same layout while optimizing light and function. The space is made brighter by a light cream primary cabinetry color, and additional feature lighting everywhere including in cabinets, under cabinets, and in toe kicks. The new kitchen island is made of knotty alder cabinetry and topped by Cambria quartz in Oakmoor. The dining table shares this same style of quartz and is surrounded by custom upholstered benches in Kravet's Cowhide suede. We introduced a new dramatic antler chandelier at the end of the island as well as Restoration Hardware accent lighting over the dining area and sconce lighting over the sink area open shelves. We utilized composite sinks in both the primary and bar locations, and accented these with farmhouse style bronze faucets. Stacked stone covers the backsplash, and a handmade elk mosaic adorns the space above the range for a custom look that is hard to ignore. We finished the space with a light copper paint color to add extra warmth and finished cabinetry with rustic bronze hardware. This project is breathtaking and we are so thrilled our client can enjoy this kitchen for many years to come!
Find the right local pro for your project
 NanaWall
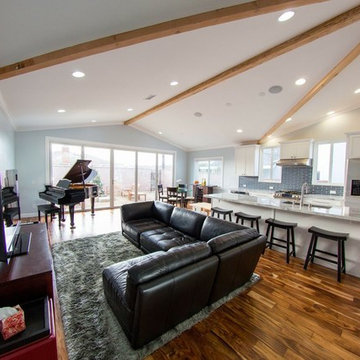
Most Passionate: After image of Linh's Residence with the NanaWall folding door system! Linh writes “The open floor plan and glass walls makes the house appear very spacious when it is really only 1340 square feet post renovation. The NanaWall has been our favorite feature of the house because it allows us to maximize beauty and optimize function by expanding our living area into the backyard.”
 GlassCrafters Inc
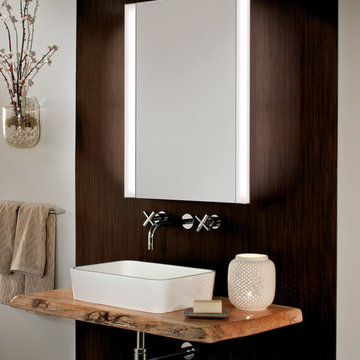
Frameless Mirrored Medicine Cabinet with Vertical LED Task Lights
GlassCrafters’ Vertical LED Task Lights illuminate your daily grooming activities with energy efficient, optimal warm white light and integrate seamlessly into any décor. Providing a minimal, low profile design aesthetic, the 2 - 1/2" wide Vertical LED Task Lights are easy to install and complement GlassCrafters’ 24", 30" and 36" high, frameless flat or beveled mirrored cabinets.

 Soft Square-Modern & Contemporary Furniture Store
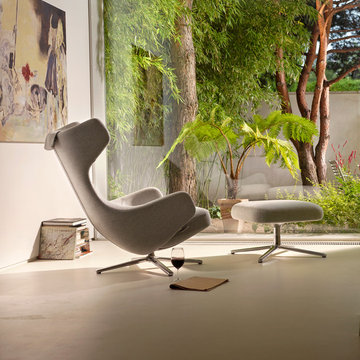
Grand Repos & Ottoman
www.softsquare.com
Jointly developed by Vitra and Antonio Citterio, the lounge chairs Repos and Grand Repos introduce a new level of comfort and flexibility to the home environment: with their generous padding, inviting armrests and high backrest, these elegant swivel-based lounge chairs impart an image of supreme comfort.
The synchronised mechanism concealed beneath the upholstery adjusts automatically to the user's weight, providing flexible support and enabling the sitter to move from an upright position to a reclined angle for resting. The continuously adjustable mechanism can be locked in any position. This ensures great comfort and optimal spinal support across the entire range of movement.
Vitra Sarasota



 Ellie Lillstrom Photography
Photo: A Darling Felicity Photography © 2015 Houzz
Example of a mid-sized country porcelain tile mudroom design in Seattle with green walls
Example of a mid-sized country porcelain tile mudroom design in Seattle with green walls
 Stonington Cabinetry & Designs
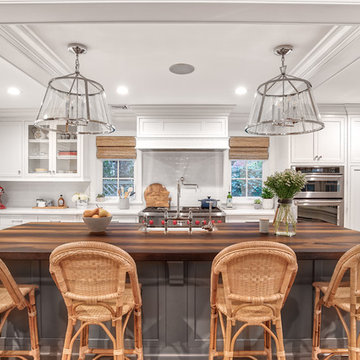
Beach style l-shaped medium tone wood floor kitchen photo in New York with shaker cabinets, white cabinets, white backsplash, subway tile backsplash, stainless steel appliances, an island and white countertops
 Organized Living
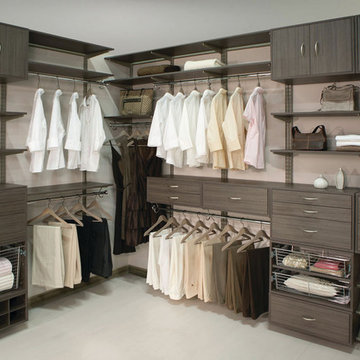
In this image appears a larger-scaled freedomRail project which further elaborates on the versatility of this system.
Closet - contemporary closet idea in Cincinnati
Closet - contemporary closet idea in Cincinnati
 Rana Creek Living Architecture
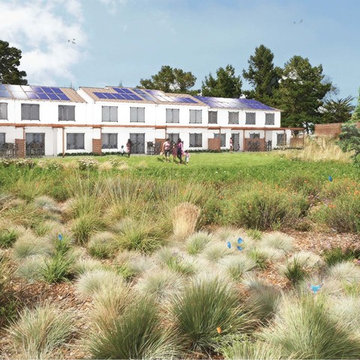
Rana Creek developed a site plan for the redevelopment of a former Navy housing area intended as a community for disadvantaged female veterans. Habitat considerations based on scientific research of the federally endangered Palos Verdes Blue Butterfly (PVBB) strongly informed the design of the residential landscape Rana Creek provided a landscape ecological site analysis and GIS for PVBB habitat as well as conceptual designs for site features including coastal sage scrub restoration gardens (incorporating PVBB host plants and ecological disturbance regimes), walking trails, a native plant nursery, a community garden, an edible streetscape, a contemplative garden, stormwater design and interpretive features. Key goals of the project were to optimize habitat and well-being for both the blue butterfly and future veteran residents looking to build skills and resources for reintegration into the work force. This project was a collaboration with William McDonough + Partners for the Annenberg Foundation and completed in 2012.
Images in collaboration with William McDonough + Partners
 CRx Construction

Inspiration for a large contemporary master beige tile beige floor alcove shower remodel with flat-panel cabinets, medium tone wood cabinets, beige walls, an undermount sink, a hinged shower door and beige countertops
 designs by human.
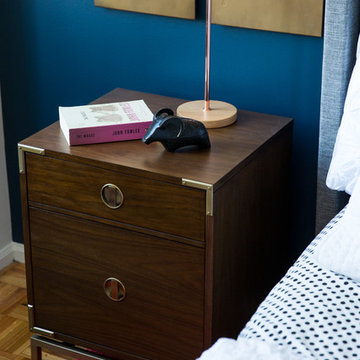
Showcasing a stylish bedroom vignette, this image features the West Elm Malone Campaign Nightstand in a rich walnut finish, complete with signature brass hardware and two spacious drawers for optimal storage. Complementing the bedside table is a sleek copper-toned table lamp, providing warm ambiance. The ensemble is set against a striking blue teal wall and accented by a vibrant red textured rug and classic black and white polka dot bedding, creating a blend of campaign style and modern bedroom decor perfect for adding functional elegance to any space.
 Key+Shade Interior Design

Full gut renovation of historic brownstone in Bed Stuy Brooklyn. Photo credit: Francine Fleischer Photography.
Example of a small trendy white tile and porcelain tile powder room design in New York with flat-panel cabinets, medium tone wood cabinets, black walls, solid surface countertops and a console sink
Example of a small trendy white tile and porcelain tile powder room design in New York with flat-panel cabinets, medium tone wood cabinets, black walls, solid surface countertops and a console sink
 The LaRocque Group
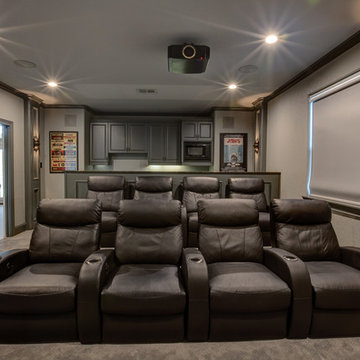
The media room is Amazing and photos really tell the story! Rebuilt and Rewired for the optimal viewing experience this room is a dream. The riser and bar top give the room and 3 tiered seating environment. The wet bar is complete with mini fridge, ice machine, and microwave. Accent lighting from LED recessed cans and wall sconces really set the mood for the perfect movie night or watching the big game!
The list of equipment wired and installed in this home is huge, but the functionality of it all was made simple with seamless integration by Savant.
Our owners can wirelessly control all of their media devices in the home (interior and exterior) as well as several other key components. Lighting was integrated with lutron programmable switches as well.

 Closet Factory
In this teenager's room we converted a typical wall closet with bi-fold doors into a closet that looks amazing and provides storage for hanging clothes, drawers, folded clothes and shoes.
 Reico Kitchen & Bath

Designed by Bryan Hunt of Reico Kitchen & Bath in Frederick MD in collaboration with Walker Works, this transitional style inspired design of a kitchen with a bar area just outside the kitchen features Merillat Classic cabinets in Rowan 5-piece door style in two finishes. The kitchen features a Mist finish with the bar area in a Pecan finish. The kitchen also features Silestone Tebas Black countertops and Whirlpool appliances.
The tile backsplash is Bliss Linear Glass Midnight and Elon Ledgerstone Ordino Beige.
“My biggest challenge in designing the space was to optimize it for functionality that would fit some of the constraints like the large window and small doorway,” said Hunt. “My favorite aspect is the boldness of the black counter top and the backsplash. I liked how the customer wasn’t afraid to be bold with darker colors.”
Photos courtesy of BTW Images LLC.
 kul grilles

The image depicts a stunning interior of a rustic-yet-modern Madison Taylor home. The room showcases lofty ceilings that create a sense of grandeur, while an abundance of bright, natural light pours in, illuminating the space. To maintain the home's clean and contemporary aesthetic, carefully selected air vent covers have been incorporated, which seamlessly blend into the overall design.
The chosen air vent covers are from kul grilles, known for their minimalist design and optimal functionality. These vent covers can be seen throughout the interior of the expansive and spacious home. The covers feature a Black Monolith finish, which perfectly matches the dark trim finishes, decor, and the tiled floor. Additionally, the Black Monolith finish complements the warm wood tones of the exposed beams and the fresh white walls, creating a cohesive and harmonious look.
The image captures the successful integration of these vent covers into the overall design scheme, showcasing how they contribute to the clean and contemporary feel of the home. The combination of the lofty ceilings, abundant natural light, and the carefully chosen vent covers creates a visually appealing and inviting space that seamlessly blends rustic elements with modern design sensibilities.
Photography: Nat Caron Photography

 Utopia 360 Studio
Leader Online, a UK-based company, approached us to support the launch of Nosa, a new sanitary ware brand targeting the British market.
With competition in the sector increasing, they required a cohesive set of visuals for their numerous products to establish a consistent visual language across e-commerce platforms, catalogs, and promotional materials.
It was a complete brand creation from scratch, and we pulled it off.
Key tasks:
- Develop a cohesive visual brand identity for Nosa
- Produce over 2,000 high-quality 3D visualizations
within five months
- Optimize workflows for high efficiency and a unified
visual standard
Our approach:
To efficiently manage high production volumes and accelerate feedback, we implemented an optimized workflow system. This transformed our render production into an assembly line, drastically cutting individual product processing time while upholding top image quality.
Nosa's unique marble, with its distinct veins and inclusions, was central to their brand. Since no existing textures matched, we requested physical samples.
Upon receiving the stone, we set up an improvised photo studio, capturing every detail. Our goal was
not just to replicate the marble in 3D, but to preserve
its raw, organic beauty.
We applied the same meticulous process to metal materials for accurate shade representation. Nosa prioritized authenticity, ensuring buyers saw the true material, not an over-polished version.
Result:
Nosa's market entry surpassed all expectations.
Fueled by its compelling visual identity, the brand achieved strong initial sales and is now rapidly expanding its product range, cementing its presence.
We are proud to continue our partnership with Nosa
to this day.
5