
Search results for "Orange" in Home Design Ideas

 BDesign
Phillip Jeffries Glam Grass on walls
1960s multicolored floor bedroom photo in Miami with beige walls
1960s multicolored floor bedroom photo in Miami with beige walls
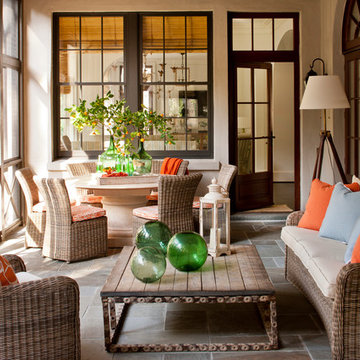
 Phoebe Howard
Laurey Glenn
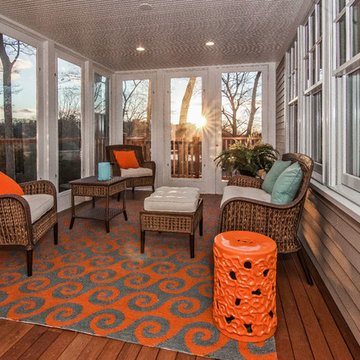
Inspiration for a large transitional porch remodel in Jacksonville with a roof extension
Inspiration for a large transitional porch remodel in Jacksonville with a roof extension

Find the right local pro for your project

 Details Interiors, LLC
Galie Photography
Mid-sized transitional backyard tile patio photo in Raleigh with no cover
Mid-sized transitional backyard tile patio photo in Raleigh with no cover

 SHED Architecture & Design
Mid-sized urban backyard rectangular and concrete lap pool photo in Seattle

 Fannie Allen Design
Family Room with large wing chairs, blue leather sofa, custom wool rug.
Photos by David Duncan Livingston
Living room - large eclectic open concept and formal carpeted and blue floor living room idea in San Francisco with yellow walls, a standard fireplace and a concrete fireplace
Living room - large eclectic open concept and formal carpeted and blue floor living room idea in San Francisco with yellow walls, a standard fireplace and a concrete fireplace


Sponsored
Columbus, OH

Wannemacher Interiors
Customized Award-Winning Interior Design Solutions in Franklin Cnty OH
 Calista Chandler Photography
Calista Chandler Photography

Inspiration for an eclectic bedroom remodel in San Francisco with gray walls
Inspiration for an eclectic bedroom remodel in San Francisco with gray walls
 Boudreau Construction

Photo Credit: Eric Staudenmaier / Designed by: GRAYmatter Architecture
Eat-in kitchen - contemporary galley concrete floor and gray floor eat-in kitchen idea in Los Angeles with a farmhouse sink, flat-panel cabinets, light wood cabinets, orange backsplash, window backsplash, stainless steel appliances, an island and orange countertops
Eat-in kitchen - contemporary galley concrete floor and gray floor eat-in kitchen idea in Los Angeles with a farmhouse sink, flat-panel cabinets, light wood cabinets, orange backsplash, window backsplash, stainless steel appliances, an island and orange countertops

 Kelly Ann Photography
Beautiful kitchen remodel in a 1950's mis century modern home in Yellow Springs Ohio The Teal accent tile really sets off the bright orange range hood and stove.
Photo Credit, Kelly Settle Kelly Ann Photography
 MCYIA Interior Architecture and Design
Andy Matheson
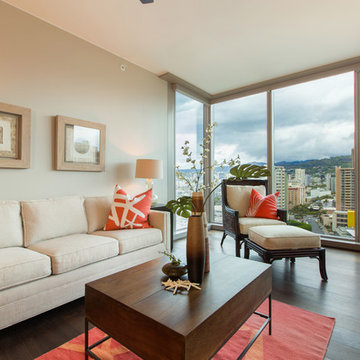
Living room - mid-sized transitional formal and open concept dark wood floor and brown floor living room idea in Hawaii with beige walls and no fireplace
Living room - mid-sized transitional formal and open concept dark wood floor and brown floor living room idea in Hawaii with beige walls and no fireplace

 | SPIRAL ARCHITECTS |
The Cocktail Courtyard is accessed via sliding doors which retract into the exterior walls of the dining room. The courtyard features a stone corner fireplace, antique french limestone fountain basin, and chicago common brick in a traditional basketweave pattern. A stone stairway leads to guest suites on the second floor of the residence, and the courtyard benefits from a wonderfully intimate view out into the native desert, looking out to the Reatta Wash, and McDowell Mountains beyond.
Design Principal: Gene Kniaz, Spiral Architects; General Contractor: Eric Linthicum, Linthicum Custom Builders
 Lucy Interior Design
Architect: Charlie & Co. | Builder: Detail Homes | Photographer: Spacecrafting

Inspiration for an eclectic light wood floor bedroom remodel in Minneapolis with white walls
Inspiration for an eclectic light wood floor bedroom remodel in Minneapolis with white walls

Sponsored
Columbus, OH
Free consultation for landscape design!

Peabody Landscape Group
Columbus' Reliable Landscape Design & Contracting
 Stephen Moser Architect
Photography: Michael Biondo

Mid-sized 1960s u-shaped dark wood floor open concept kitchen photo in New York with an undermount sink, flat-panel cabinets, orange cabinets, white backsplash, stainless steel appliances, an island and quartz countertops
Mid-sized 1960s u-shaped dark wood floor open concept kitchen photo in New York with an undermount sink, flat-panel cabinets, orange cabinets, white backsplash, stainless steel appliances, an island and quartz countertops
 Bespoke Fine Interiors

Inspiration for a mid-sized timeless carpeted bedroom remodel in Atlanta with orange walls and no fireplace
 garymarshdesign
photo: Gary Marsh

Example of a huge classic backyard concrete patio design in San Francisco with no cover
Example of a huge classic backyard concrete patio design in San Francisco with no cover
 DSA Builders, Inc.
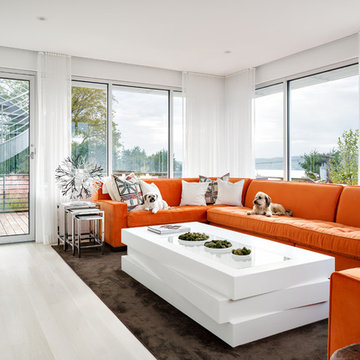
Corian Coffee Table
Mid-sized trendy enclosed light wood floor and white floor family room photo in New York with white walls, a wall-mounted tv and no fireplace
Mid-sized trendy enclosed light wood floor and white floor family room photo in New York with white walls, a wall-mounted tv and no fireplace



 Stedila Design

Inspiration for a contemporary built-in desk home office remodel in New York with orange walls
 Gleicher Design - Architecture & Interiors
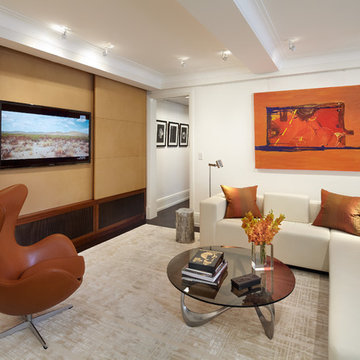
Family room - mid-sized contemporary enclosed carpeted family room idea in New York with no fireplace, a concealed tv and white walls
 B Fein Interiors LLC
Kids' Rooms that Your Child Grows Up with, Not Out Of

Example of a large transitional boy medium tone wood floor and brown floor kids' room design in New York with orange walls
Example of a large transitional boy medium tone wood floor and brown floor kids' room design in New York with orange walls
15