
Search results for "Orchids" in Home Design Ideas

 Rice Residential Design
Inspiration for a timeless galley dark wood floor and brown floor enclosed kitchen remodel in Houston with an undermount sink, raised-panel cabinets, white cabinets, white backsplash, stainless steel appliances and an island
 Harkey Construction, Inc.

Example of a trendy brown tile bathroom design in San Francisco with an integrated sink, flat-panel cabinets and medium tone wood cabinets
 Giffin & Crane General Contractors, Inc.

Kitchen and casual dining.
Example of a tuscan u-shaped open concept kitchen design in Santa Barbara with an undermount sink, shaker cabinets, light wood cabinets, black backsplash and stainless steel appliances
Example of a tuscan u-shaped open concept kitchen design in Santa Barbara with an undermount sink, shaker cabinets, light wood cabinets, black backsplash and stainless steel appliances
Find the right local pro for your project

 Nautilus Homes
Nestled in the white sands of Lido Beach, overlooking a 100-acre preserve of Florida habitat, this Colonial West Indies home celebrates the natural beauty that Sarasota is known for. Inspired by the sugar plantation estates on the island of Barbados, “Orchid Beach” radiates a barefoot elegance. The kitchen is an effortless extension of this style. A natural light filled kitchen extends into the expansive family room, dining room, and foyer all with high coffered ceilings for a grand entertainment space.
The front kitchen features a gorgeous custom Downsview wood and stainless-steel hood, quartz countertops and backsplash, spacious curved farmhouse sink, custom walnut cabinetry, 4-person island topped with statement glass pendants.
The kitchen expands into an elegant breakfast dinette adorned with a glass chandelier and floor to ceiling windows with view of bayou and terraced pool area. The intricately detailed dome ceiling and surrounding trims compliments the ornate window trims.
Behind the main kitchen lies a discrete butler’s kitchen, concealing a coffee bar with antique mirror backsplash, appliance garage, wet bar, pantry storage, multiple ovens, and a sitting area to enjoy a cup of coffee keeping many of the meal prep innerworkings tastefully concealed.

 Provenance Builders
Kitchen - transitional galley dark wood floor kitchen idea in Dallas with shaker cabinets, white cabinets, marble countertops, blue backsplash, matchstick tile backsplash and an island

 Willoughby Construction
© Sargent Photography
Design by Hellman-Chang
Large trendy master dark wood floor and brown floor bathroom photo in Miami with beige walls, a vessel sink and wood countertops
Large trendy master dark wood floor and brown floor bathroom photo in Miami with beige walls, a vessel sink and wood countertops

 Stone Source
FIRM: JS Interiors Group | PRODUCT: Baltimore, Novelda Cream
Inspiration for a contemporary bathroom remodel in New York with flat-panel cabinets, black cabinets and a vessel sink
Inspiration for a contemporary bathroom remodel in New York with flat-panel cabinets, black cabinets and a vessel sink

 Breeze Giannasio Interiors
Meghan Bob Photography
Example of a transitional master ceramic tile multicolored floor freestanding bathtub design in Los Angeles with shaker cabinets, black cabinets, gray walls and an undermount sink
Example of a transitional master ceramic tile multicolored floor freestanding bathtub design in Los Angeles with shaker cabinets, black cabinets, gray walls and an undermount sink

 Buffalo Lumber Company Inc.
Buffalo Lumber specializes in Custom Milled, Factory Finished Wood Siding and Paneling. We ONLY do real wood.
Inspiration for a country master freestanding bathtub remodel in Tampa with shaker cabinets, white cabinets, white walls and an undermount sink
Inspiration for a country master freestanding bathtub remodel in Tampa with shaker cabinets, white cabinets, white walls and an undermount sink

 ML Interior Designs
Example of a classic entryway design in New York with a medium wood front door and gray walls

 Kitchen Intuitions
Large Frost colored island with a thick counter top gives a more contemporary look.
Inspiration for a large transitional l-shaped light wood floor and beige floor eat-in kitchen remodel in New York with paneled appliances, an island, an undermount sink, white cabinets, quartz countertops, white backsplash, mosaic tile backsplash, white countertops and shaker cabinets
Inspiration for a large transitional l-shaped light wood floor and beige floor eat-in kitchen remodel in New York with paneled appliances, an island, an undermount sink, white cabinets, quartz countertops, white backsplash, mosaic tile backsplash, white countertops and shaker cabinets

 Robin Gannon Interiors
Featured in the Winter 2019 issue of Modern Luxury Interiors Boston!
Photo credit: Michael J. Lee
Living room - transitional living room idea in Boston with gray walls
Living room - transitional living room idea in Boston with gray walls
 Smith Builders
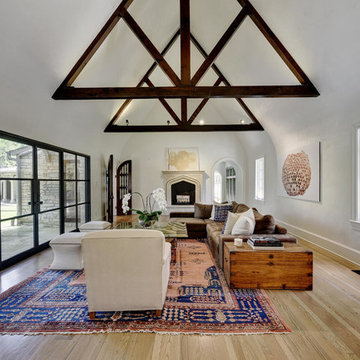
The formal living area features the original wood trusses and refinished, oak hardwood floors. The new steel windows and doors open up the room and offer a fantastic view of the back patio and yard.

Bathroom - transitional master bathroom idea in Los Angeles with light wood cabinets, white walls, an undermount sink and flat-panel cabinets

 Tate Studio Architects
Powder bathroom features the same wood and stone used in the kitchen and great room. Builder – GEF Development, Interiors - Ownby Design, Photographer – Thompson Photographic.
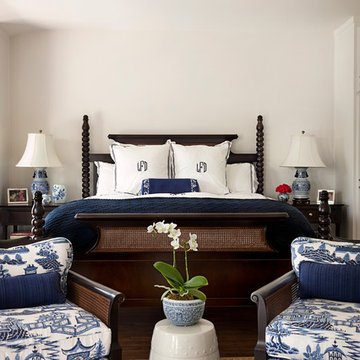
 Leslie L. Hunt Interior Design
Nicole LaMotte
Example of a classic master bedroom design in Los Angeles with white walls
Example of a classic master bedroom design in Los Angeles with white walls



Family room - mid-sized transitional dark wood floor family room idea in Miami with brown walls and no fireplace

 Kym Rodger Design
Inspiration for a large contemporary dark wood floor and brown floor great room remodel in Los Angeles with white walls and no fireplace
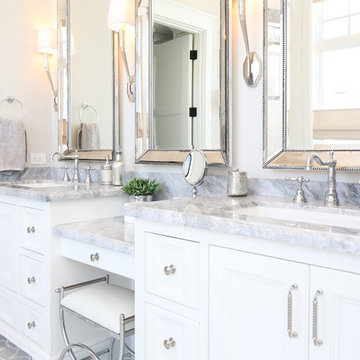
 Patterson Custom Homes
Ryan Garvin
Bathroom - coastal bathroom idea in Orange County with an undermount sink, recessed-panel cabinets and white cabinets
Bathroom - coastal bathroom idea in Orange County with an undermount sink, recessed-panel cabinets and white cabinets
16