
Search results for "Orchids" in Home Design Ideas
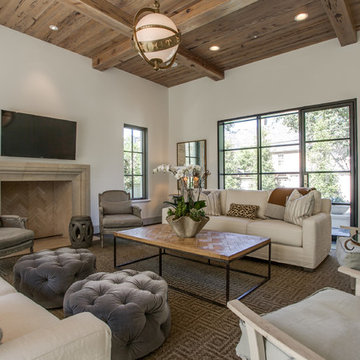
 TATUM BROWN CUSTOM HOMES
Tatum Brown Custom Homes {Architect: William Briggs} {Interiors: Mary Beth Wagner of Avrea Wagner} {Photo Credit: Shoot 2 Sell}
Example of a transitional family room design in Dallas with beige walls, a standard fireplace, a stone fireplace and a wall-mounted tv
Example of a transitional family room design in Dallas with beige walls, a standard fireplace, a stone fireplace and a wall-mounted tv

D Randolph Foulds Photography
Inspiration for a mid-sized guest carpeted bedroom remodel in DC Metro with beige walls and no fireplace
Inspiration for a mid-sized guest carpeted bedroom remodel in DC Metro with beige walls and no fireplace

 Marble Crafters
Inspiration for a coastal master bathroom remodel in Miami with white cabinets, an undermount tub, multicolored walls and recessed-panel cabinets
Find the right local pro for your project
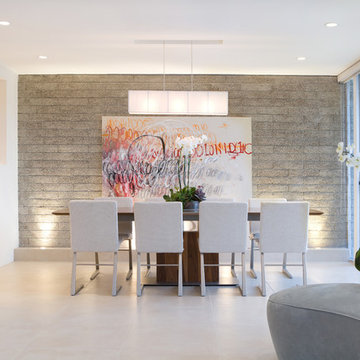
 Mark Nichols Modern Interiors
Inspiration for a large contemporary beige floor great room remodel in Los Angeles with multicolored walls and no fireplace

 Housing First Minnesota
2018 Artisan Home Tour
Photo: LandMark Photography
Builder: Stonewood LLC
Inspiration for a timeless dark wood floor home office library remodel in Minneapolis with gray walls
Inspiration for a timeless dark wood floor home office library remodel in Minneapolis with gray walls
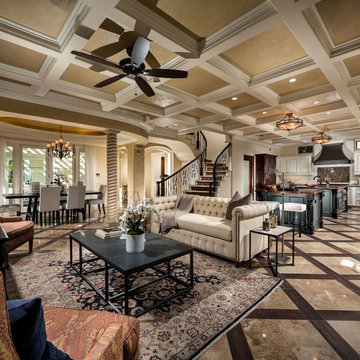
 Guettler Photo
David Guettler Photography, david@guettlerphotography.com (562)225-1941
Example of a classic open concept living room design in Los Angeles with beige walls
Example of a classic open concept living room design in Los Angeles with beige walls


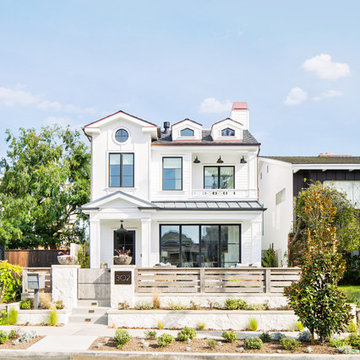
 Teale Architecture
Photography: Ryan Garvin
Coastal white two-story mixed siding exterior home idea in Los Angeles with a shingle roof
Coastal white two-story mixed siding exterior home idea in Los Angeles with a shingle roof
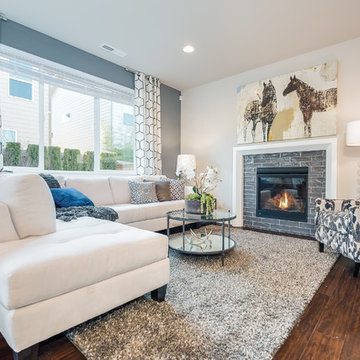
 Westcott Homes
Great Room
Transitional medium tone wood floor living room photo in Seattle with gray walls, a standard fireplace and no tv
Transitional medium tone wood floor living room photo in Seattle with gray walls, a standard fireplace and no tv
 Teale Architecture
Photography: Ryan Garvin
Beach style galley multicolored floor dedicated laundry room photo in Los Angeles with an undermount sink, recessed-panel cabinets, white cabinets, white walls, a side-by-side washer/dryer and gray countertops
Beach style galley multicolored floor dedicated laundry room photo in Los Angeles with an undermount sink, recessed-panel cabinets, white cabinets, white walls, a side-by-side washer/dryer and gray countertops
 Blackband Design
Interior Design: Blackband Design
Build: Patterson Custom Homes
Architecture: Andrade Architects
Photography: Ryan Garvin

Inspiration for a large tropical u-shaped medium tone wood floor and brown floor eat-in kitchen remodel in Orange County with shaker cabinets, white cabinets, wood countertops, subway tile backsplash, stainless steel appliances, an island, brown countertops and beige backsplash
Inspiration for a large tropical u-shaped medium tone wood floor and brown floor eat-in kitchen remodel in Orange County with shaker cabinets, white cabinets, wood countertops, subway tile backsplash, stainless steel appliances, an island, brown countertops and beige backsplash
 Giffin & Crane General Contractors, Inc.
Bathroom.

Tuscan gray tile bathroom photo in Santa Barbara with an undermount sink, flat-panel cabinets and light wood cabinets
Tuscan gray tile bathroom photo in Santa Barbara with an undermount sink, flat-panel cabinets and light wood cabinets
 Adams Gerndt Design Group

Example of a classic master white tile multicolored floor bathroom design in Birmingham with a hinged shower door

 BANDD DESIGN
We infused jewel tones and fun art into this Austin home.
Project designed by Sara Barney’s Austin interior design studio BANDD DESIGN. They serve the entire Austin area and its surrounding towns, with an emphasis on Round Rock, Lake Travis, West Lake Hills, and Tarrytown.
For more about BANDD DESIGN, click here: https://bandddesign.com/
To learn more about this project, click here: https://bandddesign.com/austin-artistic-home/

 Michael H. Masilotti Architects
Bathroom - country master beige floor and double-sink bathroom idea in Orange County with shaker cabinets, light wood cabinets, white walls, an undermount sink and white countertops

 TG Image | Architectural Photography
Timothy Gormley/www.tgimage.com
Example of a transitional gray floor powder room design in Denver with shaker cabinets, light wood cabinets, gray walls, a vessel sink, marble countertops and white countertops
Example of a transitional gray floor powder room design in Denver with shaker cabinets, light wood cabinets, gray walls, a vessel sink, marble countertops and white countertops

Example of a mid-sized transitional light wood floor bedroom design in San Francisco with multicolored walls and no fireplace

 Giovanni Naso Designs, LLC
Staircase - mid-sized coastal wooden l-shaped wood railing staircase idea in New York with painted risers

 + Modern Design
Mid Century Condo
Kansas City, MO
- Mid Century Modern Design
- Bentwood Chairs
- Geometric Lattice Wall Pattern
- New Mixed with Retro
Wesley Piercy, Haus of You Photography
18