
Search results for "Orchids" in Home Design Ideas

 Edward Caruso Photography
© Edward Caruso Photography
Interior design by Francis Interiors

U-shaped light wood floor and beige floor kitchen photo in New York with an undermount sink, flat-panel cabinets, white cabinets, white backsplash, stainless steel appliances, a peninsula and beige countertops
U-shaped light wood floor and beige floor kitchen photo in New York with an undermount sink, flat-panel cabinets, white cabinets, white backsplash, stainless steel appliances, a peninsula and beige countertops
 Lagula Arquitectes
Mauricio Fuertes

Bedroom - mid-sized contemporary master bedroom idea in Barcelona with white walls and no fireplace
Bedroom - mid-sized contemporary master bedroom idea in Barcelona with white walls and no fireplace
Find the right local pro for your project

 Lauren Rubin Architecture
Alyssa Kirsten
Bathroom - contemporary 3/4 yellow tile, gray tile, multicolored tile, white tile and cement tile cement tile floor bathroom idea in New York with flat-panel cabinets, white cabinets, a wall-mount toilet, white walls and solid surface countertops
Bathroom - contemporary 3/4 yellow tile, gray tile, multicolored tile, white tile and cement tile cement tile floor bathroom idea in New York with flat-panel cabinets, white cabinets, a wall-mount toilet, white walls and solid surface countertops

 Susan Lachance Interior Design
Brantley Photography
Example of a trendy double front door design in Miami with a dark wood front door
Example of a trendy double front door design in Miami with a dark wood front door
 1800Lighting
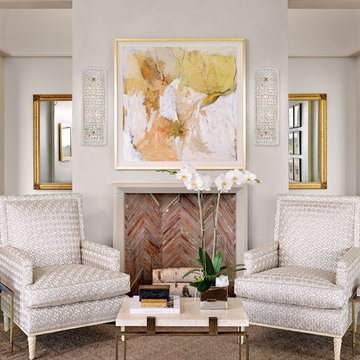
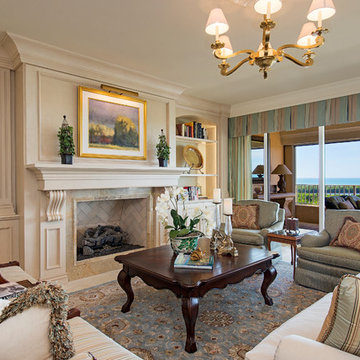
Example of a classic formal carpeted living room design in New York with gray walls and a standard fireplace
 User
UserElegant formal and enclosed living room photo in Miami with beige walls, a standard fireplace and no tv

 Décor Aid
When a family living in Singapore decided to purchase a New York City pied-à-terre, they settled on the historic Langham Place, a 60-floor building along 5th Ave which features a mixture of permanent residencies and 5-star hotel suites. Immediately after purchasing the condo, they reached out to Decor Aid, and tasked us with designing a home that would reflect their jet-setting lifestyle and chic sensibility.
Book Your Free In-Home Consultation
Connecting to the historic Tiffany Building at 404 5th Ave, the exterior of Langham Place is a combination of highly contemporary architecture and 1920’s art deco design. And with this highly unique architecture, came highly angular, outward leaning floor-to-ceiling windows, which would prove to be our biggest design challenge.
One of the apartment’s quirks was negotiating an uneven balance of natural light throughout the space. Parts of the apartment, such one of the kids’ bedrooms, feature floor-to-ceiling windows and an abundance of natural light, while other areas, such as one corner of the living room, receive little natural light.
By sourcing a combination of contemporary, low-profile furniture pieces and metallic accents, we were able to compensate for apartment’s pockets of darkness. A low-profile beige sectional from Room & Board was an obvious choice, which we complemented with a lucite console and a bronze Riverstone coffee table from Mitchell Gold+Bob Williams.
Circular tables were placed throughout the apartment in order to establish a design scheme that would be easy to walk through. A marble tulip table from Sit Down New York provides an opulent dining room space, without crowding the floor plan. The finishing touches include a sumptuous swivel chair from Safavieh, to create a sleek, welcoming vacation home for this international client.
 Heritage Homes of Jacksonville

Example of a beach style l-shaped kitchen design in Jacksonville with a farmhouse sink, glass-front cabinets, white cabinets, gray backsplash, stainless steel appliances and an island
 gindesigns, llc
TK Images

Mid-sized southwest concrete floor enclosed kitchen photo in Houston with an undermount sink, open cabinets, gray cabinets, concrete countertops, stainless steel appliances and an island
Mid-sized southwest concrete floor enclosed kitchen photo in Houston with an undermount sink, open cabinets, gray cabinets, concrete countertops, stainless steel appliances and an island
 Dora Brigham Interiors
Leonard Ortiz

Inspiration for a large contemporary open concept dark wood floor and brown floor family room remodel in Orange County with beige walls
Inspiration for a large contemporary open concept dark wood floor and brown floor family room remodel in Orange County with beige walls

 Calais Design LLC
Global Dining Room
Example of a trendy dining room design in Dallas with white walls
Example of a trendy dining room design in Dallas with white walls

 WE Studio Photography
Design By Sheila Mayden Interiors, Photos by WE Studio
Powder room - traditional dark wood floor and brown floor powder room idea in Seattle with blue walls
Powder room - traditional dark wood floor and brown floor powder room idea in Seattle with blue walls

 Lenox House Design
360-Vip Photography - Dean Riedel
Schrader & Co - Remodeler
Example of a small transitional slate floor and black floor powder room design in Minneapolis with flat-panel cabinets, medium tone wood cabinets, pink walls, a vessel sink, wood countertops and brown countertops
Example of a small transitional slate floor and black floor powder room design in Minneapolis with flat-panel cabinets, medium tone wood cabinets, pink walls, a vessel sink, wood countertops and brown countertops

 Brandon Architects, Inc.
Inspiration for a contemporary two-story mixed siding gable roof remodel in Orange County
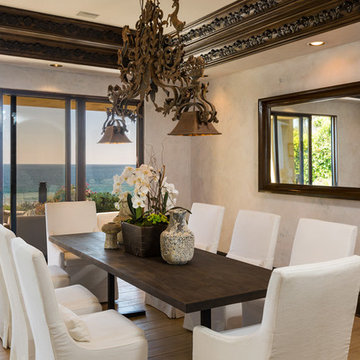

 Mauricio Nava Design, LLC
Chuck Williams
Inspiration for a mid-sized transitional formal and open concept ceramic tile living room remodel in Houston with beige walls, a standard fireplace and a wall-mounted tv
Inspiration for a mid-sized transitional formal and open concept ceramic tile living room remodel in Houston with beige walls, a standard fireplace and a wall-mounted tv
 User
UserBrendon Pinola
Inspiration for a mid-sized country gray tile and marble tile marble floor and white floor powder room remodel in Birmingham with white walls, a console sink, open cabinets, a two-piece toilet, marble countertops and white countertops
Inspiration for a mid-sized country gray tile and marble tile marble floor and white floor powder room remodel in Birmingham with white walls, a console sink, open cabinets, a two-piece toilet, marble countertops and white countertops
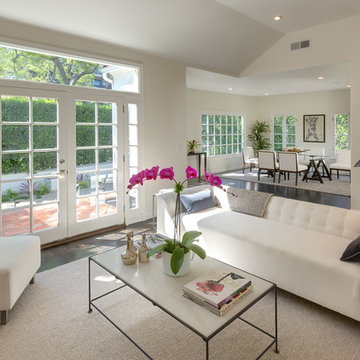


 Teale Architecture
Photography: Ryan Garvin
Inspiration for a coastal white tile and subway tile mosaic tile floor and black floor alcove shower remodel in Los Angeles with recessed-panel cabinets, gray cabinets, white walls, an undermount sink, a hinged shower door and white countertops
Inspiration for a coastal white tile and subway tile mosaic tile floor and black floor alcove shower remodel in Los Angeles with recessed-panel cabinets, gray cabinets, white walls, an undermount sink, a hinged shower door and white countertops
19