
Search results for "Orchids" in Home Design Ideas
 Ironwood Custom Builders, Inc
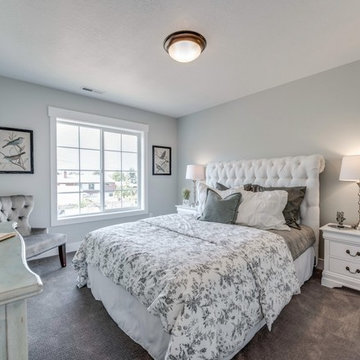
Inspiration for a timeless master carpeted bedroom remodel in Salt Lake City with gray walls
 Corefront Custom Homes & Renovations
Zoon Real Estate Media

Eat-in kitchen - mid-sized traditional l-shaped light wood floor and brown floor eat-in kitchen idea in Calgary with an undermount sink, shaker cabinets, dark wood cabinets, white backsplash, subway tile backsplash, stainless steel appliances, an island, quartzite countertops and white countertops
Eat-in kitchen - mid-sized traditional l-shaped light wood floor and brown floor eat-in kitchen idea in Calgary with an undermount sink, shaker cabinets, dark wood cabinets, white backsplash, subway tile backsplash, stainless steel appliances, an island, quartzite countertops and white countertops
 Alicia Zupan Designs
Caleb Collins - Nested Tours

Inspiration for a timeless women's dark wood floor dressing room remodel in Oklahoma City with beige cabinets
Inspiration for a timeless women's dark wood floor dressing room remodel in Oklahoma City with beige cabinets
Find the right local pro for your project
 Belle Design + Build
virtuallyherestudios

Trendy master gray tile gray floor bathroom photo in Orange County with flat-panel cabinets, black cabinets, gray walls, an undermount sink and gray countertops
Trendy master gray tile gray floor bathroom photo in Orange County with flat-panel cabinets, black cabinets, gray walls, an undermount sink and gray countertops
 Kriste Michelini Interiors
Phillip Harvey

Mid-sized trendy l-shaped dark wood floor eat-in kitchen photo in San Francisco with flat-panel cabinets, dark wood cabinets, beige backsplash, an island, an undermount sink, quartz countertops, stone tile backsplash and stainless steel appliances
Mid-sized trendy l-shaped dark wood floor eat-in kitchen photo in San Francisco with flat-panel cabinets, dark wood cabinets, beige backsplash, an island, an undermount sink, quartz countertops, stone tile backsplash and stainless steel appliances
 McKee & Company

Inspiration for a modern master white tile and subway tile beige floor walk-in shower remodel in Orange County with flat-panel cabinets, dark wood cabinets, an undermount tub, white walls, an undermount sink and a hinged shower door
 User
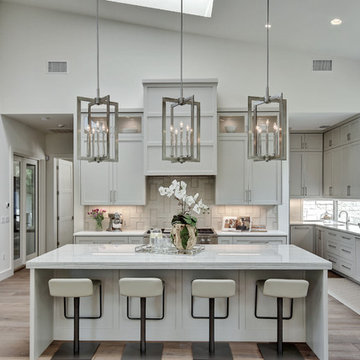
UserTransitional light wood floor open concept kitchen photo in Austin with an undermount sink, shaker cabinets, gray cabinets and an island
 Oak Hill Architects

Foyer featuring historic architecture with contemporary accents. A powder room nestled under the stair case makes a dramatic statement by using high contrasting wallpaper.
 Signature Kitchens
Ashley Avila Photography
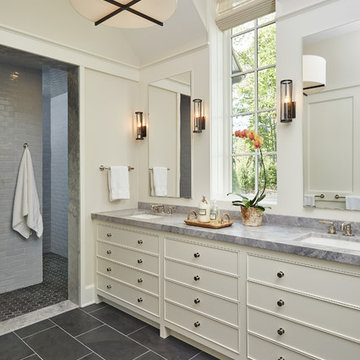
Inspiration for a transitional gray tile open shower remodel in Other with beige walls, an undermount sink and white cabinets
Inspiration for a transitional gray tile open shower remodel in Other with beige walls, an undermount sink and white cabinets
 Bottega Design Gallery

Powder room - transitional medium tone wood floor powder room idea in Dallas with a two-piece toilet, gray walls and a vessel sink
 PBS Contractors

Eat-in kitchen - large contemporary u-shaped porcelain tile and gray floor eat-in kitchen idea in Miami with an undermount sink, shaker cabinets, multicolored backsplash, matchstick tile backsplash, stainless steel appliances, an island, multicolored countertops, granite countertops and white cabinets
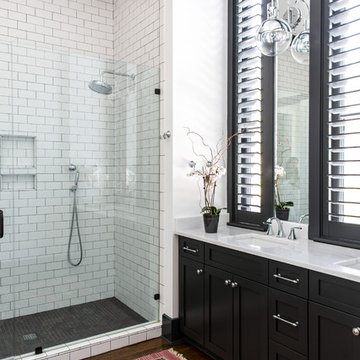
Transitional white tile and subway tile alcove shower photo in Charleston with shaker cabinets, black cabinets, white walls, an undermount sink and a hinged shower door
 Villa Decor & Design

Inspiration for a shabby-chic style enclosed light wood floor living room remodel in Jacksonville with gray walls, a standard fireplace and a wall-mounted tv
 Blackband Design
Interior Design: Blackband Design
Build: Patterson Custom Homes
Architecture: Andrade Architects
Photography: Ryan Garvin

Island style beige tile and mosaic tile brown floor bathroom photo in Orange County with shaker cabinets, medium tone wood cabinets, white walls, an undermount sink and white countertops
Island style beige tile and mosaic tile brown floor bathroom photo in Orange County with shaker cabinets, medium tone wood cabinets, white walls, an undermount sink and white countertops
 Dallas Builders Association
3104 Hanover, Booth Brothers Homes

Mid-sized transitional entryway photo in Dallas with gray walls and a glass front door
Mid-sized transitional entryway photo in Dallas with gray walls and a glass front door
 Lasley Brahaney Architecture + Construction

Critical to the organization of any home, a spacious mudroom and laundry overlooking the pool deck. Tom Grimes Photography
Example of a large transitional single-wall marble floor and white floor utility room design in Other with an undermount sink, flat-panel cabinets, white cabinets, white walls, a side-by-side washer/dryer and quartz countertops
Example of a large transitional single-wall marble floor and white floor utility room design in Other with an undermount sink, flat-panel cabinets, white cabinets, white walls, a side-by-side washer/dryer and quartz countertops
 Teale Architecture
Photography: Ryan Garvin

Example of a beach style light wood floor and beige floor hallway design in Los Angeles with white walls
Example of a beach style light wood floor and beige floor hallway design in Los Angeles with white walls
 Dallas Design Group, Interiors
Design Firm: Dallas Design Group, Interiors
Photographer: Dan Sellers
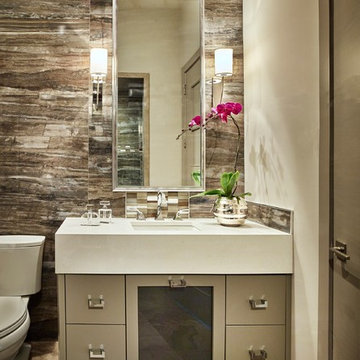
Trendy powder room photo in Dallas with gray cabinets, a two-piece toilet and an undermount sink
Trendy powder room photo in Dallas with gray cabinets, a two-piece toilet and an undermount sink
 New York Custom Interior Millwork Corp.
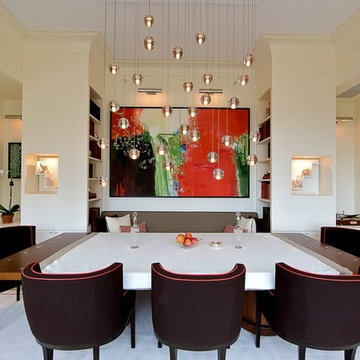
Dining room - contemporary light wood floor dining room idea in New York with white walls
21