
Search results for "Orchids" in Home Design Ideas
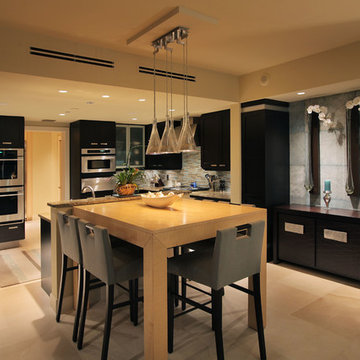
 Hyland Custom Cabinetry
Trendy u-shaped eat-in kitchen photo in Miami with dark wood cabinets, multicolored backsplash, matchstick tile backsplash and stainless steel appliances
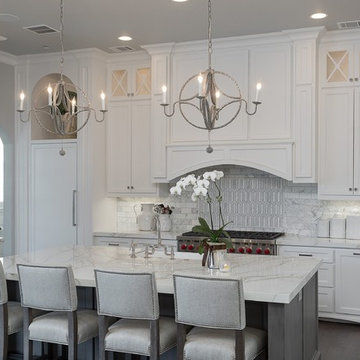
 PentaVia Custom Homes
Transitional, all-white custom kitchen. This Kitchen has quartz countertops and the fridge + freezer are paneled and separate. Custom glass cabinets doors in the uppers. The kitchen also boasts both knobs and pulls for hardware- all brused nickel. This is a modern day transitional kitchen that is light and airy. Two large pendants over the island instead of three.

Find the right local pro for your project
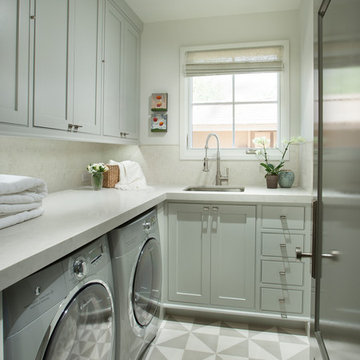
 Vallone Design
Inspiration for a transitional l-shaped multicolored floor dedicated laundry room remodel in Phoenix with a single-bowl sink, shaker cabinets, gray cabinets, white walls, a side-by-side washer/dryer and white countertops
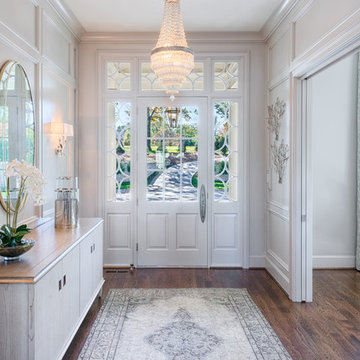
 Allison Smith Interiors
Getz Creative Photography.
Inspiration for a large transitional dark wood floor single front door remodel in Other with gray walls
Inspiration for a large transitional dark wood floor single front door remodel in Other with gray walls

 Brian Neeper Architecture P.C.
Builder: HM HOMES
Interiors: Carrie Long
Photographer: Karl Moses
Living room - transitional formal and open concept medium tone wood floor living room idea in Detroit with white walls, a standard fireplace and a wall-mounted tv
Living room - transitional formal and open concept medium tone wood floor living room idea in Detroit with white walls, a standard fireplace and a wall-mounted tv

 Furnishr
Study room - large traditional freestanding desk light wood floor study room idea in New York with blue walls

 + Modern Design
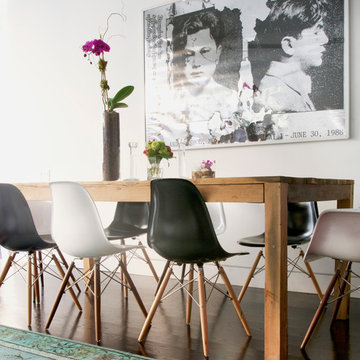
Mid Century Condo
Kansas City, MO
- Mid Century Modern Design
- Bentwood Chairs
- Geometric Lattice Wall Pattern
- New Mixed with Retro
Wesley Piercy, Haus of You Photography
 Ryan Street Architects
Carl Mayfield & Stephen Gutierrez
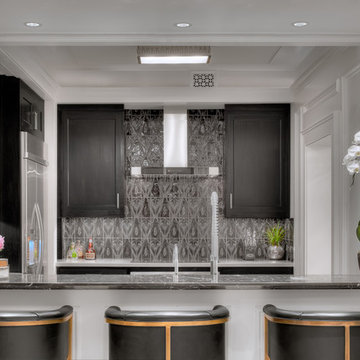
Example of a small transitional galley kitchen design in Houston with shaker cabinets, dark wood cabinets, metallic backsplash and stainless steel appliances
Example of a small transitional galley kitchen design in Houston with shaker cabinets, dark wood cabinets, metallic backsplash and stainless steel appliances
 lynnette reid interior design
Christopher Stark
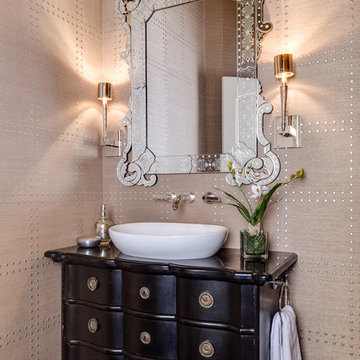
Example of a classic powder room design in San Francisco with a vessel sink, furniture-like cabinets, dark wood cabinets and beige walls
Example of a classic powder room design in San Francisco with a vessel sink, furniture-like cabinets, dark wood cabinets and beige walls
 Tammy Coulter Design

Elegant powder room photo in Charlotte with dark wood cabinets, gray walls, an undermount sink, marble countertops, raised-panel cabinets and white countertops
 Arch Studio, Inc.
Arch Studio, Inc. Architecture + Interior Design and
Mark Pinkerton Photography

Eat-in kitchen - mid-sized mediterranean l-shaped light wood floor and beige floor eat-in kitchen idea in San Francisco with a farmhouse sink, shaker cabinets, white cabinets, quartz countertops, stainless steel appliances, an island, white countertops and multicolored backsplash
Eat-in kitchen - mid-sized mediterranean l-shaped light wood floor and beige floor eat-in kitchen idea in San Francisco with a farmhouse sink, shaker cabinets, white cabinets, quartz countertops, stainless steel appliances, an island, white countertops and multicolored backsplash

 bd home
Example of a trendy master beige tile bathroom design in San Francisco with dark wood cabinets and white walls



 Bilotta Kitchen & Home
This expansive contemporary penthouse kitchen, with stunning views overlooking White Plains, and the Hudson Valley was designed by Barbara Bell and Bilotta senior designer, Jeff Eakley. The cabinetry is Artcraft in a mix of high-gloss Dannogri laminate, Anthracite high-gloss lacquer, and a custom Gray matte paint. The island, great for entertaining, features a waterfall quartzite countertop with Caesarstone on the perimeter. The backsplash is a metallic glass tile. The Anthracite high gloss lacquer cabinetry hides a paneled 36” Subzero refrigerator and 36” paneled freezer while showcasing a SubZero wine refrigerator and a stainless-steel Bosch wall oven and microwave. A stainless-steel Faber hood sits above a Wolf cooktop. Hidden in the island is an extra Subzero refrigerator drawer for easy to reach drinks. Dishwasher is Miele.
Designer: Barbara Bell with Bilotta Designer Jeff Eakley Photo Credit: Phillip Ennis

 h design
large windows, grasscloth walls, custom rug, crown moulding
Large transitional light wood floor enclosed dining room photo in Dallas with pink walls and no fireplace
Large transitional light wood floor enclosed dining room photo in Dallas with pink walls and no fireplace

 Wilson Lighting
Large trendy open concept ceramic tile and beige floor living room photo in Kansas City with white walls and a standard fireplace

 Patterson Custom Homes
Chad Mellon
Example of a transitional built-in desk medium tone wood floor study room design in Los Angeles with beige walls
Example of a transitional built-in desk medium tone wood floor study room design in Los Angeles with beige walls
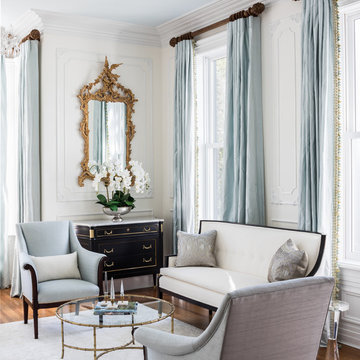
 DesignDot
Example of a classic formal medium tone wood floor living room design in New York with white walls

 Spectrum Interior Design, Inc.
Large elegant u-shaped white floor dedicated laundry room photo in San Francisco with an undermount sink, recessed-panel cabinets, white cabinets and gray walls
23