
Search results for "Orchids" in Home Design Ideas


 Creative Tonic - Courtnay Tartt Elias
Example of a transitional mosaic tile floor and gray floor powder room design in Houston with purple walls and an integrated sink

 Blackband Design
Interior Design: Blackband Design
Build: Patterson Custom Homes
Architecture: Andrade Architects
Photography: Ryan Garvin
Large island style l-shaped gray floor dedicated laundry room photo in Orange County with a farmhouse sink, shaker cabinets, blue cabinets, multicolored walls, a side-by-side washer/dryer and beige countertops
Large island style l-shaped gray floor dedicated laundry room photo in Orange County with a farmhouse sink, shaker cabinets, blue cabinets, multicolored walls, a side-by-side washer/dryer and beige countertops
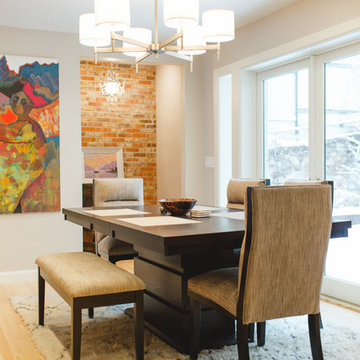
 Brian David Roberts | Interior Planning & Design
www.virginiarobertsphotography.com
Enclosed dining room - large contemporary light wood floor enclosed dining room idea in Salt Lake City with beige walls and no fireplace
Enclosed dining room - large contemporary light wood floor enclosed dining room idea in Salt Lake City with beige walls and no fireplace
Find the right local pro for your project

 DSA Builders, Inc.
Dining room - contemporary dark wood floor dining room idea in New York with gray walls
 Guettler Photo
David Guettler Photography, david@guettlerphotography.com (562)225-1941

Example of a transitional master dark wood floor bedroom design in Los Angeles with beige walls
Example of a transitional master dark wood floor bedroom design in Los Angeles with beige walls
 Frusterio Design, Inc.
Grande Custom Homes
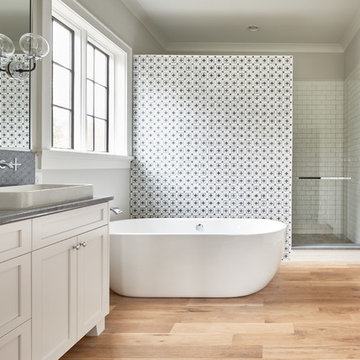
Bathroom - farmhouse master multicolored tile light wood floor and beige floor bathroom idea in Birmingham with shaker cabinets, white cabinets, gray walls, a vessel sink and a hinged shower door
Bathroom - farmhouse master multicolored tile light wood floor and beige floor bathroom idea in Birmingham with shaker cabinets, white cabinets, gray walls, a vessel sink and a hinged shower door
 Patterson Custom Homes
Ryan Garvin
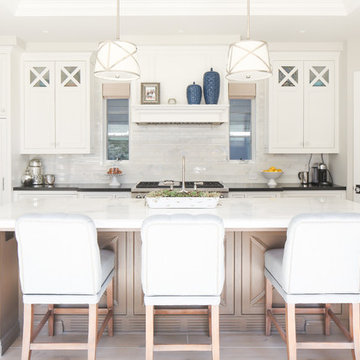
Inspiration for a coastal l-shaped light wood floor kitchen remodel in Orange County with white cabinets, white backsplash, paneled appliances and an island
Inspiration for a coastal l-shaped light wood floor kitchen remodel in Orange County with white cabinets, white backsplash, paneled appliances and an island
 Knauf Landscape Architecture
Architect: Sarah Susanka, AIA
Photography: Jim Westphalen

Integration of Prairie-style architecture and Japanese garden. Palette of patterned and textures borrowed from the surroundings. Sequence of places makes a continuous necklace around the home.

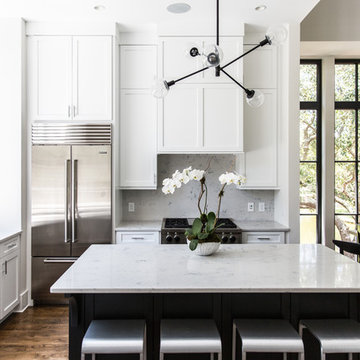
Example of a transitional dark wood floor and brown floor eat-in kitchen design in Charleston with shaker cabinets, white backsplash, stainless steel appliances and an island

 Teale Architecture
Photography: Ryan Garvin
Example of a beach style rooftop rooftop outdoor kitchen deck design in Los Angeles with a roof extension
Example of a beach style rooftop rooftop outdoor kitchen deck design in Los Angeles with a roof extension
 Teale Architecture
Photography: Ryan Garvin
Inspiration for a coastal light wood floor and beige floor bathroom remodel in Los Angeles with open cabinets, white cabinets, white walls, an undermount sink and gray countertops
Inspiration for a coastal light wood floor and beige floor bathroom remodel in Los Angeles with open cabinets, white cabinets, white walls, an undermount sink and gray countertops
 User

UserA traditional desk accented with gold hardware stands in one corner of this serene master bedroom. A charcoal grey glass lamp illuminates the desk and is joined by a silverleaf Chippendale chair covered in navy crushed velvet. On the wall hangs a large gold-framed abstract artwork in shades of aqua, navy, gold and ivory. A wall shelf with pagoda top hangs on an adjacent wall, displaying Asian accessories in aqua and turquoise. Light gray walls with white trim contrast with the depth of the walnut stained hardwood floor.
Carter Tippins Photography
 Wayne Moore Construction Ltd

Kitchen - contemporary light wood floor kitchen idea in Cardiff with flat-panel cabinets, stainless steel cabinets and stainless steel appliances
![[STRANG] Architecture](https://st.hzcdn.com/fimgs/58c36fcc006e1f87_9258-w32-h32-b0-p0--.jpg) [STRANG] Architecture
[STRANG] ArchitecturePhotography © Claudio Manzoni

Example of a minimalist open concept ceramic tile and gray floor family room design in Miami with gray walls, no fireplace and a wall-mounted tv
Example of a minimalist open concept ceramic tile and gray floor family room design in Miami with gray walls, no fireplace and a wall-mounted tv
 PHL & SERVICES
Interior designer: The MG Lab. Photography: Libertad Rodriguez/ PHL & Services.

Example of a small trendy white tile and porcelain tile beige floor powder room design in Miami with dark wood cabinets, a two-piece toilet, white walls, wood countertops, flat-panel cabinets, a vessel sink and brown countertops
Example of a small trendy white tile and porcelain tile beige floor powder room design in Miami with dark wood cabinets, a two-piece toilet, white walls, wood countertops, flat-panel cabinets, a vessel sink and brown countertops
 Ditto Residential
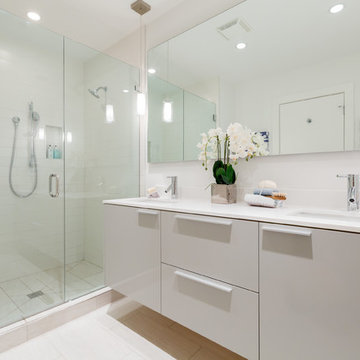
Example of a trendy white tile and subway tile alcove shower design in DC Metro with an undermount sink, flat-panel cabinets, white cabinets and white countertops
 Michael Abraham Architecture
Interior Design - Elizabeth Krueger Design
Photos - Mike Schwartz
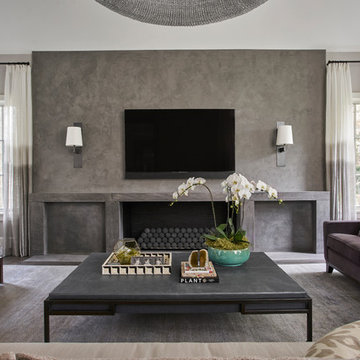
Family room - transitional family room idea in Chicago with gray walls, a ribbon fireplace and a wall-mounted tv
Family room - transitional family room idea in Chicago with gray walls, a ribbon fireplace and a wall-mounted tv
 Beasley & Henley Interior Design
A multi-family apartment community.
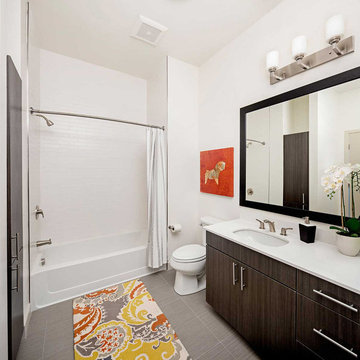
Alcove shower photo in Boston with an undermount sink and white walls
Alcove shower photo in Boston with an undermount sink and white walls
 Dunn Carpentry

Living room - large formal and open concept dark wood floor and brown floor living room idea in San Diego with beige walls, a ribbon fireplace, a tile fireplace and a wall-mounted tv
24