
Search results for "Ordinary" in Home Design Ideas
 Montemayor General Contracting
Bright and Modern Bathroom Transformation
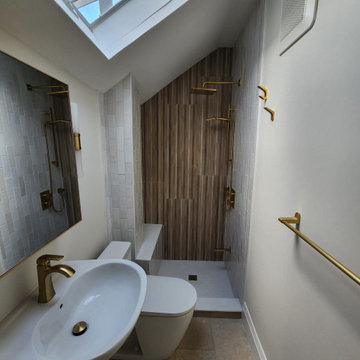
This renovation project turned an ordinary bathroom into a stunning and functional space featuring clean lines, modern fixtures, and a warm, luxurious feel.
Shower Area: The centerpiece is a walk-in shower with a beautifully tiled feature wall combining vertical wood-like porcelain tiles and crisp white subway tiles.
Gold hardware, including a rainfall showerhead and a sleek handheld shower, adds a touch of elegance and luxury. The shower bench and hexagonal mosaic floor tiles enhance functionality and design appeal.
Natural Light: A strategically placed skylight fills the space with natural light, creating an inviting and bright atmosphere.
Vanity Area: A minimalist pedestal sink is paired with gold accents, including a faucet, towel ring, and wall sconces, to tie the design together.
Functional Details: Thoughtful additions, like the gold towel rail and ample mirror space, ensure practicality meets style.
This transformation combines warmth and sophistication, creating a serene bathroom retreat perfect for relaxation.
 Armor Building Solutions
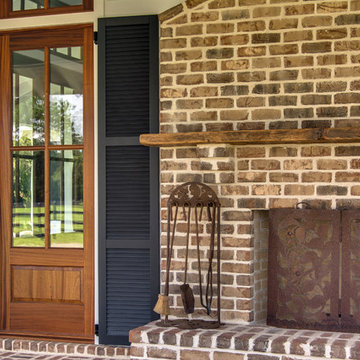
LOUVERED ELEGANCE IN THE LOWCOUNTRY High-quality materials, fine craftsmanship, and timeless design establish these Louvered Shutters as a classic addition to this new construction project. Adding the enhancing detail of all-wood shutters can transform an ordinary house into a classic.
 Tenhulzen Remodeling

LED undercabinet lighting casts color onto glass mosaic backsplash with individually placed dots of color to coordinate with multi-colored cabinetry. Caesarstone countertops are lit with island pendants. Induction cooktop maintains clean lines.
Find the right local pro for your project
 Visbeen Architects
Flexibility abounds in this truly unique home where a free-flowing floor plan offers wide-open spaces designed for double-duty, lending functionality where it belongs, with the homeowner.
You feel the grandeur the moment you walk in the front door, as your eyes soar up to the impressive two-story stair tower. Take a few more steps and you just might think you’ve gone back in time. In an intimate area just off the kitchen you discover the inglenook: a hearth with charming fireplace flanked by a pair of cushioned, built-in benches. From that moment on you realize…this is no ordinary home.
Built-ins are nestled in corners where space might often be wasted, lending plenty of storage and convenience. A pair of boot benches serve multiple uses just inside the mudroom, while in each of the kid’s bedrooms you’ll find a desk suitable for a computer, or perhaps a quiet place to finish homework. And if that isn’t enough, there’s a secret nestled at the foot of the basement stairs. It’s every child’s dream…a playhouse for giggling and hours of fun…and it’s built right in, making it the perfect hideaway for little ones who want to escape to a secret and safe haven (while still under the close eye of an adult).
 UIC Homes
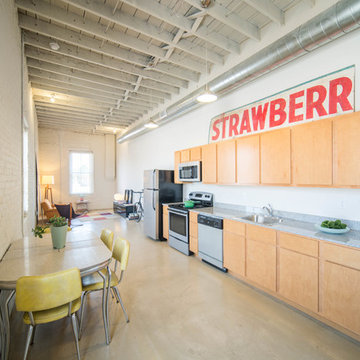
Apartment space doesn't have to be ordinary. Industrial elements and exposed beams means even compact spaces can be unexpectedly cool.
Inspiration for a mid-sized industrial single-wall open concept kitchen remodel in St Louis with flat-panel cabinets, light wood cabinets, stainless steel appliances and gray countertops
Inspiration for a mid-sized industrial single-wall open concept kitchen remodel in St Louis with flat-panel cabinets, light wood cabinets, stainless steel appliances and gray countertops
 Macik Custom Woodworking & Contracting, LLC
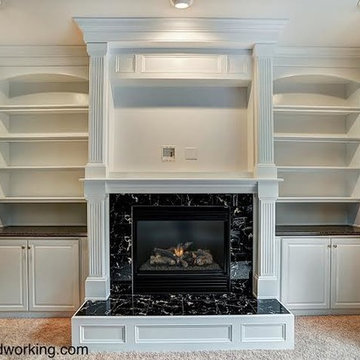
The maple cabinetry and mantle transformed this very ordinary family room into a beautiful multi-functional area. The television will be installed above the mantle, the electronics concealed in the cabinetry, and plenty of shelving was incorporated to display family portraits.
 Kozy Heat Fireplaces
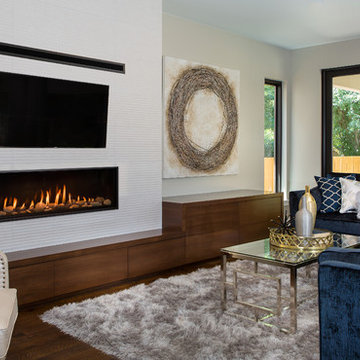
Wouldn't it be great to have the freedom of personalizing a fireplace to meet your own unique design inspirations? The Callaway linear fireplace offers a multitude of media options and designer finishes to enhance any room; from modern to traditional. Our optional 'Komfort Zone' heat distribution kit allows you to transfer heat into other rooms, or decrease the amount of space needed above the firepalce for a mantle or televison. Create the wall that you've been dreaming about and let the Callway tranform your room from ordinary to amazing.
 WWOO Concrete Outdoor Kitchens, LLC
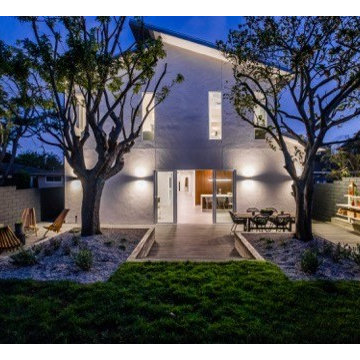
Entertaining at night? WWOO is always here to keep your guests fed and entertained! With either a large or small backyard, one can't go wrong! Here, a back yard is turned from an ordinary landscape to a commons area for parties and guests.
 Harmony Design Northwest
Transforming the blank canvas of a basic builder’s backyard into a captivating retreat, we turned a grass-dominated space into an effortlessly elegant low-maintenance haven with a distinct Asian flair. At the heart of this metamorphosis is the expanded patio and walkway, featuring offset architectural pavers that not only captivate the eye but also contribute to a dynamic sense of flow throughout the elongated backyard.
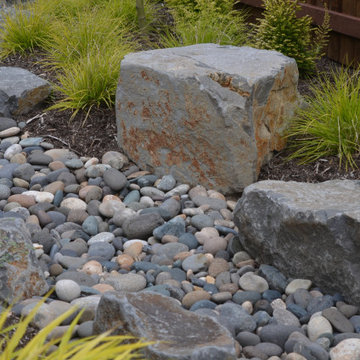
A key focal point is the thoughtfully designed rain garden, adorned with strategically placed boulders that manages stormwater runoff in an aesthetically pleasing way.
The carefully curated plant palette plays a pivotal role in achieving the desired aesthetic. The deliberate choice of low grasses and foliage-forward perennials, coupled with the inclusion of small evergreen plants and vibrant Japanese maples, creates a harmonious blend of colors, shapes, and sizes. This contrasting arrangement not only ensures visual interest year-round but also infuses the space with a timeless allure inspired by Asian design principles.
The result is a backyard oasis that transcends the ordinary, offering a serene escape with minimal upkeep requirements. The strategic combination of hardscape elements, lush greenery, and carefully selected plants transforms this space into a sanctuary where the beauty of nature meets the sophistication of thoughtful design.
 5blox Inc.
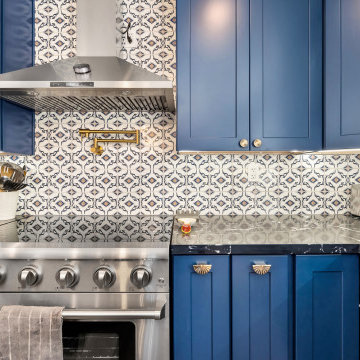
What a transformation! This home was pretty ordinary before we started the design process. Now we can safely say that every detail is extraordinary! The dark countertops and blue cabinets contract with the white walls and backsplash beautifully, the pendant lights add so much class and style. The theme continues throughout the house. Even the dogs have a place in the kitchen!
 Crystorama Lighting
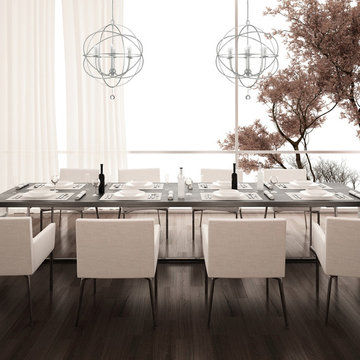
The Solaris Collection, often referred to as a sculpture for the home, was inspired by art work at MOMA in New York. The Solaris is reminiscent of a globe, a symbol of unity and continuity; simple yet not ordinary.
 Legendary Escapes Pools
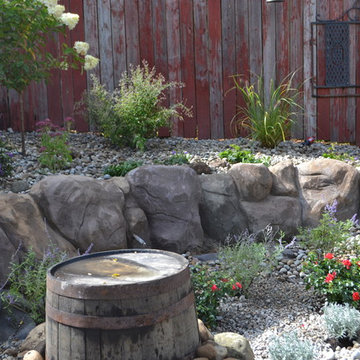
Nautical-themed hybrid swimming pool with raised spa, sunshelf, slide, grotto, and pizza oven
(September 2013) – Ask the Pool Guy and his team at Legendary Escapes recently unveiled the newest Legendary Escape, a stunning nautical-themed hybrid swimming pool. The hand-carved concrete waterfall, rock slide, and grotto are the focal point of this incredible project, and designer and builder Al Curtis has truly outdone himself this time. Behind the waterfall sits a grotto that seats 8-10 people comfortably. The waterfall, slide, and grotto area come complete with intricate details and additions that perfectly play into the project’s theme. An immense amount of creativity, talent, and skill is required to take ordinary materials like vinyl and concrete and turn them into the outstanding backyards that Curtis creates, but these details allow his creativity to shine in a different light. Curtis immerses himself completely in just one or two projects at a time, which allows him the opportunity to add those intricate details that take his extraordinary projects to the next level. Some of the details in the grotto area of this hybrid project include real ship portholes that open and close, as well as carvings and lanterns to add visual interest inside of the grotto.
The project also includes a raised spillover spa and a sunshelf with a bubbling water feature. The sunshelf has steps leading into the main body of the pool, giving swimmers an easy entry point if they don’t feel the urge to jump off the top of the waterfall or take a ride down the hand-carved, hand-tiled slide. The shelf has just enough water to allow shallow wading or lounging, and the pebbled finish provides a perfect place to set a lounge chair without worrying about damaging the vinyl liner. With the spa nearby, this whole end of the pool is perfect for relaxing, talking, or watching the kids while they swim.
This incredible hybrid swimming pool also includes a poolside pizza oven, so fresh, stone-fired pizza is never far away. The brick oven can cook a pizza in about 90 seconds, and produces authentic, outstanding pizzas. The homeowners have spent years perfecting their pizza crust and sauce recipes, as well as growing their own tomatoes and basil. The pizza oven adds another element of their own personality, and makes this project even more perfect for them. With a built-in countertop, it’s easy to get a couple of pies going at one time, or to prep ingredients for personal pizzas.
The homeowners are very family-oriented and love to have friends and family over to their home. During the construction process, the Legendary Escapes crew met several friends and family members who stopped in for some quality time and to check out the progress of the pool. The finished product is a perfect place for entertaining, and it feels very comfortable and welcoming. With the sunshelf, spa, grotto, poolside seating, and the pool itself, there are plenty of different places to sit or soak and have conversations or splash around.
Curtis is incredibly proud of this project, and he has high hopes for it. He was recently named a Master of Design by Pool & Spa News for a hybrid swimming pool he built in Brighton, MI. This new, nautical hybrid pool fits in beautifully with his portfolio, but also stands out as extraordinary. The team at Legendary Escapes anticipates positive feedback and recognition for this project, and looks forward to building more swimming pools that push the envelope and wow clients and fans.
 Sunburst Shutters Ft. Lauderdale
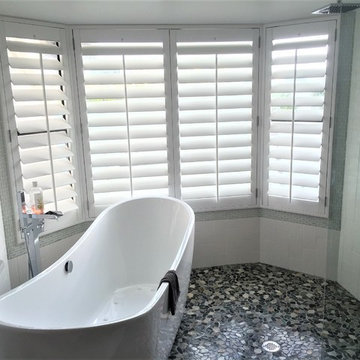
This contemporary bathroom features a tub/shower combo: perfect for providing the homeowner with options. But with windows in range of water from the shower head, no ordinary window treatment would fit this home. Polywood shutters by Sunburst Shutters & Window Fashions are the best treatment for this bathroom. Whereas most window treatments would be destroyed in a setting like this, Polywood can take the water and humidity without issue. Polywood shutters are completely waterproof, yet look and feel like real wood. They are a perfect solution for bathrooms, kitchens or any room in your home.

 Free Istock Image
Welcome to a transformative digital journey with Convato360 – where innovation meets immersive design. We are thrilled to introduce our latest project on Houzz.com, inviting you to explore a world of possibilities in digital experiences, interactive spaces, and captivating storytelling.
About Convato360:
Convato360 is a trailblazer in crafting 360-degree digital experiences that transcend the ordinary. Our projects reimagine spaces, creating environments that captivate, engage, and leave a lasting impression. With a passion for innovation, Convato360 turns conventional ideas into immersive digital journeys.
Key Elements of the New Project:
Immersive Design Concepts:
Dive into a collection of immersive design concepts that showcase the power of Convato360 in transforming spaces digitally. From virtual walkthroughs to interactive elements, experience the future of design.
Digital Storytelling Showcase:
Explore our portfolio of digital storytelling, where Convato360 brings ideas to life through a harmonious blend of visuals, interactivity, and narrative. Each project is a unique journey waiting to be discovered.
Client Success Stories:
Hear firsthand from clients who have embraced Convato360 for their projects. Learn how our innovative approach has elevated their spaces, leaving a lasting impact on their audience.
Behind-the-Scenes Insights:
Gain exclusive behind-the-scenes insights into the creative process at Convato360. Understand how we bring ideas from concept to reality, leveraging cutting-edge technologies and a passion for pushing boundaries.
How to Engage:
Visit our Houzz.com Convato360 Project to embark on this digital odyssey. Explore our immersive designs, witness the magic of digital storytelling, and envision the potential of Convato360 for your upcoming projects.
Connect with Us:
Follow Convato360 on Houzz.com for regular updates, insights, and inspirations:
Convato360 Houzz Profile
Collaborate with Convato360:
Ready to elevate your next project with Convato360? Contact us directly through our Houzz.com project page, and let's explore the possibilities of bringing your vision to life in the digital realm.
We invite you to be a part of this exciting journey as we redefine the boundaries of design and storytelling in the digital age. Explore, engage, and envision the future with Convato360 on Houzz.com!
Best regards,
Admin
Convato360 Team
 J Design Group - Interior Designers Miami - Modern
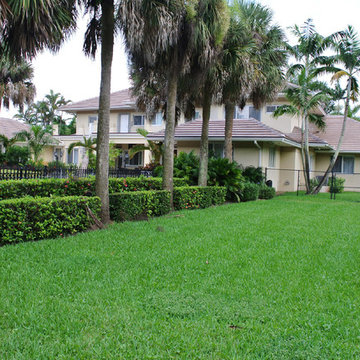
Top Interior Design Firm in Miami.
Modern designs, contemporary.
Modern Interior Designs in Miami FL. by J Design Group in Miami.
Home is an incredible or lovely place where most of the people feel comfortable. Yes..! After a long and hectic day, house is the one place where you can relax. Gone are the days, when a “home” meant just a ceiling with four walls. Yes..! That's true, but nowadays a “house” is something beyond your expectation. Therefore, most of the people hire “premises decoration” services.
Nowadays, unlike old-age properties, various new apartments and homes are built to optimize the comfort of modern housing. Yes...! Everyone knows that “Home Decoration” is considered to be one of the most important and hottest trends all over the world. This is an amazing process of using creativity, imaginations and skills. Through this, you can make your house and any other building interesting and amazing. However, if you are looking for these kinds of services for your premises, then “J Design Group” is here just for you.
We are the one that provides renovation services to you so that you can make a building actually look like a house. Yes..! Other ordinary organizations who actually focus on the colors and other decorative items of any space, but we provide all these solutions efficiently. Creative and talented Contemporary Interior Designer under each and every requirement of our precious clients and provide different solutions accordingly. We provide all these services in commercial, residential and industrial sector like homes, restaurants, hotels, corporate facilities and financial institutions remodeling service.
Everyone knows that renovation is the one that makes a building actually look like a house. That's true “design” is the one that complement each and every section of a particular space. So, if you want to change the look of your interior within your budget, then Miami Interior Designers are here just for you. Our experts carefully understand your needs and design an outline plan before rendering outstanding solutions to you.
Interior design decorators of our firm have the potential and appropriate knowledge to decorate any kind of building. We render various reliable and credible solutions to our esteemed customers so that they can easily change the entire ambiance of their premises.
J Design Group – Miami Interior Designers Firm – Modern – Contemporary
Contact us: 305-444-4611
www.JDesignGroup.com
“Home Interior Designers”
"Miami modern"
“Contemporary Interior Designers”
“Modern Interior Designers”
“House Interior Designers”
“Coco Plum Interior Designers”
“Sunny Isles Interior Designers”
“Pinecrest Interior Designers”
"J Design Group interiors"
"South Florida designers"
“Best Miami Designers”
"Miami interiors"
"Miami decor"
“Miami Beach Designers”
“Best Miami Interior Designers”
“Miami Beach Interiors”
“Luxurious Design in Miami”
"Top designers"
"Deco Miami"
"Luxury interiors"
“Miami Beach Luxury Interiors”
“Miami Interior Design”
“Miami Interior Design Firms”
"Beach front"
“Top Interior Designers”
"top decor"
“Top Miami Decorators”
"Miami luxury condos"
"modern interiors"
"Modern”
"Pent house design"
"white interiors"
“Top Miami Interior Decorators”
“Top Miami Interior Designers”
“Modern Designers in Miami”
225 Malaga Ave.
Coral Gable, FL 33134
http://www.JDesignGroup.com
Call us at: 305.444.4611
Your friendly professional Interior design firm in Miami Florida.
 Lindus Construction/Midwest LeafGuard
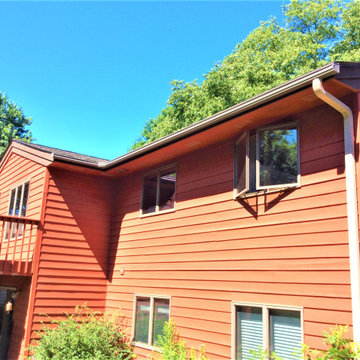
While ordinary gutters commonly fill up with leaves, twigs, and other debris, causing them to clog and overflow, LeafGuard® Brand rain gutters feature an innovative built-in protective cover that blocks these solid materials and prevents clogs from forming. This blockage protection system works so well that the gutters even come protected by a “No Clog Warranty” for your peace of mind. In the unlikely event that a clog does form, we’ll visit your house to clean your gutters for free.
 Shannon Design Enterprises, Inc.
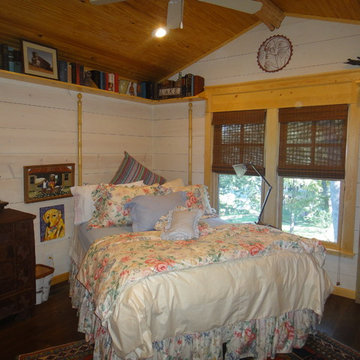
This unique cabin began as an ordinary ranch house with a million dollar Lake Norfork view. The layout was chopped up with too small of kitchen and baths. One bath that served two bedrooms was only accessible through one bedroom. We valted all of the ceilings and finished them with wood. Only closing in the porch, we rearranged the entire house. It is not only dramatic, it is functional and full of excellent craftsmanship. Howard Shannon drew all of the plans.
Photos by Claudia Shannon
Claudia Shannon
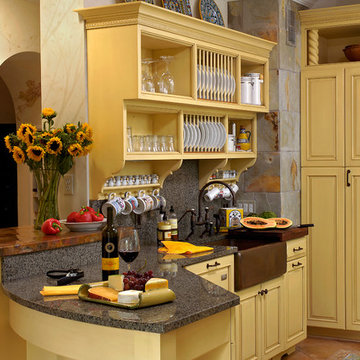
 Jennifer Gilmer Kitchen & Bath
Washington, DC Traditional Kitchen
#JenniferGilmer
http://www.gilmerkitchens.com/
Photography by Bob Narod
 Sunset Construction & Design

Sunset Construction and Design specializes in creating residential patio retreats, outdoor kitchens with fireplaces and luxurious outdoor living rooms. Our design-build service can turn an ordinary back yard into a natural extension of your home giving you a whole new dimension for entertaining or simply unwinding at the end of the day. If you’re interested in converting a boring back yard or starting from scratch in a new home, give us a call today! A great patio and outdoor living area can easily be yours. Greg, Sunset Construction & Design in Fresno, CA.
 HMWhite
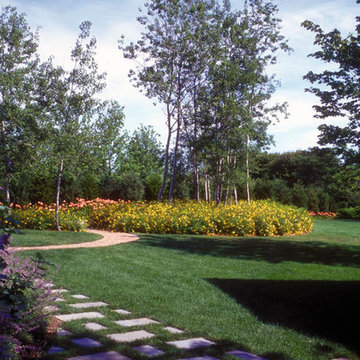
On the quick view, the landscape for this speculative summer home development could not be more ordinary. Its story all too common. As a product of a farm’s subdivision, it had all the trappings of American residential sprawl – large front lawn exposed to street, few mature trees, clumsy entry sequence with service and front door in direct conflict, and lack of privacy. To fulfill its function as a summer and vacation house destination, the new owner understood the landscape required a transformation.
A delightful and magical surprise was the property’s mature Poplar forest, abutting the new house. By removing and transplanting the Poplars, a sculpted void and solid composition established a garden structure. Introducing scale and a landscape continuum, the relocated tall Poplars erased the house front’s youthful origins. A distinctive landscape personality grew out of the skeletal structure of the Poplar groves. A bold landscape graphic emerged with simplified underplanting strengthens the Poplar’s mono-culture presentation, calming the eye and inviting further sensory observation and reflection.
67