
Search results for "Organic forms" in Home Design Ideas
 George Clemens Architecture
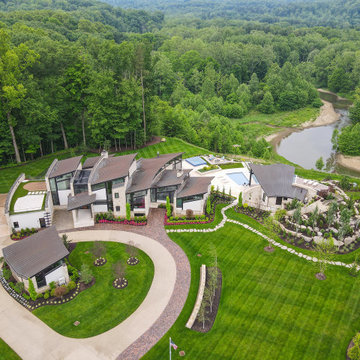
Although the site, orientation, and landscape always influence our new home designs, the natural surroundings of our Wind & Water Project define its organic, modernist form. Located on a bluff overlooking the Chagrin River, the wind blowing through the long grass sparked a floor plan consisting of a series of curving walls, which define different zones of living and ultimately open to the incredible valley views. An undulating roof structure over each space slopes from northern clerestory windows, creating a gentle wave pattern evident throughout the interior ceilings. This motion of water references not only the river below, but the movement of water that has shaped the topography of Northeastern Ohio’s scenic river valleys over millennia. Outside, a playful Casita overlooks the infinity pool and its long river valley views.
 Minima Homes
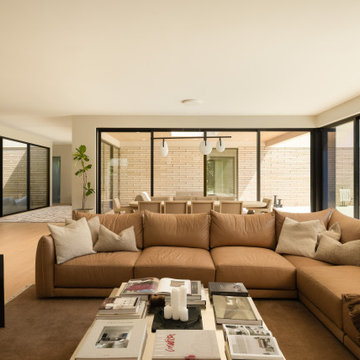
Floor-to-ceiling glass surrounds the main living area, bringing daylight and the courtyard into the warm neutral interior.
Living room - modern living room idea in Phoenix
Living room - modern living room idea in Phoenix

 Parker Rose Design
This home features unique Mid-Century architecture, with high ceilings and wood beams. It was important to keep the staging simple and functional and of course focus on a Mid-Century Modern look and feel. The furniture selection of this home is uncluttered with sleek lines both organic and geometric forms along with minimal ornamentation.
Find the right local pro for your project
 Minima Homes
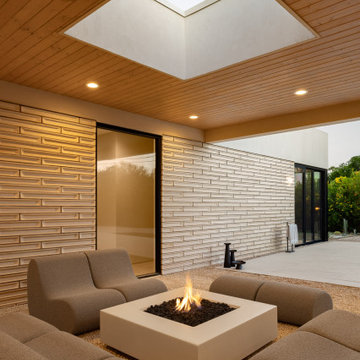
A sunken conversation area and central fire feature create a sheltered outdoor room beneath a warm wood ceiling.
Minimalist patio photo in Phoenix
Minimalist patio photo in Phoenix

 Slovack-Bass
A custom designed upholstered bed is just one of several special details in this luxurious master suite. The pearlized leather upholstered bed is toned to the color of the walls, but the difference in texture provide the subtle contrast necessary to showcase the piece. The softly textured, two-toned linen specialty finish on the walls provide an understated backdrop. A champagne metallic branch chandelier brings in an organic form that compliments the harder lined geometric shapes in the room.
Photos by: Johnathan H. Jackson Photography

 tsida
tsidaLinear and clean from every angle, the hood engages with the space in an unobtrusive and organic manner. Form follows function and elegant simplicity emerges. A perfect example of working with the space at hand. The hood dialogues beautifully with the textures and colors of the newly installed porcelain tile floor below.
 Minima Homes
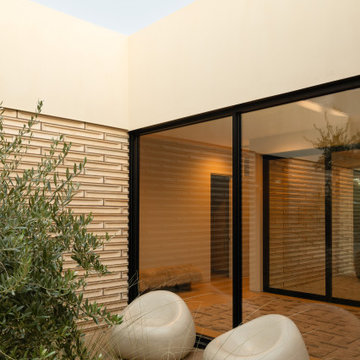
Full-height sliding glass doors open the interior to an intimate courtyard framed by masonry, wood, and desert planting.
Example of a minimalist home design design in Phoenix
Example of a minimalist home design design in Phoenix


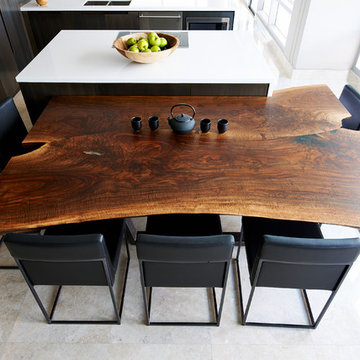


 Margaret Volney Designs, LLC
Who said a Laundry Room had to be dull and boring? This colorful laundry room is loaded with storage both in its custom cabinetry and also in its 3 large closets for winter/spring clothing. The black and white 20x20 floor tile gives a nod to retro and is topped off with apple green walls and an organic free-form backsplash tile! This room serves as a doggy mud-room, eating center and luxury doggy bathing spa area as well. The organic wall tile was designed for visual interest as well as for function. The tall and wide backsplash provides wall protection behind the doggy bathing station. The bath center is equipped with a multifunction hand-held faucet with a metal hose for ease while giving the dogs a bath. The shelf underneath the sink is a pull-out doggy eating station and the food is located in a pull-out trash bin.
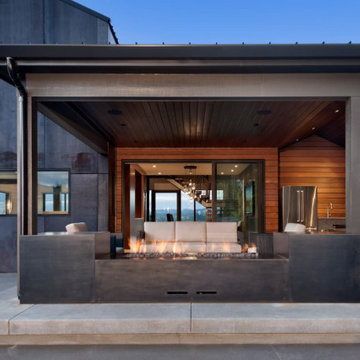
 Emily Russell Landscape Architecture
This project involved a significant remodel of an existing residence, with extensive updates to the landscape. The entry features a pathway with subtle, organic forms, emphasizing the view. On the side, there is a modern potager with raised steel beds, a contemporary potting shed, and a deck with a well-planned path system. The backyard includes a pool, hot tub, patio with surrounding seating area, firepit and dedicated seating, covered outdoor kitchen and dining space, sport court, and tree house. Additionally, the landscape is enhanced with comprehensive fencing, native and drought-tolerant plantings, and a pollinator habitat. The result is a harmonious blend of modern design and functional outdoor living spaces.
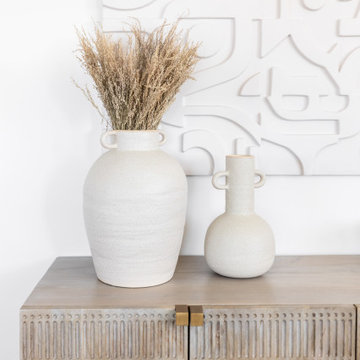
 Living with Lolo
Bedroom in Sutherland | Key Feature: A ribbed carved wood console table with brass hardware is styled with two ceramic vases holding dried pampas grass, set beneath a textured plaster wall art panel. The neutral palette highlights natural materials and organic form.
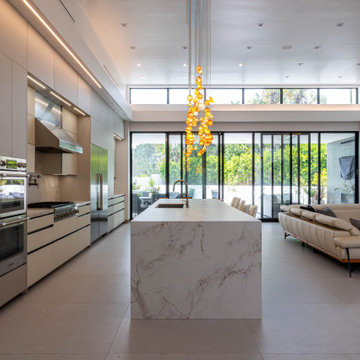
 Shimal'e Peleg Light in Art
Statement custom glass chandelier cascading through a double-height space, creating a dramatic focal point with organic glass forms and warm illumination.
 Minima Homes
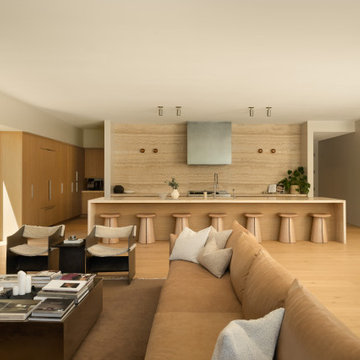
The open-plan great room connects a relaxed sectional seating area with the oak kitchen and central island.
Inspiration for a modern living room remodel in Phoenix
Inspiration for a modern living room remodel in Phoenix

Sponsored
Westerville, OH

Inspired Closets Columbus
Innovative & Creative Custom Closet Designer Servicing Franklin County
 Minima Homes
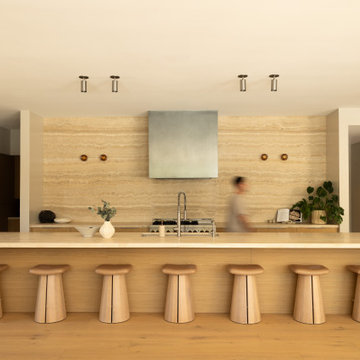
Light oak cabinetry, a monolithic stone backsplash, and a generous island give the kitchen a clean, highly functional presence.
Minimalist kitchen photo in Phoenix
Minimalist kitchen photo in Phoenix
 Eichholtz Las Vegas
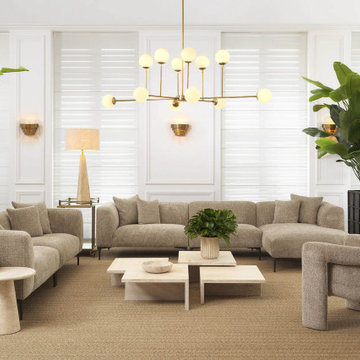
A refined living space shaped by soft curves, warm neutrals, and sculptural balance. This room blends contemporary comfort with a calm, elevated aesthetic — lush upholstery, natural stone accents, and generous greenery create a harmonious interplay of texture and form.
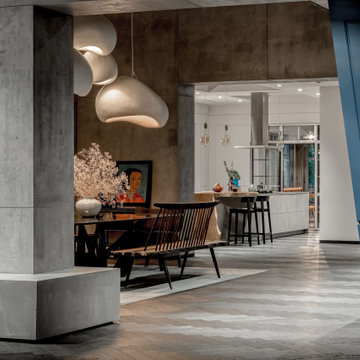
 MAKHNO studio
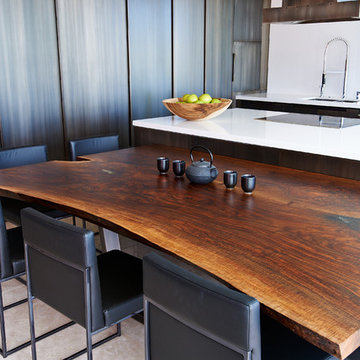
Makhno studio presents a modern dining area distinguished by its industrial-inspired exposed concrete support column and ceiling, which contrast with the warm wooden tones of the furniture. Overhead, fluidly shaped pendant lights provide a soft and artistic illumination to the space, complementing the organic forms found throughout. A peek into the adjacent kitchen reveals a sleek, minimalist design with bar stools and hanging Edison bulbs, creating a cohesive look that merges industrial and contemporary styles.

Sponsored
Westerville, OH

Custom Home Works
Franklin County's Award-Winning Design, Build and Remodeling Expert
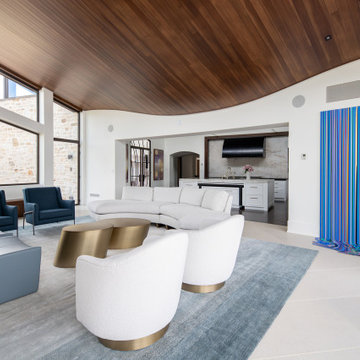 George Clemens Architecture
Although the site, orientation, and landscape always influence our new home designs, the natural surroundings of our Wind & Water Project define its organic, modernist form. Located on a bluff overlooking the Chagrin River, the wind blowing through the long grass sparked a floor plan consisting of a series of curving walls, which define different zones of living and ultimately open to the incredible valley views. An undulating roof structure over each space slopes from northern clerestory windows, creating a gentle wave pattern evident throughout the interior ceilings. This motion of water references not only the river below, but the movement of water that has shaped the topography of Northeastern Ohio’s scenic river valleys over millennia. Outside, a playful Casita overlooks the infinity pool and its long river valley views.
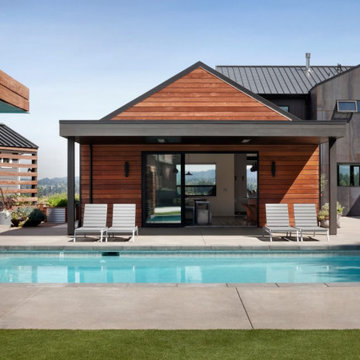 Emily Russell Landscape Architecture
This project involved a significant remodel of an existing residence, with extensive updates to the landscape. The entry features a pathway with subtle, organic forms, emphasizing the view. On the side, there is a modern potager with raised steel beds, a contemporary potting shed, and a deck with a well-planned path system. The backyard includes a pool, hot tub, patio with surrounding seating area, firepit and dedicated seating, covered outdoor kitchen and dining space, sport court, and tree house. Additionally, the landscape is enhanced with comprehensive fencing, native and drought-tolerant plantings, and a pollinator habitat. The result is a harmonious blend of modern design and functional outdoor living spaces.
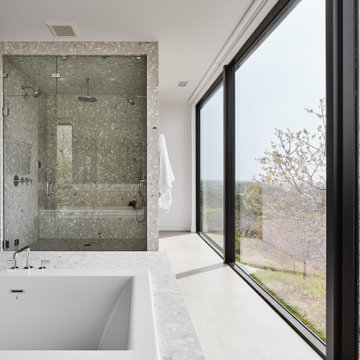
 THE UP STUDIO
The primary bathroom is a spa-like retreat centered around a floating terrazzo marble tub and stand-alone shower enclosure. The shower’s terrazzo-marble tiles provide an organic texture that plays off of the rigid geometric lines that form the shower and tub.
47