
Search results for "Organised" in Home Design Ideas

 STOR-X Organizing Systems, Kelowna
Custom reach-in closet organizers. Wall hung system in crisp white. Tapered gables allow access to top shelf.
STOR-X Organizing Systems, Kelowna
Mid-sized transitional gender-neutral carpeted reach-in closet photo in Vancouver with flat-panel cabinets and white cabinets
Mid-sized transitional gender-neutral carpeted reach-in closet photo in Vancouver with flat-panel cabinets and white cabinets

 apartmentjeanie
Detail of perfume, cosmetics & bracelets clean & organized on dresser top. photo: Rikki Snyder
Inspiration for a small timeless master bedroom remodel in New York with white walls
Inspiration for a small timeless master bedroom remodel in New York with white walls

 Closet Factory
Add matching drawer fronts to fabric pull-outs to change up the look. Mix and match to create your own unique style.
Inspiration for a transitional closet remodel in Los Angeles
Inspiration for a transitional closet remodel in Los Angeles
Find the right local pro for your project
 Closet Factory
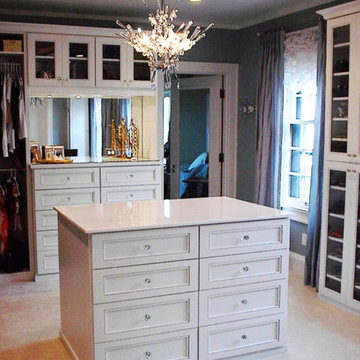
A spare bedroom has been transformed into a dream dressing room, complete with an 8-drawer closet island, glass-framed cabinets, and closet chandelier.
 Closet Factory
This stunning stained Walnut master dressing room features a unique oval-shaped island with Shaker drawer faces on both sides, curved doors, and a bench seat in the middle.
See more photos of this project under 'Stained Walnut Master Dressing Room'.

 Woodcraft Design Build Inc.
This is the old formal dining room. We shifted the door to garage away from the kitchen and created a mud room made for minnesota. Tile floors, plenty of storage, light and laundry facilities.





 Studio Dearborn
A colonial waterfront home in Mamaroneck was renovated to add this expansive, light filled kitchen with a rustic modern vibe. Solid maple cabinetry with inset slab doors color matched to Benjamin Moore Super White. Brick backsplash with white cabinetry adds warmth to the cool tones in this kitchen.
A rift sawn oak island features plank style doors and drawers is a rustic contrast to the clean white perimeter cabinetry. Perimeter countertops in Caesarstone are complimented by the White Macauba island top with mitered edge.
Concrete look porcelain tiles are low maintenance and sleek. Copper pendants from Blu Dot mix in warm metal tones. Cabinetry and design by Studio Dearborn. Appliances--Wolf, refrigerator/freezer columns Thermador; Bar stools Emeco; countertops White Macauba. Photography Tim Lenz. SPICE DRAWER

 Evans Design Corp.
Example of a transitional carpeted and brown floor walk-in closet design in Vancouver with raised-panel cabinets and white cabinets

 The Closet Works, Inc.
Designed to be take advantage of every inch, this reach-in closet is a favorite for both kids and parents alike.
Example of a trendy reach-in closet design in Philadelphia
Example of a trendy reach-in closet design in Philadelphia
 STOR-X Organizing Systems, Kelowna
Custom reach-in closet organizers take advantage of extra ceiling height with gabled top shelves.
STOR-X Organizing Systems, Kelowna
Example of a mid-sized transitional gender-neutral carpeted reach-in closet design in Vancouver with flat-panel cabinets and white cabinets
Example of a mid-sized transitional gender-neutral carpeted reach-in closet design in Vancouver with flat-panel cabinets and white cabinets
 Closet Factory
This expanisve master bathroom features a corner vanity, velvet-lined jewelry pull-outs behind doors with metal mesh inserts, and built-in custom cabinetry.

 Sopris Homes
Hallway - mid-sized transitional light wood floor hallway idea in Denver with yellow walls

Sponsored
Westerville, OH

Inspired Closets Columbus
Innovative & Creative Custom Closet Designer Servicing Franklin County

 The House of Broadloom Ltd.
Inspiration for a transitional medium tone wood floor and brown floor reach-in closet remodel in Toronto with recessed-panel cabinets and medium tone wood cabinets

 Clutter Pro, Inc.
A mix of bottles, boxes, brushes, and brooms stay organized and hidden inside cabinets, presenting a clean face to the world. Steel tracks inside the door hold moveable wire baskets and hooks, and cabinet shelves are positioned to keep baskets from bumping when you close the door.

 Hans Krug Fine European Cabinetry
Large minimalist medium tone wood floor dressing room photo in New York with open cabinets and light wood cabinets
 Closet Factory
This expanisve master bathroom features a corner vanity, velvet-lined jewelry pull-outs behind doors with metal mesh inserts, and built-in custom cabinetry.

Sponsored
Plain City, OH

The Creative Kitchen Company
Columbus Area Kitchen Remodeling and Refacing Professional

 Abundance Organizing
Kieran Wagner (www.kieranwagner.com)
Kitchen - contemporary kitchen idea in Richmond
Kitchen - contemporary kitchen idea in Richmond


 JK Walters Inc
Beth Bates
Inspiration for a contemporary women's light wood floor reach-in closet remodel in New York with open cabinets, white cabinets and purple walls
Inspiration for a contemporary women's light wood floor reach-in closet remodel in New York with open cabinets, white cabinets and purple walls
150