
Search results for "Organization" in Home Design Ideas


 Ashley Elliot Design

Garage organization, stroller storage, tool storage and entry way landing zone. Garage mudroom adds so much functional storage and looks beautiful!
Mid-sized cottage attached two-car garage photo in Bridgeport
Mid-sized cottage attached two-car garage photo in Bridgeport
Find the right local pro for your project
 Garage Solutions Savannah

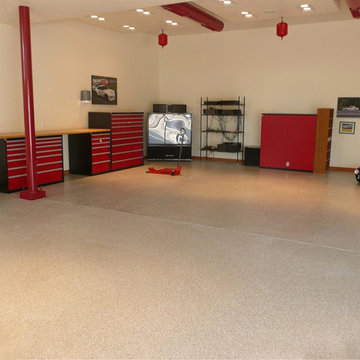
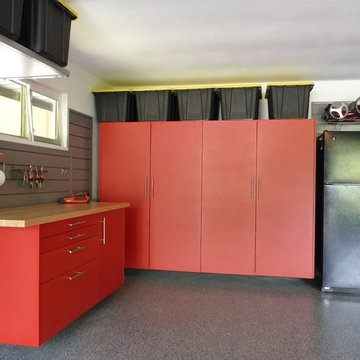
Many accessories to help store your sporting equipment
Garage - mid-sized transitional two-car garage idea in Atlanta
Garage - mid-sized transitional two-car garage idea in Atlanta

 Techline Furniture, Cabinetry & Closets
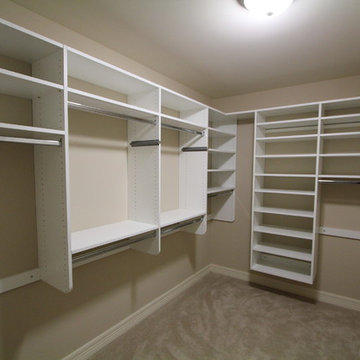
Simple wall mounted walk-in closet
Transitional closet photo in Dallas
Transitional closet photo in Dallas



Walk-in closet - large transitional women's walk-in closet idea in Los Angeles with gray cabinets and flat-panel cabinets


 Organized Living
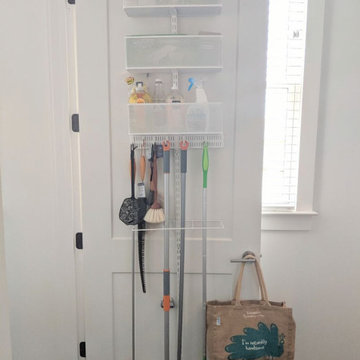

Organized Living Over The Door solutions are an affordable way to maximize every inch of space in a pantry, closet, mudroom and more. For pantries, this versatile solution is perfect for storing items that don't need to be refrigerated. Easy to install; simply attach the Over the Door Kit onto the door. The best part is that you do not have to put holes in your door to install and all tools are included for assembly. See more ways to use Over The Door solutions here: http://www.organizedliving.com/home/products/over-the-door/inspiration-gallery
 Otero Signature Homes
Photos by Gwendolyn Lanstrum

Large built-in desk ceramic tile craft room photo in Cleveland with beige walls
Large built-in desk ceramic tile craft room photo in Cleveland with beige walls

Sponsored
Columbus, OH
Free consultation for landscape design!

Peabody Landscape Group
Columbus' Reliable Landscape Design & Contracting
 Interior Design Beth Phillips

Transitional gender-neutral kids' room photo in Kansas City with pink walls
 Lilian H. Weinreich, Architects
© Francis Dzikowski/2016

Small trendy gender-neutral walk-in closet photo in New York with open cabinets and light wood cabinets
Small trendy gender-neutral walk-in closet photo in New York with open cabinets and light wood cabinets
 Organizeology

Inspiration for a mid-sized transitional gender-neutral medium tone wood floor, brown floor and wallpaper ceiling walk-in closet remodel in San Francisco with shaker cabinets and white cabinets

 MILLWORX
Inspiration for a large scandinavian gender-neutral dark wood floor and brown floor walk-in closet remodel in Toronto with flat-panel cabinets and dark wood cabinets



 Hoxton Homes Inc.
Example of a huge trendy gender-neutral dark wood floor and brown floor dressing room design in Edmonton with flat-panel cabinets and gray cabinets

 Tori the Organizer
Inspiration for a large transitional single-wall porcelain tile and beige floor enclosed kitchen remodel in New York with an undermount sink, shaker cabinets, green cabinets, marble countertops, gray backsplash, marble backsplash, black appliances and an island
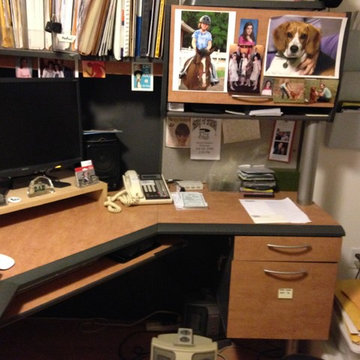
 Let's Get Organized! Englewood Cliffs, New Jersey
Gayle M. Gruenberg, CPO-CD
Small elegant home office photo in New York
Small elegant home office photo in New York
97