
Search results for "Organizing" in Home Design Ideas

 Inspired Closets by Organized Spaces

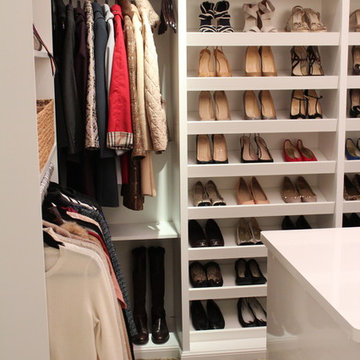
Inspiration for a large contemporary gender-neutral dark wood floor and brown floor dressing room remodel in Seattle with raised-panel cabinets and white cabinets
 Everything Organized

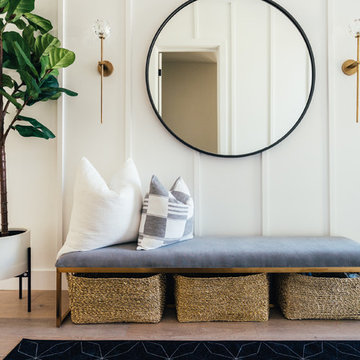
Mudroom - small traditional dark wood floor mudroom idea in Other with gray walls
Find the right local pro for your project
 JLL Grace Organizing and Design
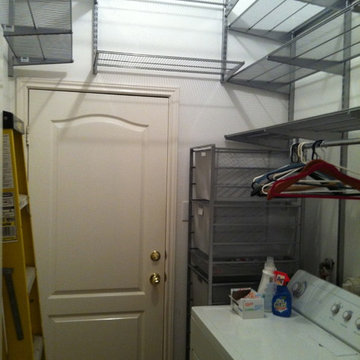
Elfa Shelving is installed giving a lot of storage space but not too much that the space feels cramped or small. A Laundry sorter is next to the washer and dryer to make doing laundry more organized and when the basket is full its time for a full load! All the shelves are adjustable as well.

 Closet Factory
A reach-in closet - one of our specialties - works hard to store many of our most important possessions and with one of our custom closet organizers, you can literally double your storage.
Most reach-in closets start with a single hanging rod and shelf above it. Imagine adding multiple rods, custom-built trays, shelving, and cabinets that will utilize even the hard-to-reach areas behind the walls. Your closet organizer system will have plenty of space for your shoes, accessories, laundry, and valuables. We can do that, and more.
Please browse our gallery of custom closet organizers and start visualizing ideas for your own closet, and let your designer know which ones appeal to you the most. Have fun and keep in mind – this is just the beginning of all the storage solutions and customization we offer.



 NEAT Method Santa Barbara
Michelle Drewes Photography
Inspiration for a mid-sized transitional kitchen remodel in Santa Barbara
Inspiration for a mid-sized transitional kitchen remodel in Santa Barbara
 Closet Organizing Systems
Carey Ekstrom/ Designer for Closet Organizing Systems

Home office - small traditional built-in desk carpeted home office idea in Chicago with white walls
Home office - small traditional built-in desk carpeted home office idea in Chicago with white walls
 Jacksonville Organizer - Organized Home / Office

White painted wood custom closet with luxurious finishes. Closet design configuration by Karen Duncan. Finish selections by Dawn DeCray, Interiors by Dawn. Custom drawer inserts for jewelry and clothing. Lots of shoe storage. Hooks for hanging necklaces.
Jessie Preza
 Davida's Kitchen & Tiles
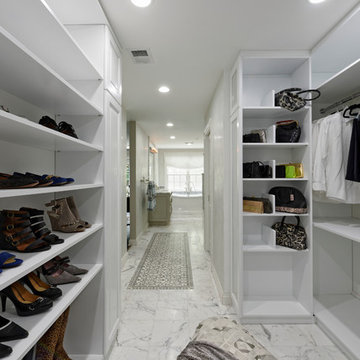
Inspiration for a large transitional gender-neutral marble floor and white floor walk-in closet remodel in DC Metro with raised-panel cabinets and white cabinets
 Cabinets & Designs
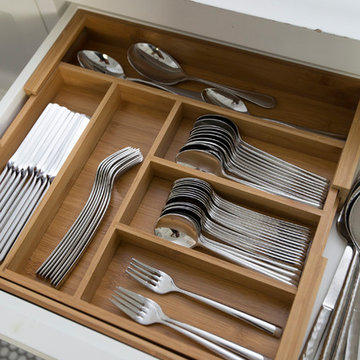

Change your mind as often as you like on what you want to keep stored in this Wood-Mode drawer with its customizable dividers.
Bathroom - mid-sized traditional beige tile and ceramic tile ceramic tile bathroom idea in Houston with raised-panel cabinets, white cabinets and solid surface countertops
Bathroom - mid-sized traditional beige tile and ceramic tile ceramic tile bathroom idea in Houston with raised-panel cabinets, white cabinets and solid surface countertops

 Vision Interiors
As a conceptual urban infill project, the Wexley is designed for a narrow lot in the center of a city block. The 26’x48’ floor plan is divided into thirds from front to back and from left to right. In plan, the left third is reserved for circulation spaces and is reflected in elevation by a monolithic block wall in three shades of gray. Punching through this block wall, in three distinct parts, are the main levels windows for the stair tower, bathroom, and patio. The right two-thirds of the main level are reserved for the living room, kitchen, and dining room. At 16’ long, front to back, these three rooms align perfectly with the three-part block wall façade. It’s this interplay between plan and elevation that creates cohesion between each façade, no matter where it’s viewed. Given that this project would have neighbors on either side, great care was taken in crafting desirable vistas for the living, dining, and master bedroom. Upstairs, with a view to the street, the master bedroom has a pair of closets and a skillfully planned bathroom complete with soaker tub and separate tiled shower. Main level cabinetry and built-ins serve as dividing elements between rooms and framing elements for views outside.
Architect: Visbeen Architects
Builder: J. Peterson Homes
Photographer: Ashley Avila Photography

Sponsored
Columbus, OH
Free consultation for landscape design!

Peabody Landscape Group
Franklin County's Reliable Landscape Design & Contracting
 Davida's Kitchen & Tiles

Large transitional gender-neutral marble floor and gray floor walk-in closet photo in DC Metro with white cabinets and flat-panel cabinets
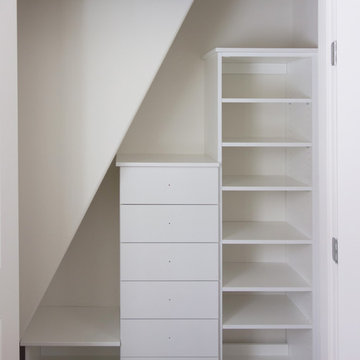
 STOR-X Organizing Systems, Kelowna
Make the most of an awkward shaped space with custom storage solutions,
STOR-X Organizing Systems, Kelowna
Reach-in closet - small gender-neutral medium tone wood floor reach-in closet idea in Vancouver with flat-panel cabinets and white cabinets
Reach-in closet - small gender-neutral medium tone wood floor reach-in closet idea in Vancouver with flat-panel cabinets and white cabinets
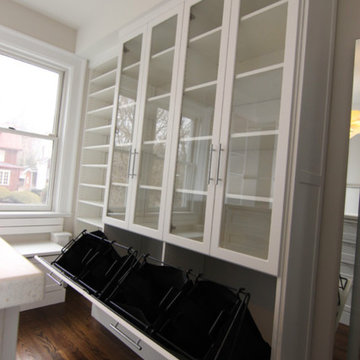
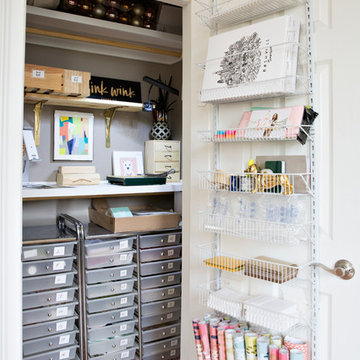
 Caroline Sharpnack
Photo: Caroline Sharpnack © 2017 Houzz
Example of a southwest closet design in Nashville
Example of a southwest closet design in Nashville

Sponsored
Westerville, OH

Inspired Closets Columbus
Innovative & Creative Custom Closet Designer Servicing Franklin County

 Lisa Adams, LA Closet Design
Inspiration for a contemporary men's beige floor walk-in closet remodel in Los Angeles with open cabinets and dark wood cabinets
 Closet Organizing Systems
This garage space was set up for active and entertaining family retreat where the area had to be set up for variety of winter and summer outdoor sporting activities. The system utilized Burma Cherry melamine laminate finish with black edge banding which was complemented with an integral black powder coated j-pull door handles. The system also incorporated some poly slot wall area for storing a large variety of sporting goods that could easily be interchanged for the season and stored away when not in use. The garage area also served as food and beverage area for any outside picnic and party activities.
Bill Curran-Designer & Owner of Closet Organizing Systems

 Vanguard Studio Inc.
Fine Focus Photography
Transitional gender-neutral medium tone wood floor and brown floor dressing room photo in Austin with glass-front cabinets and gray cabinets
Transitional gender-neutral medium tone wood floor and brown floor dressing room photo in Austin with glass-front cabinets and gray cabinets
114