
Search results for "Origami" in Home Design Ideas

 Phi Design Inc.
Louis XIII Boutique - 83 Yorkville Ave. Toronto
High-end Millwork & Custom Cabinetry by Phi Design. Special Credits to our carpenter Artem. Origami Desk Design Concept, Floating Shelves, Custom Storage and Displays.

 Phi Design Inc.
Louis XIII Boutique - 83 Yorkville Ave. Toronto
High-end Millwork & Custom Cabinetry by Phi Design. Special Credits to our carpenter Artem. Origami Desk Design Concept, Floating Shelves, Custom Storage and Displays.
Find the right local pro for your project

 Progressive Design Build
The new wet bar was designed to match the kitchen with the same flat panel Crystal cabinetry and quartzite countertops. The backsplash features Lunada Bay Origami tile in Latte Pearl and a unique vessel sink by Native Trails.
 Phi Design Inc.
Louis XIII Boutique - 83 Yorkville Ave. Toronto
High-end Millwork & Custom Cabinetry by Phi Design. Special Credits to our carpenter Artem. Origami Desk Design Concept, Floating Shelves, Custom Storage and Displays.
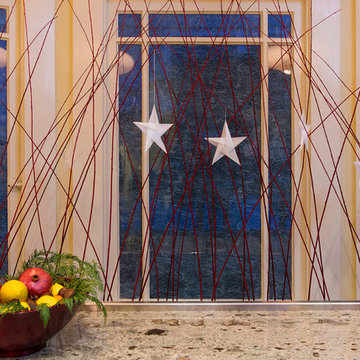
 inSite Contemplative Design
Detail of origami and reeds for bay windows in kitchen for Solstice party decorations. photo. by Ellyce Moselle Photography
Inspiration for a mid-sized craftsman single-wall medium tone wood floor eat-in kitchen remodel in San Francisco with granite countertops and a peninsula
Inspiration for a mid-sized craftsman single-wall medium tone wood floor eat-in kitchen remodel in San Francisco with granite countertops and a peninsula
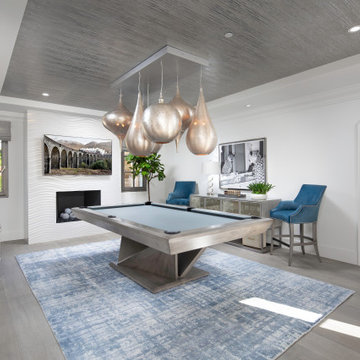
 West State Billiards & Gamerooms
Origami pool table in a living room, located in Corona Del Mar
Minimalist home design photo in Orange County
Minimalist home design photo in Orange County
 Design Intervention
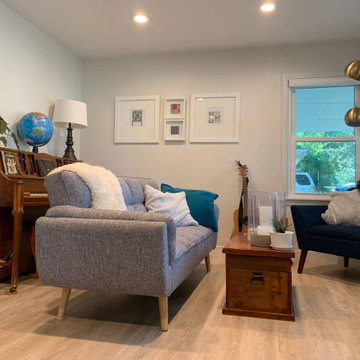
Clean, Scandinavian-Style Living Room featuring Sherwin Williams Origami White paint -- SW 7636.
Inspiration for a scandinavian open concept light wood floor living room remodel in Minneapolis with white walls
Inspiration for a scandinavian open concept light wood floor living room remodel in Minneapolis with white walls
 Hamilton Custom Homes
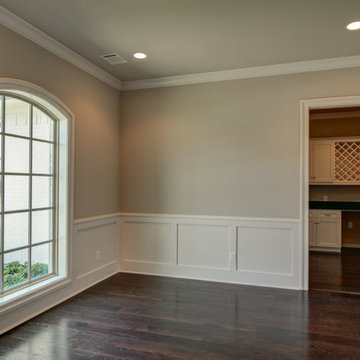
Dining room opens to butlers pantry. Designed with a wainscot around the perimeter to dress up the room for entertaining. Large window looks out into front yard.
 Notting Hill Interiors Inc.
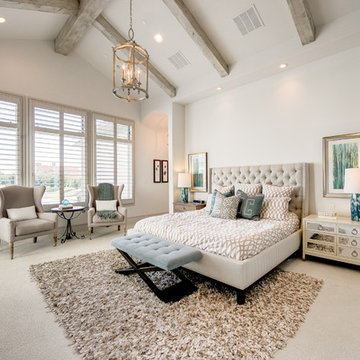
Inspiration for a large transitional master carpeted bedroom remodel in Dallas with white walls and no fireplace
 Northside Design Collective

Custom kitchen design featuring a mix of flat panel cabinetry in a dark stained oak and SW Origami white paint. The countertops are a honed quartz meant to resemble concrete, while the backsplash is a slab of natural quartzite with a polished finish. A locally crafted custom dining table is made from oak and stained a bit lighter than the cabinetry, but darker than the plain sawn oak floors. The artwork was sourced locally through Haen Gallery in Asheville. A pendant from Hubbardton Forge hangs over the dining table.


 SCJ Studio Landscape Architecture

In Seattle's Fremont neighborhood SCJ Studio designed a new landscape to surround and set off a contemporary home by Coates Design Architects. The narrow spaces around the tall home needed structure and organization, and a thoughtful approach to layout and space programming. A concrete patio was installed with a Paloform Bento gas fire feature surrounded by lush, northwest planting. A horizontal board cedar fence provides privacy from the street and creates the cozy feeling of an outdoor room among the trees. LED low-voltage lighting by Kichler Lighting adds night-time warmth .
Photography by: Miranda Estes Photography

 NR Interiors
We designed this Daughter's Bathroom to be a tranquil and sophisticated space with accents of rose gold on sconces and cabinetry hardware. The rose gold is a lovely accent on the soft green/grey cabinetry. The vanity wall is covered in Ann Sacks glazed porcelain mosaic. The countertops are a beautiful White Macabus Quartzite for both an elegant yet easy care material.
 SCJ Studio Landscape Architecture
In Seattle's Fremont neighborhood SCJ Studio designed a new landscape to surround and set off a contemporary home by Coates Design Architects. The narrow spaces around the tall home needed structure and organization, and a thoughtful approach to layout and space programming. A concrete patio was installed with a Paloform Bento gas fire feature surrounded by lush, northwest planting. A horizontal board cedar fence provides privacy from the street and creates the cozy feeling of an outdoor room among the trees. LED low-voltage lighting by Kichler Lighting adds night-time warmth .
Photography by: Miranda Estes Photography


 SCJ Studio Landscape Architecture

In Seattle's Fremont neighborhood SCJ Studio designed a new landscape to surround and set off a contemporary home by Coates Design Architects. The narrow spaces around the tall home needed structure and organization, and a thoughtful approach to layout and space programming. A concrete patio was installed with a Paloform Bento gas fire feature surrounded by lush, northwest planting. A horizontal board cedar fence provides privacy from the street and creates the cozy feeling of an outdoor room among the trees. LED low-voltage lighting by Kichler Lighting adds night-time warmth .
Photography by: Miranda Estes Photography
 SCJ Studio Landscape Architecture
In Seattle's Fremont neighborhood SCJ Studio designed a new landscape to surround and set off a contemporary home by Coates Design Architects. The narrow spaces around the tall home needed structure and organization, and a thoughtful approach to layout and space programming. A concrete patio was installed with a Paloform Bento gas fire feature surrounded by lush, northwest planting. A horizontal board cedar fence provides privacy from the street and creates the cozy feeling of an outdoor room among the trees. LED low-voltage lighting by Kichler Lighting adds night-time warmth .
Photography by: Miranda Estes Photography
 Hope Pinc Design

Inspiration for a mid-sized transitional brown floor and dark wood floor great room remodel in San Diego with white walls, a standard fireplace and a tile fireplace
 Urbanology Designs
Convey Studios, Sesha Smith
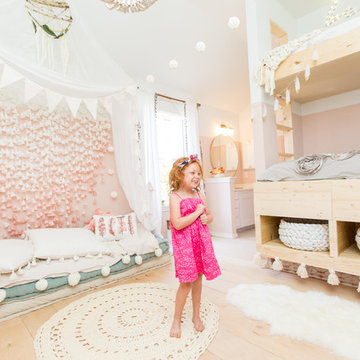
Inspiration for a small scandinavian girl light wood floor and beige floor kids' bedroom remodel in Dallas with pink walls
Inspiration for a small scandinavian girl light wood floor and beige floor kids' bedroom remodel in Dallas with pink walls
21