
Search results for "Origami" in Home Design Ideas

 Northside Design Collective
Custom kitchen design featuring a mix of flat panel cabinetry in a dark stained oak and SW Origami white paint. The countertops are a honed quartz meant to resemble concrete, while the backsplash is a slab of natural quartzite with a polished finish. A locally crafted custom dining table is made from oak and stained a bit lighter than the cabinetry, but darker than the plain sawn oak floors. The artwork was sourced locally through Haen Gallery in Asheville. A pendant from Hubbardton Forge hangs over the dining table.
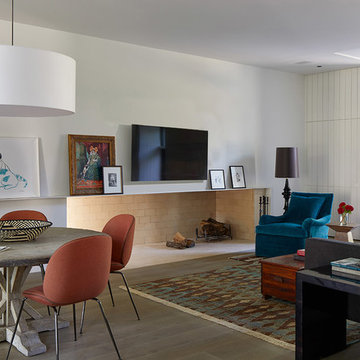
 Cuppett Kilpatrick Architecture + Interior Design
A new home. Dining Chairs by Gubi. Paint color is Sherwin Williams Origami White. Photos by Whit Preston.
Inspiration for a contemporary medium tone wood floor and brown floor living room remodel in Austin with white walls and a wall-mounted tv
Inspiration for a contemporary medium tone wood floor and brown floor living room remodel in Austin with white walls and a wall-mounted tv
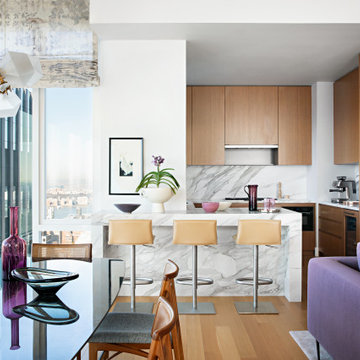
 Tina Ramchandani Creative
Framed by floor-to-ceiling views of the Manhattan skyline, this kitchen serves as a luminous social anchor within the home. A waterfall marble island takes center stage, its bold veining providing a natural, sculptural contrast to the warm wood cabinetry and clean architectural lines.
The design artfully balances the owners' sophisticated lifestyle with moments of playful individuality—seen in the geometric origami-style chandelier and the soulful infusion of lavender and plum accents. It is a space that feels both elevated and intimate, designed as much for quiet morning reflections over the city as for celebratory evenings with family.
Find the right local pro for your project
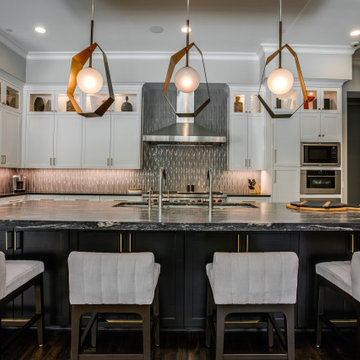
 BGI Design
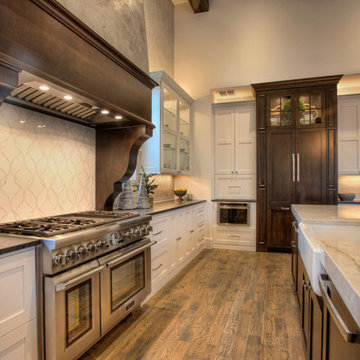
Eat-in kitchen - large transitional l-shaped medium tone wood floor and brown floor eat-in kitchen idea in Dallas with an undermount sink, shaker cabinets, white cabinets, quartz countertops, gray backsplash, ceramic backsplash, stainless steel appliances, an island and black countertops
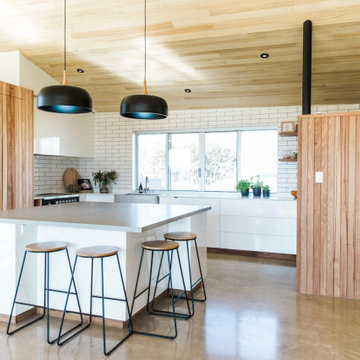
 Building Designers Association of Australia
Gavin Dale is a registered building designer of works primarily focused within the rural landscape of western New South Wales. Origami House looks at the core idea of the iconic Australian rural shed in an exposed environment. Open spaces that contain the necessary activities of daily life that can be easily manipulated to provide for large family gatherings or quieter spaces of reflection. The residence sets out primarily to achieve the expectations of the clients and reinforce the rural context of corrugated iron and raw and robust building materials. Two rectangular ‘tubes’ were aligned to the North then slid apart. This provided for unobstructed views combined with effective cross ventilation. The gabled roof line folds along a branched ridge, which in turn creates a vanishing point for the internal timber lined ceilings. The simple palette of grey metal, Barestone and radial sawn timber blends with the subdued basalt geology and agricultural landscape. This robust exterior is warmed internally by local crushed granite rammed earth thermal mass spline walls. These walls separate bedroom and living spaces that reach out beyond the façade to integrate with the landscaping and provide the robust shelter and protection from the elements.

 SCJ Studio Landscape Architecture
In Seattle's Fremont neighborhood SCJ Studio designed a new landscape to surround and set off a contemporary home by Coates Design Architects. The narrow spaces around the tall home needed structure and organization, and a thoughtful approach to layout and space programming. A concrete patio was installed with a Paloform Bento gas fire feature surrounded by lush, northwest planting. A horizontal board cedar fence provides privacy from the street and creates the cozy feeling of an outdoor room among the trees. LED low-voltage lighting by Kichler Lighting adds night-time warmth .
Photography by: Miranda Estes Photography

 Kohler
With reflective facets of cut glass, Kallos bathroom sink shines like a jewel in the bath or powder room.
Bathroom - contemporary 3/4 bathroom idea in Milwaukee with marble countertops and multicolored walls
Bathroom - contemporary 3/4 bathroom idea in Milwaukee with marble countertops and multicolored walls

 Jameson Design Group
This master bath radiates a sense of tranquility that can best be described as serene. This master retreat boasts a walnut double vanity, free-standing bath tub, concrete flooring and sunk-in shower with frameless glass enclosure. Simple and thoughtful accents blend seamlessly and create a spa-like feel.

 ULLE Studio

Small transitional blue tile and ceramic tile light wood floor powder room photo in Seattle with flat-panel cabinets, blue cabinets, a one-piece toilet, white walls, an undermount sink, quartz countertops and white countertops

 AB Design Elements, LLC
jack london photography

Example of a mid-sized transitional l-shaped medium tone wood floor eat-in kitchen design in Phoenix with a single-bowl sink, recessed-panel cabinets, beige cabinets, quartz countertops, gray backsplash, mosaic tile backsplash, stainless steel appliances and an island
Example of a mid-sized transitional l-shaped medium tone wood floor eat-in kitchen design in Phoenix with a single-bowl sink, recessed-panel cabinets, beige cabinets, quartz countertops, gray backsplash, mosaic tile backsplash, stainless steel appliances and an island
 Northside Design Collective
Interior Design: Allard + Roberts Interior Design
Construction: K Enterprises
Photography: David Dietrich Photography

Bedroom - mid-sized transitional master dark wood floor and brown floor bedroom idea in Other with white walls, a standard fireplace and a stone fireplace
Bedroom - mid-sized transitional master dark wood floor and brown floor bedroom idea in Other with white walls, a standard fireplace and a stone fireplace
 Margot Hartford Photography
Photo: Margot Hartford © 2015 Houzz

Transitional nursery photo in San Francisco
Transitional nursery photo in San Francisco
 CIRCLE Design Studio
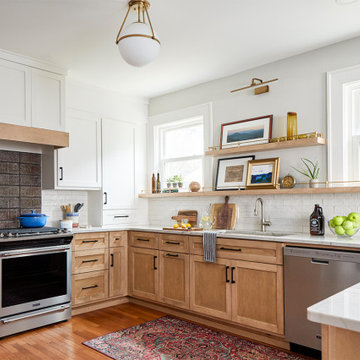
Large transitional brown floor kitchen photo in Other with light wood cabinets, white backsplash, stainless steel appliances, an island and white countertops

 Ironwood Metal Works

Photo of a mid-sized contemporary partial sun side yard gravel landscaping in Phoenix.
 SCJ Studio Landscape Architecture

In Seattle's Fremont neighborhood SCJ Studio designed a new landscape to surround and set off a contemporary home by Coates Design Architects. The narrow spaces around the tall home needed structure and organization, and a thoughtful approach to layout and space programming. A concrete patio was installed with a Paloform Bento gas fire feature surrounded by lush, northwest planting. A horizontal board cedar fence provides privacy from the street and creates the cozy feeling of an outdoor room among the trees. LED low-voltage lighting by Kichler Lighting adds night-time warmth .
Photography by: Miranda Estes Photography
 Monarch & Maker
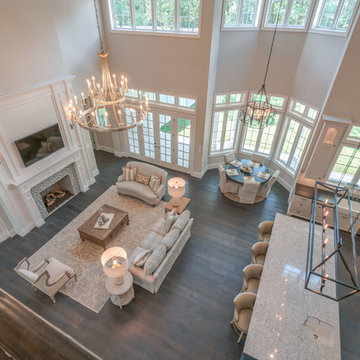
Looking over the second floor balcony, the living room flows into the breakfast nook and kitchen bar area, making an open floorplan perfect of entertaining.
 Hammerhead Contracting, Inc.
By: April Brooks Minish,
Hammerhead Contracting, Inc.

Bathroom - traditional beige tile and mosaic tile bathroom idea in Charlotte with an undermount sink, furniture-like cabinets, dark wood cabinets, marble countertops and a two-piece toilet
Bathroom - traditional beige tile and mosaic tile bathroom idea in Charlotte with an undermount sink, furniture-like cabinets, dark wood cabinets, marble countertops and a two-piece toilet
22