
Search results for "Original indoor" in Home Design Ideas

 Westfall Design Studio
Full House Renovation. Originally built in 1957, This home has been completely renovated both inside and out. All new landscaping, terraces, raised planters, and new garage was constructed. The original lower level car port was converted into a new indoor outdoor entertaining courtyard with outdoor fire place. A new cantilevered entry roof was added to compliment the existing lines of the mid-century modern house. A black granite veneer was added to the entry column, fireplace chimney, and the new garage. The remainder of the house and landscape walls were finished with a smooth plaster.

 Klopf Architecture
, Outer Space Landscape Architects, and Flegels Construction updated a classical 1950s original mid-century modern house designed by the late Frank Lloyd Wright apprentice Ellis Jacobs. Klopf Architecture pushed the original design intent to make the house more open and uniform from space to space, while improving energy efficiency, capitalizing more on the already incredible views, improving the flow of spaces, providing an outdoor living area, and ratcheting up the quality level of the home in general. The updated custom Mid-Century Modern home is a remodeled single-family house in Redwood City. This 2,000 square foot (plus garage), 3 bedroom, 2 bathroom home is located in the heart of the Silicon Valley.
Klopf Architecture Project Team: John Klopf, AIA and Angela Todorova
Landscape Architect: Outer space
Landscape Contractor: Roco's Gardening and Arroyo Vista Landscaping
Contractor: Flegels Construction
Photography ©2015 Mariko Reed
Location: Redwood City, CA
Year completed: 2014

 Hagstrom Builder
A Modern Farmhouse set in a prairie setting exudes charm and simplicity. Wrap around porches and copious windows make outdoor/indoor living seamless while the interior finishings are extremely high on detail. In floor heating under porcelain tile in the entire lower level, Fond du Lac stone mimicking an original foundation wall and rough hewn wood finishes contrast with the sleek finishes of carrera marble in the master and top of the line appliances and soapstone counters of the kitchen. This home is a study in contrasts, while still providing a completely harmonious aura.
Find the right local pro for your project

 Outside InStyle
Formed pavers moved in a sweeping motion away from the original linear install. Large boulders as contrasting feature to the gentle grass movement.
Photo of a small contemporary drought-tolerant and partial sun front yard concrete paver garden path in Los Angeles for spring.
Photo of a small contemporary drought-tolerant and partial sun front yard concrete paver garden path in Los Angeles for spring.

 Pantuso Architecture
If you can't tell what was 'added' to this house, then it was a success. It's not easy to add a two-story 32'x50' indoor gymnasium onto an existing home and make it look like it as if it was part of the original home. This rec center was built pre-covid and I'm sure is a life saver for this very active family.
 KGA Studio Architects, PC
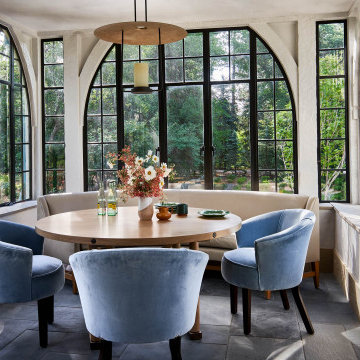
The tea room windows served as the inspiration for the black steel windows throughout the home, and are the only original windows remaining.
Breakfast nook - small transitional gray floor breakfast nook idea in Denver
Breakfast nook - small transitional gray floor breakfast nook idea in Denver



Sponsored
Columbus, OH

Wannemacher Interiors
Customized Award-Winning Interior Design Solutions in Franklin Cnty OH
 Pantuso Architecture
If you can't tell what was 'added' to this house, then it was a success. It's not easy to add a two-story 32'x50' indoor gymnasium onto an existing home and make it look like it as if it was part of the original home. This rec center was built pre-covid and I'm sure is a life saver for this very active family.

 Insert Design
Layering old with new brings this house to life. The original brick fireplace pairs as a stunning contrast to the refinished dark walnut floors. The blend of natural woven materials softens an otherwise more contemporary room.

 Teague Hunziker Photography
©Teague Hunziker.
With just one owner, this mid-century masterpiece is largely untouched and remains much as it originally looked in 1972.
Example of a 1950s two-story glass flat roof design in Los Angeles
Example of a 1950s two-story glass flat roof design in Los Angeles

 Geremia Pools
Beautiful original brick on the side yard was incorporated into the new design.
The homeowners are amazing gardeners and have enhanced the new remodel with beautiful blooming perennials and plants.
Photo: J. Loomis
 Pantuso Architecture
If you can't tell what was 'added' to this house, then it was a success. It's not easy to add a two-story 32'x50' indoor gymnasium onto an existing home and make it look like it as if it was part of the original home. This rec center was built pre-covid and I'm sure is a life saver for this very active family.

 Pistils Landscape Design + Build
This is an example of a craftsman front yard concrete paver landscaping in Portland.



 Ehrlich Yanai Rhee Chaney Architects
The site is a deep, narrow, one-acre hillside property in Beverly Hills. (Photography by EYRC Architects)
Inspiration for a modern white two-story flat roof remodel in Los Angeles
Inspiration for a modern white two-story flat roof remodel in Los Angeles

 Prentiss Balance Wickline Architects
A bird's eye view of the house hints at the geometric origin of its form. Photography: Andrew Pogue Photography.
Inspiration for a mid-sized modern brown one-story wood and board and batten house exterior remodel in Portland with a shed roof, a metal roof and a black roof
Inspiration for a mid-sized modern brown one-story wood and board and batten house exterior remodel in Portland with a shed roof, a metal roof and a black roof
 Kristiann Wightman, Broker by the Sea
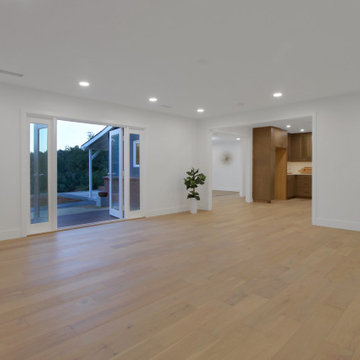
Family room was opened up to the kitchen, new white oak engineered wood flooring, new French doors open to decking for indoor/outdoor access, new recessed lighting, baseboards, trim, new furnace and a black granite hearth added at the original wood burning fireplace.

 Original Vision Limited
Inspiration for a contemporary galley gray floor kitchen remodel in Hong Kong with flat-panel cabinets, gray cabinets, stainless steel appliances, an island and gray countertops



 Focal Point Hardware
Effegibi makes body-care products that draw on the historic traditions of heat therapy, with a particular focus on the Finnish sauna of Northern European origin and the Turkish bath of Mediterranean origin, all of which are factory produced but hand-finished. Ranging from sauna rooms to turkish baths, Effigibi products will complete your luxury home renovation and transform your home into the spa oasis you always wanted.
Focal Point is proud to be one of the only displaying showroom and official dealers of this luxury brand in the USA. Call our showroom at 718-336-6900 and ask to speak to one of our Effegibi experts to learn more!

 Creative Environments
The original conservatory was built back in the 1880's, this reconstruction project had to try and use the same craftsmanship that was used back in that time so the new conservatory had the look of old but the structure of new engineering…. this was a great project to be involved in.
 Hagstrom Builder
A Modern Farmhouse set in a prairie setting exudes charm and simplicity. Wrap around porches and copious windows make outdoor/indoor living seamless while the interior finishings are extremely high on detail. In floor heating under porcelain tile in the entire lower level, Fond du Lac stone mimicking an original foundation wall and rough hewn wood finishes contrast with the sleek finishes of carrera marble in the master and top of the line appliances and soapstone counters of the kitchen. This home is a study in contrasts, while still providing a completely harmonious aura.
65