
Search results for "Original indoor" in Home Design Ideas
 Ojanen Chiou Architects LLP
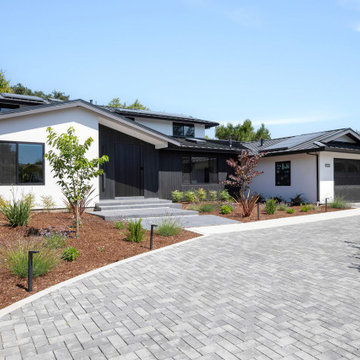
Front exterior of a transformed Los Altos ranch house. The remodel and addition modernize the original single-story home with expanded living space, a contemporary material palette, improved natural light, and a stronger connection between indoor and outdoor spaces.

 SGDI - Sarah Gallop Design Inc.
The objective was to create a warm neutral space to later customize to a specific colour palate/preference of the end user for this new construction home being built to sell. A high-end contemporary feel was requested to attract buyers in the area. An impressive kitchen that exuded high class and made an impact on guests as they entered the home, without being overbearing. The space offers an appealing open floorplan conducive to entertaining with indoor-outdoor flow.
Due to the spec nature of this house, the home had to remain appealing to the builder, while keeping a broad audience of potential buyers in mind. The challenge lay in creating a unique look, with visually interesting materials and finishes, while not being so unique that potential owners couldn’t envision making it their own. The focus on key elements elevates the look, while other features blend and offer support to these striking components. As the home was built for sale, profitability was important; materials were sourced at best value, while retaining high-end appeal. Adaptations to the home’s original design plan improve flow and usability within the kitchen-greatroom. The client desired a rich dark finish. The chosen colours tie the kitchen to the rest of the home (creating unity as combination, colours and materials, is repeated throughout).
Photos- Paul Grdina

Inspiration for a contemporary light wood floor family room remodel in New York with multicolored walls
Find the right local pro for your project

 Soltech Solutions LLC
What is more welcoming than a warm vibrant orange tree beautifully resting in your lobby? With the Aspect you can grow any plant anywhere to give your guests an original and welcomed experience.


 BRAGG Design-Build
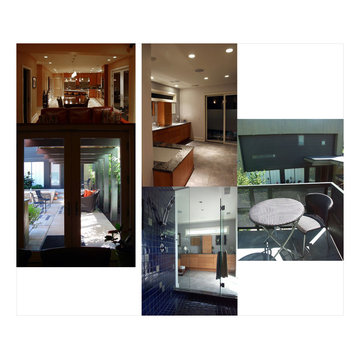
Renovation, Addition & Contemporary Carriage House for a 1797 Downtown Home. The clients wanted a materially rich, tectonic courtyard garden for indoor-outdoor living and entertainment. Copper diamond cladding infills a green stained poplar frame. A master suite balcony overlooks the courtyard. A cantilevered covered walkway connects the main house with the carriage house. An aerated koi pond and recycling waterfall slot add a constant burble to the space. Lush landscaping around the perimeter creates an oasis from the downtown noises. Indoors, the goal was to maintain the integrity of and enhance the original 1797 spaces and add modern conveniences into the modern addition.
Done in conjunction with & photo by thoughtSPACE.

 Melton Design Build
By using the original windows, there is ambient light throughout the kitchen. Natural light and large windows add to the overall design of this uniquely Colorado home. Light brightens the look of this kitchen and with the earthy color scheme, the outdoors is embraced indoors.
Photo Credit: StudioQPhoto.com

Sponsored
Columbus, OH

Wannemacher Interiors
Customized Award-Winning Interior Design Solutions in Franklin Cnty OH

 Geremia Pools
Beautiful and colorful pool landscaping sits above the pool, while a hidden fountain built into the bricks under the plants provides a gorgeous water feature.
The bricks were stacked to emulate the original brick of the house built in the 1950's.


 SHELTER Custom-Built Living
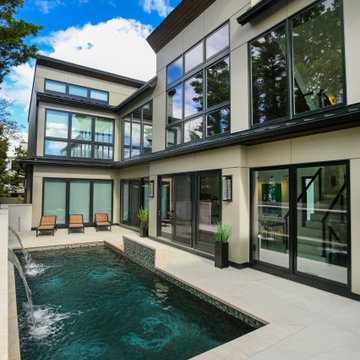
Indoor Outdoor Living
Origin Retractable Doors
Azek Decking
Metal Railings
Fireplace
Outdoor kitchen deck - mid-sized modern backyard outdoor kitchen deck idea in Charleston with a roof extension
Outdoor kitchen deck - mid-sized modern backyard outdoor kitchen deck idea in Charleston with a roof extension

 Miller-Roodell Architects Ltd
Located near Ennis, Montana, this cabin captures the essence of rustic style while maintaining modern comforts.
Jack Watkins’ father, the namesake of the creek by which this home is built, was involved in the construction of the Old Faithful Lodge. He originally built the cabin for he and his family in 1917, with small additions and upgrades over the years. The new owners’ desire was to update the home to better facilitate modern living, but without losing the original character. Windows and doors were added, and the kitchen and bathroom were completely remodeled. Well-placed porches were added to further integrate the interior spaces to their adjacent exterior counterparts, as well as a mud room—a practical requirement in rural Montana.
Today, details like the unique juniper handrail leading up to the library, will remind visitors and guests of its historical Western roots.

 Grandin Road
Put a designer spin on decorating with gourds. Our Halloween Stacked Pumpkins are both witty and stylish. Attempting such a fanciful display with natural pumpkins simply won't stack up. In an urn or on a tabletop, indoors or out, you’ll make an eye-catching statement that matches the spirit of the season.

 Tonic Design + Tonic Construction
Critical to our clients was a seamless indoor/outdoor connection. This was achieved by dropping the back elevation to grade and replacing the existing exterior wall with floor-to-ceiling glass, expanding the glazing throughout the shell, and replacing the original hip roof with a single-tilt roof featuring deep, cantilevered overhangs that reference the covered porch spaces of the neighboring houses.


 Ania Omski-Talwar Interior Design
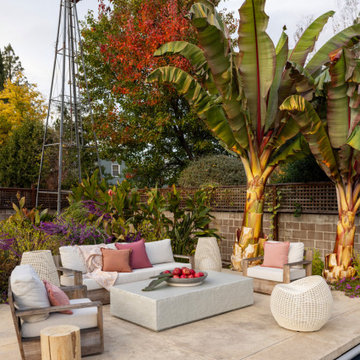
This luxury poolside lounge creates a relaxed destination for conversation and entertaining, featuring teak outdoor furniture, a custom concrete coffee table, and performance fabrics designed to withstand the elements. Dramatic Abyssinian banana trees, Mediterranean-inspired landscaping, Mexican bush sage, and layered plantings provide privacy, texture, and year-round color. The property's original 1954 windmill, installed when the home was built, serves as a striking sculptural landmark and a nod to the inventive engineer who designed the property. Although the windmill is no longer operational, one of the home's original wells continues to irrigate the lush landscape. Designed for California indoor-outdoor living, this inviting retreat is equally suited for quiet afternoons by the pool or gathering with family and friends.

 EFES Tile
Forest Wall Tiles
This original sumptuous collection of wall tiles consists of a fine elegant set of hexagons, in other words, a six-sided set of pieces where the pieces are joined in order to create a majestic design for the home, both for general interiors and for greater demanding spaces, such as bathrooms.
Available in five colours
Matte Finish
White body
12" x24"
Indoor
PEI Rating : 1
Made in SPAIN
 Endless Pools
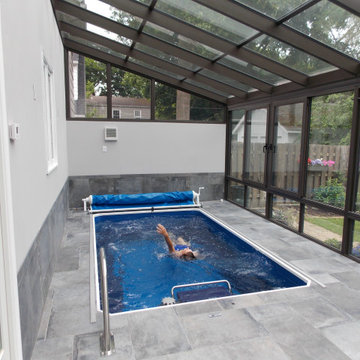
You'll Love the Smoother, Wider, Deeper Current
More power for training, with a gentler touch for therapy. Faster for advanced swimmers, and more comfortable for every level. Step up to our Performance pool, offering all the advantages of our Original model, with more oomph & utility for the whole family.
Ask about our Pool Packages for a Performance pool with faster ordering and guaranteed savings.
 building Lab, inc.
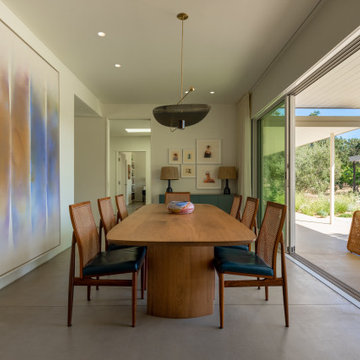
Indoor-Outdoor Living: dining room opens out to patio and pool. The original Mediterranean style colonnade provided a comfortable shaded zone for relaxation. These qualities were recreated with a sense of lightness and modernity.
building Lab is a design build firm specialized in modern architecture.

Sponsored
Columbus, OH

Snider & Metcalf Interior Design, LTD
Leading Interior Designers in Columbus, Ohio & Ponte Vedra, Florida


 Mozaico Inc
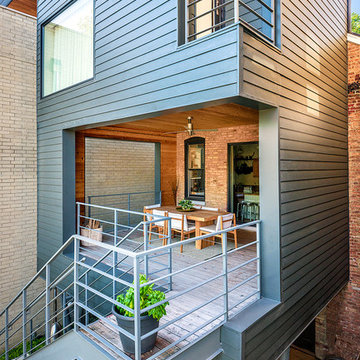
Another simple and flowing mosaic, a variant of the original design in cool blues and brown colors. This wavy mural is dominated by two colors colors and is easy on the eyes. Handmade from natural stones, this mosaic is suitable for indoors & outdoors.
 Granit Architects + Interiors
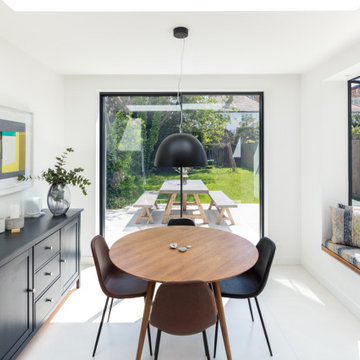
Our clients for this project are a professional couple with a young family. They approached us to help with extending and improving their home in London SW2 to create an enhanced space both aesthetically and functionally for their growing family. We were appointed to provide a full architectural and interior design service, including the design of some bespoke furniture too.
A core element of the brief was to design a kitchen living and dining space that opened into the garden and created clear links from inside to out. This new space would provide a large family area they could enjoy all year around. We were also asked to retain the good bits of the current period living spaces while creating a more modern day area in an extension to the rear.
It was also a key requirement to refurbish the upstairs bathrooms while the extension and refurbishment works were underway.
The solution was a 21m2 extension to the rear of the property that mirrored the neighbouring property in shape and size. However, we added some additional features, such as the projecting glass box window seat. The new kitchen features a large island unit to create a workspace with storage, but also room for seating that is perfect for entertaining friends, or homework when the family gets to that age.
The sliding folding doors, paired with floor tiling that ran from inside to out, created a clear link from the garden to the indoor living space. Exposed brick blended with clean white walls creates a very contemporary finish throughout the extension, while the period features have been retained in the original parts of the house.
69