
Search results for "Originates" in Home Design Ideas
 ZeroEnergy Design

Eat-in kitchen - large contemporary light wood floor and beige floor eat-in kitchen idea in Boston with an undermount sink, white backsplash, an island and white countertops
 Kimberley Bryan
Photo: Kimberley Bryan © 2014 Houzz

Inspiration for an eclectic u-shaped enclosed kitchen remodel in Portland with flat-panel cabinets, medium tone wood cabinets, tile countertops, yellow backsplash, ceramic backsplash, stainless steel appliances and green countertops
Inspiration for an eclectic u-shaped enclosed kitchen remodel in Portland with flat-panel cabinets, medium tone wood cabinets, tile countertops, yellow backsplash, ceramic backsplash, stainless steel appliances and green countertops


Find the right local pro for your project
 User
UserPhoto by William Hess Photography

Inspiration for a contemporary multicolored tile and cement tile beige floor bathroom remodel in Omaha with flat-panel cabinets, medium tone wood cabinets, gray walls, an undermount sink and black countertops
Inspiration for a contemporary multicolored tile and cement tile beige floor bathroom remodel in Omaha with flat-panel cabinets, medium tone wood cabinets, gray walls, an undermount sink and black countertops

 Gardner Architects LLC
Photography by Ken Wyner
2101 Connecticut Avenue (c.1928), an 8-story brick and limestone Beaux Arts style building with spacious apartments, is said to have been “the finest apartment house to appear in Washington between the two World Wars.” (James M. Goode, Best Addresses, 1988.) As advertised for rent in 1928, the apartments were designed “to incorporate many details that would aid the residents in establishing a home atmosphere, one possessing charm and dignity usually found only in a private house… the character and tenancy (being) assured through careful selection of guests.” Home to Senators, Ambassadors, a Vice President and a Supreme Court Justice as well as numerous Washington socialites, the building still stands as one of the undisputed “best addresses” in Washington, DC.)
So well laid-out was this gracious 3,000 sf apartment that the basic floor plan remains unchanged from the original architect’s 1927 design. The organizing feature was, and continues to be, the grand “gallery” space in the center of the unit. Every room in the apartment can be accessed via the gallery, thus preserving it as the centerpiece of the “charm and dignity” which the original design intended. Programmatic modifications consisted of the addition of a small powder room off of the foyer, and the conversion of a corner “sun room” into a room for meditation and study. The apartment received a thorough updating of all systems, services and finishes, including a new kitchen and new bathrooms, several new built-in cabinetry units, and the consolidation of numerous small closets and passageways into more accessible and efficient storage spaces.
 Nanette Wong
Nanette Wong © 2015 Houzz

Example of a small eclectic linoleum floor kitchen design in San Francisco with tile countertops, white appliances, flat-panel cabinets, white cabinets and yellow backsplash
Example of a small eclectic linoleum floor kitchen design in San Francisco with tile countertops, white appliances, flat-panel cabinets, white cabinets and yellow backsplash

 Good Bones Design Build
Concrete Kitchen Countertops
Example of a large trendy medium tone wood floor, brown floor and exposed beam kitchen design in Sacramento with a single-bowl sink, medium tone wood cabinets, concrete countertops, stainless steel appliances, an island and gray countertops
Example of a large trendy medium tone wood floor, brown floor and exposed beam kitchen design in Sacramento with a single-bowl sink, medium tone wood cabinets, concrete countertops, stainless steel appliances, an island and gray countertops

Sponsored
Columbus, OH

Wannemacher Interiors
Customized Award-Winning Interior Design Solutions in Franklin Cnty OH



 XANADU GROUP
 XANADU GROUP PHOTOGRAPHY
Example of an island style backyard rectangular pool house design in Los Angeles
Example of an island style backyard rectangular pool house design in Los Angeles

 O’Hara Interiors
Martha O’Hara Interiors, Interior Design & Photo Styling | John Kraemer & Sons, Builder | Troy Thies, Photography | Ben Nelson, Designer | Please Note: All “related,” “similar,” and “sponsored” products tagged or listed by Houzz are not actual products pictured. They have not been approved by Martha O’Hara Interiors nor any of the professionals credited. For info about our work: design@oharainteriors.com
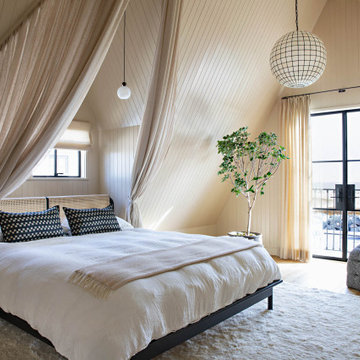
 Studio H Design Group
Inspiration for a mid-sized coastal wood ceiling and shiplap wall bedroom remodel in San Diego with beige walls

 Sarah Natsumi Moore
Photo: Sarah Natsumi Moore © 2014 Houzz
Example of a trendy light wood floor bedroom design in Austin with white walls
Example of a trendy light wood floor bedroom design in Austin with white walls

 AXIS Productions
Shawn O'Connor
Bathroom - mid-sized contemporary master gray tile and stone tile limestone floor and gray floor bathroom idea in Denver with an integrated sink, flat-panel cabinets, dark wood cabinets, solid surface countertops, green walls and a hinged shower door
Bathroom - mid-sized contemporary master gray tile and stone tile limestone floor and gray floor bathroom idea in Denver with an integrated sink, flat-panel cabinets, dark wood cabinets, solid surface countertops, green walls and a hinged shower door

Sponsored
Columbus, OH
Wannemacher Interiors
Customized Award-Winning Interior Design Solutions in Franklin Cnty OH
 MANDARINA STUDIO interior design
Eric Roth Photography

Example of an ornate medium tone wood floor entryway design in Boston with purple walls and a dark wood front door
Example of an ornate medium tone wood floor entryway design in Boston with purple walls and a dark wood front door

 Jeff King & Company
Cesar Rubio
Example of a huge urban medium tone wood floor great room design in San Francisco with white walls
Example of a huge urban medium tone wood floor great room design in San Francisco with white walls
 Thompson Custom Homes
Steve Chenn

Dining room - traditional medium tone wood floor dining room idea in Houston with beige walls
Dining room - traditional medium tone wood floor dining room idea in Houston with beige walls
 Ballard + Mensua Architecture
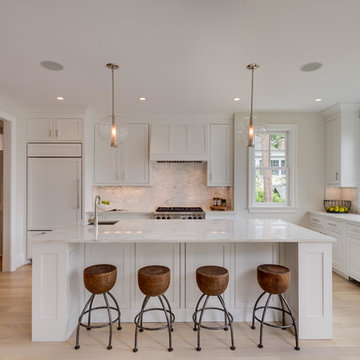
Housed in an addition and an original sun porch area, we have created a modern kitchen with a nod to the original period of this historic home. The kitchen is open to a beamed ceiling sitting room which can be used either as a Family Room or a Breakfast Room. The kitchen connects to a large deck and landscaped yard. Thermador appliances, pendant lighting, and every feature a cook could want make this a dream kitchen for the future buyer.

Sponsored
Columbus, OH
Wannemacher Interiors
Customized Award-Winning Interior Design Solutions in Franklin Cnty OH

 TKS Design Group
Download our free ebook, Creating the Ideal Kitchen. DOWNLOAD NOW
The homeowners built their traditional Colonial style home 17 years’ ago. It was in great shape but needed some updating. Over the years, their taste had drifted into a more contemporary realm, and they wanted our help to bridge the gap between traditional and modern.
We decided the layout of the kitchen worked well in the space and the cabinets were in good shape, so we opted to do a refresh with the kitchen. The original kitchen had blond maple cabinets and granite countertops. This was also a great opportunity to make some updates to the functionality that they were hoping to accomplish.
After re-finishing all the first floor wood floors with a gray stain, which helped to remove some of the red tones from the red oak, we painted the cabinetry Benjamin Moore “Repose Gray” a very soft light gray. The new countertops are hardworking quartz, and the waterfall countertop to the left of the sink gives a bit of the contemporary flavor.
We reworked the refrigerator wall to create more pantry storage and eliminated the double oven in favor of a single oven and a steam oven. The existing cooktop was replaced with a new range paired with a Venetian plaster hood above. The glossy finish from the hood is echoed in the pendant lights. A touch of gold in the lighting and hardware adds some contrast to the gray and white. A theme we repeated down to the smallest detail illustrated by the Jason Wu faucet by Brizo with its similar touches of white and gold (the arrival of which we eagerly awaited for months due to ripples in the supply chain – but worth it!).
The original breakfast room was pleasant enough with its windows looking into the backyard. Now with its colorful window treatments, new blue chairs and sculptural light fixture, this space flows seamlessly into the kitchen and gives more of a punch to the space.
The original butler’s pantry was functional but was also starting to show its age. The new space was inspired by a wallpaper selection that our client had set aside as a possibility for a future project. It worked perfectly with our pallet and gave a fun eclectic vibe to this functional space. We eliminated some upper cabinets in favor of open shelving and painted the cabinetry in a high gloss finish, added a beautiful quartzite countertop and some statement lighting. The new room is anything but cookie cutter.
Next the mudroom. You can see a peek of the mudroom across the way from the butler’s pantry which got a facelift with new paint, tile floor, lighting and hardware. Simple updates but a dramatic change! The first floor powder room got the glam treatment with its own update of wainscoting, wallpaper, console sink, fixtures and artwork. A great little introduction to what’s to come in the rest of the home.
The whole first floor now flows together in a cohesive pallet of green and blue, reflects the homeowner’s desire for a more modern aesthetic, and feels like a thoughtful and intentional evolution. Our clients were wonderful to work with! Their style meshed perfectly with our brand aesthetic which created the opportunity for wonderful things to happen. We know they will enjoy their remodel for many years to come!
Photography by Margaret Rajic Photography

 Rudloff Custom Builders
This sun-filled farmhouse kitchen is the focal point of this home’s new addition. The kitchen is white with wood elements, giving it a contemporary feel. From the recessed outlets in the island, to the columns adorning the island, to the hood with walnut trim, to the paneled refrigerator that matches the cabinetry, every detail was customized for the homeowners. The kitchen is anchored by a large island with seating for seven and tons of storage. The island is bookended by additional components topped by walnut butcher block counters. One end serves as a table and the other end is an extra area for food prep and storage. There is also a cutting board integrated into the sink. The white quartz on the island and main kitchen counters and white subway tile backsplash give the kitchen a modern, sleek look. The walnut trim around the hood is a special touch that ties directly into the walnut butcher block counters.
After tearing down this home's existing addition, we set out to create a new addition with a modern farmhouse feel that still blended seamlessly with the original house. The addition includes a kitchen great room, laundry room and sitting room. Outside, we perfectly aligned the cupola on top of the roof, with the upper story windows and those with the lower windows, giving the addition a clean and crisp look. Using granite from Chester County, mica schist stone and hardy plank siding on the exterior walls helped the addition to blend in seamlessly with the original house. Inside, we customized each new space by paying close attention to the little details. Reclaimed wood for the mantle and shelving, sleek and subtle lighting under the reclaimed shelves, unique wall and floor tile, recessed outlets in the island, walnut trim on the hood, paneled appliances, and repeating materials in a symmetrical way work together to give the interior a sophisticated yet comfortable feel.
Rudloff Custom Builders has won Best of Houzz for Customer Service in 2014, 2015 2016, 2017 and 2019. We also were voted Best of Design in 2016, 2017, 2018, 2019 which only 2% of professionals receive. Rudloff Custom Builders has been featured on Houzz in their Kitchen of the Week, What to Know About Using Reclaimed Wood in the Kitchen as well as included in their Bathroom WorkBook article. We are a full service, certified remodeling company that covers all of the Philadelphia suburban area. This business, like most others, developed from a friendship of young entrepreneurs who wanted to make a difference in their clients’ lives, one household at a time. This relationship between partners is much more than a friendship. Edward and Stephen Rudloff are brothers who have renovated and built custom homes together paying close attention to detail. They are carpenters by trade and understand concept and execution. Rudloff Custom Builders will provide services for you with the highest level of professionalism, quality, detail, punctuality and craftsmanship, every step of the way along our journey together.
Specializing in residential construction allows us to connect with our clients early in the design phase to ensure that every detail is captured as you imagined. One stop shopping is essentially what you will receive with Rudloff Custom Builders from design of your project to the construction of your dreams, executed by on-site project managers and skilled craftsmen. Our concept: envision our client’s ideas and make them a reality. Our mission: CREATING LIFETIME RELATIONSHIPS BUILT ON TRUST AND INTEGRITY.
Photo Credit: Linda McManus Images
 Ashby Collective

Family room - large transitional enclosed multicolored floor family room idea in Austin with white walls and no fireplace
57