
Search results for "Osb ceiling" in Home Design Ideas


 User
UserBianco Antico Granite is a stone loved for its crisp cream bedrock and stunning brown mineral deposits. It is quarried in Ceara, Brazil and is not commonly known by any other industry names.
(Bundle #2)

 FireRock Building Materials
Herringbone patterned clay pavers by FireRock
Example of a trendy patio design in Birmingham
Example of a trendy patio design in Birmingham
Find the right local pro for your project




 PergolaHaus
The bioclimatic pergola is a one-of-a-kind, innovative pergola system that was designed to transform and expand outdoor living space in all types of weather conditions. With its aluminum louvers, the bioclimatic pergola allows you to instantly adjust to sunlight fluctuations and create ventilation in hot temperatures. It also provides protection from cold, rain, snow and wind, and it is also adaptable to any kind of architectural configuration.
 Bellwether Windows, Siding & Doors

This 1970s ranch home in South East Denver was roasting in the summer and freezing in the winter. It was also time to replace the wood composite siding throughout the home. Since Colorado Siding Repair was planning to remove and replace all the siding, we proposed that we install OSB underlayment and insulation under the new siding to improve it’s heating and cooling throughout the year.
After we addressed the insulation of their home, we installed James Hardie ColorPlus® fiber cement siding in Grey Slate with Arctic White trim. James Hardie offers ColorPlus® Board & Batten. We installed Board & Batten in the front of the home and Cedarmill HardiPlank® in the back of the home. Fiber cement siding also helps improve the insulative value of any home because of the quality of the product and how durable it is against Colorado’s harsh climate.
We also installed James Hardie beaded porch panel for the ceiling above the front porch to complete this home exterior make over. We think that this 1970s ranch home looks like a dream now with the full exterior remodel. What do you think?

Sponsored
Columbus, OH

Wannemacher Interiors
Customized Award-Winning Interior Design Solutions in Franklin Cnty OH
 Frasier-Martis Architects, P.C.
Kurt Johnson
Example of a large trendy enclosed light wood floor family room library design in Omaha with brown walls, a standard fireplace, a metal fireplace and a media wall
Example of a large trendy enclosed light wood floor family room library design in Omaha with brown walls, a standard fireplace, a metal fireplace and a media wall
 STANDOUT Creative Design/ formally You Faux Girl!
Summer Savin
Small minimalist medium tone wood floor powder room photo in Charlotte with beige walls
Small minimalist medium tone wood floor powder room photo in Charlotte with beige walls


 Selvig Development Inc.
Example of a small trendy 3/4 mosaic tile floor alcove shower design in San Francisco with flat-panel cabinets, dark wood cabinets, blue walls, an undermount sink and marble countertops

 Greensward LLC
Andrew Cutright
Inspiration for a timeless backyard concrete paver pool remodel in DC Metro
Inspiration for a timeless backyard concrete paver pool remodel in DC Metro

Sponsored
Columbus, OH

Hope Restoration & General Contracting
Columbus Design-Build, Kitchen & Bath Remodeling, Historic Renovations
 Springfield Design

The shower wall is stone and shell water jet cut tile
by Artistic Tile.
Inspiration for a mid-sized contemporary multicolored tile and mosaic tile marble floor and beige floor powder room remodel in San Diego with flat-panel cabinets, medium tone wood cabinets, beige walls and marble countertops
Inspiration for a mid-sized contemporary multicolored tile and mosaic tile marble floor and beige floor powder room remodel in San Diego with flat-panel cabinets, medium tone wood cabinets, beige walls and marble countertops
 LiveWell Outdoors
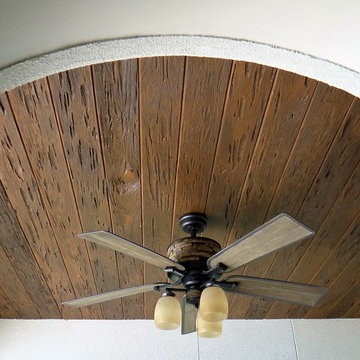
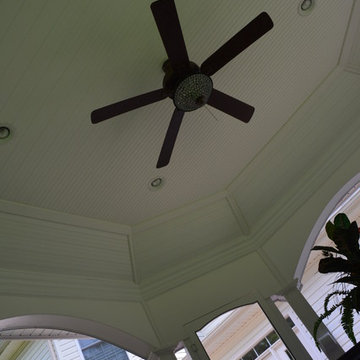
Custom built gazebo with special cut arches; screeneze, custom door; many details were put in to create this outdoor living space on the new Fiberon composite deck; outdoor ceiling fan and recessed lights added to the custom ceiling of gazebo
Photo by Monica Daley
 Saxony Design Build
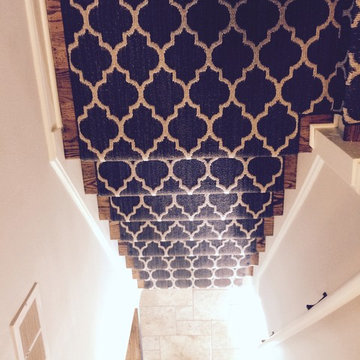
Hallway - small craftsman slate floor, multicolored floor and wainscoting hallway idea in Los Angeles with brown walls


Sponsored
Columbus, OH
Hope Restoration & General Contracting
Columbus Design-Build, Kitchen & Bath Remodeling, Historic Renovations
 Art Millwork
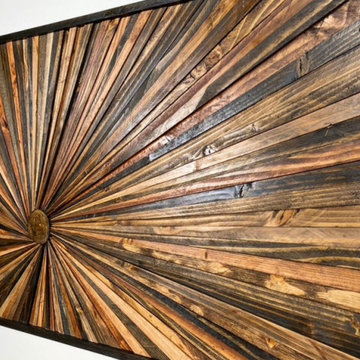
This Geometric Wood Wall Art Panel You can choose a different sizes:
S (16 x 24) inches
M (24 x 24) inches
L (24 x 30) inches
XL (24 x 36) inches
XXL (32 x 47) inches
XXXL (36 x 55) inches
If you want this item in another size/color just contact us.
All Wall Panels are (1 1/2) inch thick.
Dimensions of finished products can change for +/- 1/2"
All hardware required to hang this piece will be included.
Wooden Wall Art mosaic is completely handmade. For us is important to sell high-quality products. Art Panels from the wooden saw cut will perfectly fit the interior of Your office, home, apartments. Eco style, a piece of nature will refresh the space of Your interior. Natural wood is dried and sawed into segments, which are impregnated with natural oils individually tinted in various colors.
Mosaic made of pine elements attached to the plywood. Each has been cut and painted by hand, so the piece is unique and never will have an identical copy.


13