
Search results for "Osb ceiling" in Home Design Ideas

 User
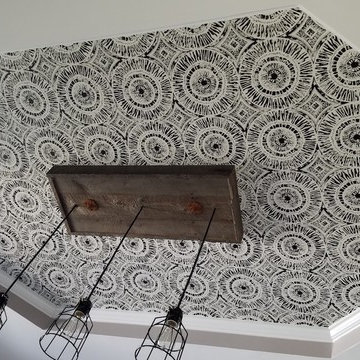
User2016 dining room ceiling, Wabi Sabi Suvi by Walnut
Mid-sized transitional dining room photo in Charlotte
Mid-sized transitional dining room photo in Charlotte


Find the right local pro for your project
 Bellwether Windows, Siding & Doors

This 1970s ranch home in South East Denver was roasting in the summer and freezing in the winter. It was also time to replace the wood composite siding throughout the home. Since Colorado Siding Repair was planning to remove and replace all the siding, we proposed that we install OSB underlayment and insulation under the new siding to improve it’s heating and cooling throughout the year.
After we addressed the insulation of their home, we installed James Hardie ColorPlus® fiber cement siding in Grey Slate with Arctic White trim. James Hardie offers ColorPlus® Board & Batten. We installed Board & Batten in the front of the home and Cedarmill HardiPlank® in the back of the home. Fiber cement siding also helps improve the insulative value of any home because of the quality of the product and how durable it is against Colorado’s harsh climate.
We also installed James Hardie beaded porch panel for the ceiling above the front porch to complete this home exterior make over. We think that this 1970s ranch home looks like a dream now with the full exterior remodel. What do you think?
 LCR Furniture & Design, Inc.
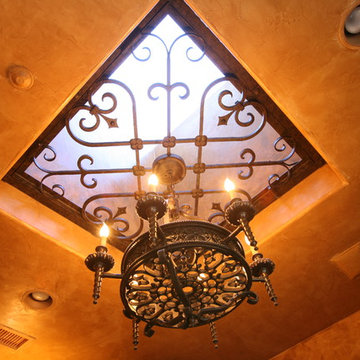
Inspiration for a large timeless living room remodel in Orange County with orange walls






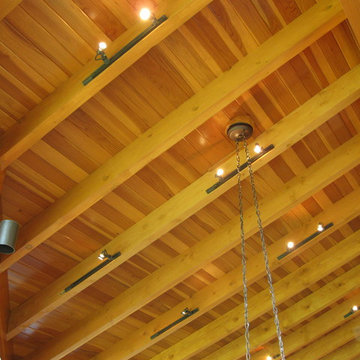
 Buffalo Lumber Company Inc.
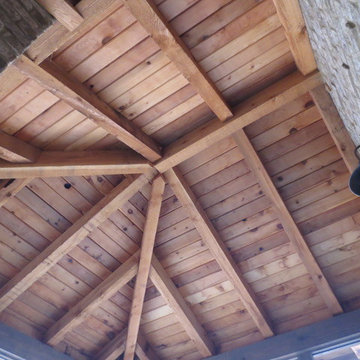
The paneling is Sap Redwood, B grade, 1x6 Tongue and Groove. We finished it with Olympic 717 "Redwood" Semi-transparent stain and 2 coats of urethane at the factory. The beams were 4x10 Douglas Fir and were chosen because they resemble Sap Redwood under finish but have a greater structural capacity.
************************************************************************
Buffalo Lumber specializes in Custom Milled, Factory Finished Wood Siding and Paneling. We ONLY do real wood.
 Summit Technology Group
Photographs by Erica M. Brown
Inspiration for a contemporary living room remodel in San Francisco
Inspiration for a contemporary living room remodel in San Francisco


 Etalon Studio
The screened porch features a pine ceiling and rustic inspired industrial wall lanterns for a cozy atmosphere in an intimate outdoor area. Images by JH Hunley

 Michelle Verrill / Kitchen & Bath Galleries
Example of a medium tone wood floor kitchen design in Raleigh with a farmhouse sink, flat-panel cabinets, turquoise cabinets, quartz countertops, white backsplash, marble backsplash, stainless steel appliances, an island and white countertops


 American Masonry Supply
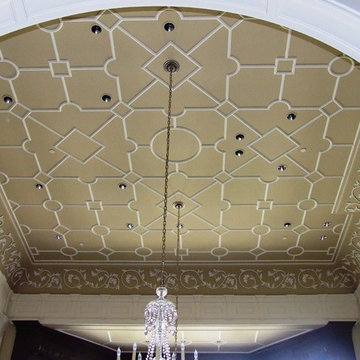
Custom plaster ceiling pattern for a great room, with large plaster detailed cove moulding.
Elegant family room photo in Dallas
Elegant family room photo in Dallas




 Jim Cuccias And Sons General Contractors
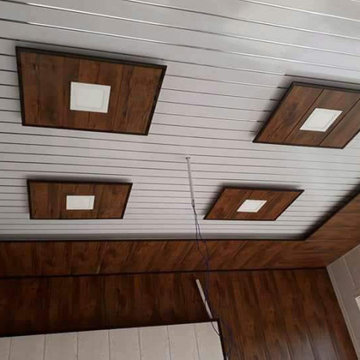
GROIN VAULT CROSS WITH CROWN MOLDING, LED LIGHTS IN THE CROWN MOLDING AND VENIETIAN PLASTER
Example of a minimalist bedroom design in New York
Example of a minimalist bedroom design in New York

Sponsored
Sunbury, OH

J.Holderby - Renovations
Franklin County's Leading General Contractors - 2X Best of Houzz!

 Emilysumbrellas
original artwork by Enid McConnell
Emilys special outdoor fabric meant for artists brushstrokes (no bleed through)
Transitional patio photo in DC Metro
Transitional patio photo in DC Metro
 Chicago Ornamental Plastering
Chicago Ornamental Plastering
Example of a classic exterior home design in Chicago
Example of a classic exterior home design in Chicago

 Inspire By Color
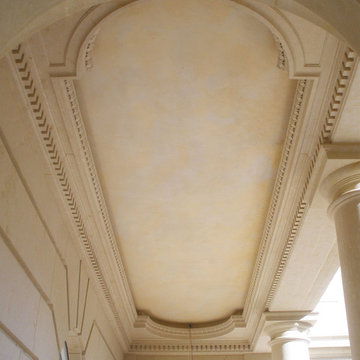
Embossed medallion in a polished chocolate Venetian plaster
Mid-sized tuscan dining room photo in Raleigh
Mid-sized tuscan dining room photo in Raleigh
14