
Search results for "Osb ceiling" in Home Design Ideas
 Bellwether Windows, Siding & Doors

This 1970s ranch home in South East Denver was roasting in the summer and freezing in the winter. It was also time to replace the wood composite siding throughout the home. Since Colorado Siding Repair was planning to remove and replace all the siding, we proposed that we install OSB underlayment and insulation under the new siding to improve it’s heating and cooling throughout the year.
After we addressed the insulation of their home, we installed James Hardie ColorPlus® fiber cement siding in Grey Slate with Arctic White trim. James Hardie offers ColorPlus® Board & Batten. We installed Board & Batten in the front of the home and Cedarmill HardiPlank® in the back of the home. Fiber cement siding also helps improve the insulative value of any home because of the quality of the product and how durable it is against Colorado’s harsh climate.
We also installed James Hardie beaded porch panel for the ceiling above the front porch to complete this home exterior make over. We think that this 1970s ranch home looks like a dream now with the full exterior remodel. What do you think?
 Stone Selex
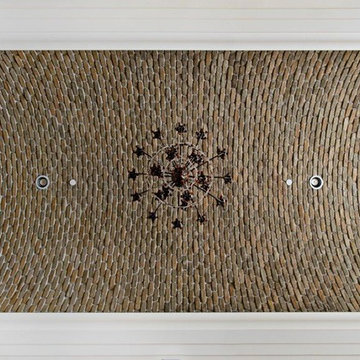
Thin brick veneer was used to clad the ceiling of this project. This jaw-dropping brick design expanded the room, while adding a unique design element that excites and draws guest’s attention to brick detail from floor to ceiling. This project is recommended for homeowners that have high ceilings or wish for some added texture to warm up their space. Decorated with elaborate chandlers, thin brick veneer ceilings are the perfect combination of rustic luxury.
 Rycenga Building Center
Desginer: Julie Mausolf
Photography: Alea Paul
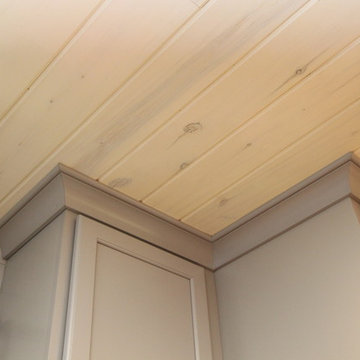
Eat-in kitchen - large eclectic l-shaped medium tone wood floor eat-in kitchen idea in Grand Rapids with a farmhouse sink, recessed-panel cabinets, gray cabinets, granite countertops, white backsplash, subway tile backsplash, stainless steel appliances and an island
Eat-in kitchen - large eclectic l-shaped medium tone wood floor eat-in kitchen idea in Grand Rapids with a farmhouse sink, recessed-panel cabinets, gray cabinets, granite countertops, white backsplash, subway tile backsplash, stainless steel appliances and an island
Find the right local pro for your project
 Emilysumbrellas
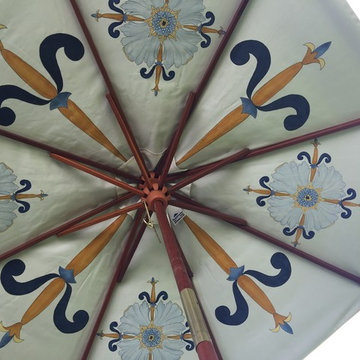
original artwork by Enid McConnell
Emilys special outdoor fabric meant for artists brushstrokes (no bleed through)
Transitional patio photo in DC Metro
Transitional patio photo in DC Metro

 Todd Alan
Epoxy flake system with urethane topcoat.
Garage - contemporary two-car garage idea in Denver
Garage - contemporary two-car garage idea in Denver
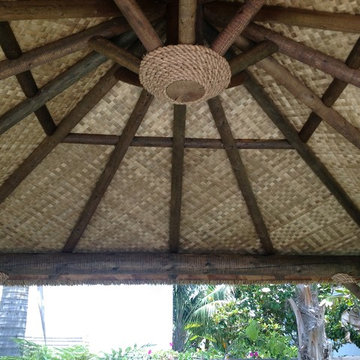
 Backyard X-Scapes Inc.
The lauhala palm leaves have been popular in tropical regions for many years because of their versatility when it comes to roofing materials, floor coverings, wall coverings, and bedding mats. Often found in the South Pacific and the Philippines, lauhala woven mats have become a common fixture in many commercial environments, homes, and backyards today. The coloring in lauhala matting often ranges from tan to darker browns once it has been finished. This natural fiber decorative matting is as versatile as it is durable. Use to underlay a solid roofed Palapa or as a wall covering, privacy screen, cabana matting, to accent Tiki Bars or even line tables for a party.
When cutting and installing lauhala matting, you can use glue, adhesive or Gaffer tape be sure to do some research into where you’ll be installing it as well as to the conditions of your surroundings. As a quick tip, you can use the remnants or fallen pieces of matting as tools for covering up any potential problem areas or simply weave them back into the matting.
Select Lauhala, Bac Bac, Abaca, or Lampac matting to help spruce up your tropical paradise!
Lauhala ceiling mat.
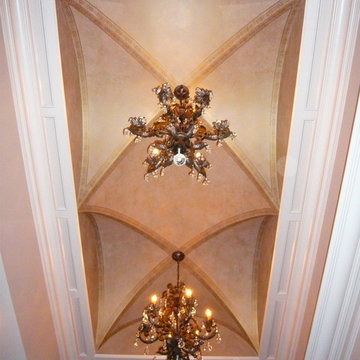
 Lena Tutuma
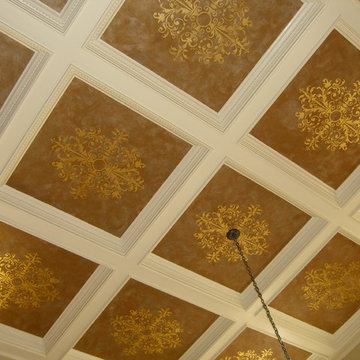
After: Custom stencil for the borders and metallic glaze on the rest of the ceiling
Inspiration for a timeless entryway remodel in Tampa
Inspiration for a timeless entryway remodel in Tampa

Sponsored
Westerville, OH

Custom Home Works
Franklin County's Award-Winning Design, Build and Remodeling Expert


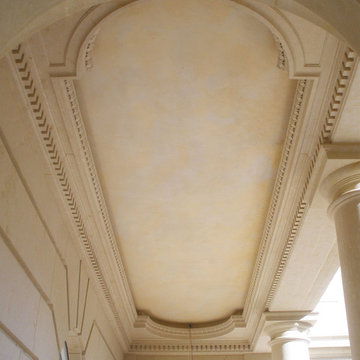
 Chicago Ornamental Plastering
Chicago Ornamental Plastering
Example of a classic exterior home design in Chicago
Example of a classic exterior home design in Chicago

 Vision Design
What had been a very cramped, awkward master bathroom layout that barely accommodated one person became a spacious double vanity, double shower and master closet.
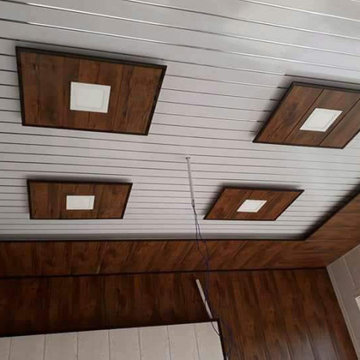

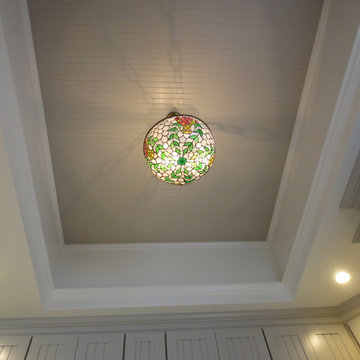
 M.Hale Construction
Coffer ceilings with bead board and Tiffany style chandelier. LED cans lights in soffit for general lighting.
Inspiration for a mid-sized timeless l-shaped dark wood floor eat-in kitchen remodel in San Francisco with a farmhouse sink, raised-panel cabinets, white cabinets, quartz countertops, white backsplash, white appliances and a peninsula
Inspiration for a mid-sized timeless l-shaped dark wood floor eat-in kitchen remodel in San Francisco with a farmhouse sink, raised-panel cabinets, white cabinets, quartz countertops, white backsplash, white appliances and a peninsula
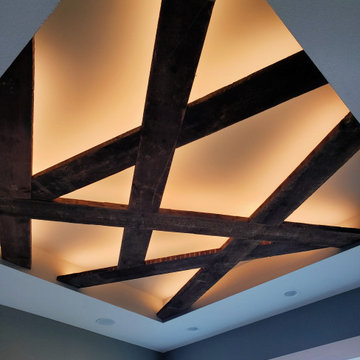


Sponsored
Columbus, OH

Wannemacher Interiors
Customized Award-Winning Interior Design Solutions in Franklin Cnty OH
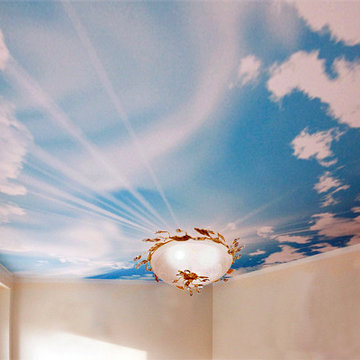
 Laqfoil Ltd.
A photo of a sunny summer sky, digitally printed on Laqfoil stretch ceiling, can place any room in year-round summertime!
Laundry room - mid-sized contemporary laundry room idea in Toronto with white walls
Laundry room - mid-sized contemporary laundry room idea in Toronto with white walls
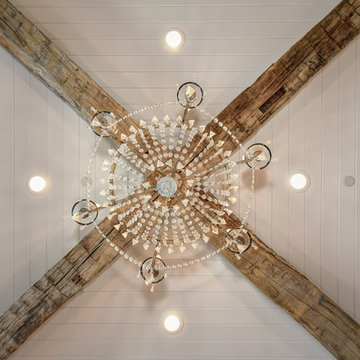
 Anne Sacco Interiors, LLC
Shiplap, crystal chandelier, and antique beams. Glenn Rose Photography
Dining room - coastal dining room idea in Sacramento
Dining room - coastal dining room idea in Sacramento

 Kaoud Carpet & Rugs
A beautiful hand loomed pure wool carpeting was used on this project. This subtle pattern can be used in a modern or transitional space. The dark hardwood floor relates nicely with the Taupe, White and Grey colors in the carpet. Our fabrication team used a complimentary color in a cotton binding material to complete the sides. Our installer completed this staircase install within a two day time frame. Wool carpet is a great choice for a staircase because it is an easy material to clean, stain resistant and flame retardant.
 Nelson International
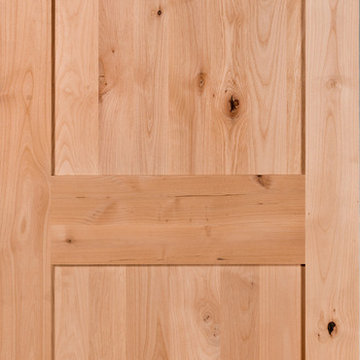
2 Panel Shaker Square Top Knotty Alder Interior Door
Arts and crafts exterior home photo in Vancouver
Arts and crafts exterior home photo in Vancouver



 Jim Cuccias And Sons General Contractors
GROIN VAULT CROSS WITH CROWN MOLDING, LED LIGHTS IN THE CROWN MOLDING AND VENIETIAN PLASTER
Example of a minimalist bedroom design in New York
Example of a minimalist bedroom design in New York
 Ozark Wood Care
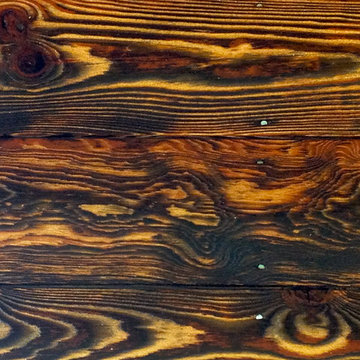
Creating a custom, rustic luxe exterior finish.
All photos and video's of this project were taken by Steve Schmidt using an iPhone 4S.

15