
Search results for "Osb ceiling" in Home Design Ideas
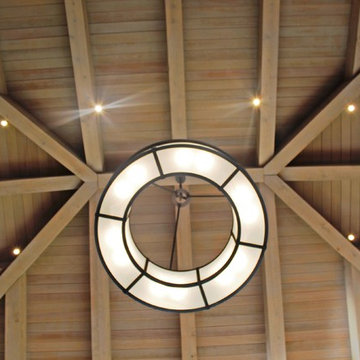
 Summit Technology Group
Photographs by Erica M. Brown
Inspiration for a contemporary living room remodel in San Francisco
Inspiration for a contemporary living room remodel in San Francisco
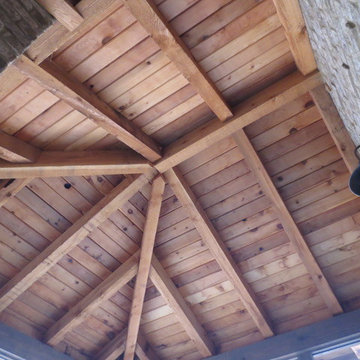
 Etalon Studio
The screened porch features a pine ceiling and rustic inspired industrial wall lanterns for a cozy atmosphere in an intimate outdoor area. Images by JH Hunley

Find the right local pro for your project


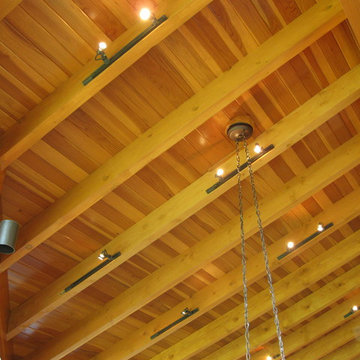
 Buffalo Lumber Company Inc.

The paneling is Sap Redwood, B grade, 1x6 Tongue and Groove. We finished it with Olympic 717 "Redwood" Semi-transparent stain and 2 coats of urethane at the factory. The beams were 4x10 Douglas Fir and were chosen because they resemble Sap Redwood under finish but have a greater structural capacity.
************************************************************************
Buffalo Lumber specializes in Custom Milled, Factory Finished Wood Siding and Paneling. We ONLY do real wood.
 Focal Point Interiors
Beautifully crafted with ResinKast™ wood panels that simulate the look and texture of real cypress wood. Its distinctive style will compliment any outdoor setting. Offering an uncompromising blend of quality and durability, it’s weatherproof construction will withstand the most extreme elements for seasons to come.
Enhance your outdoor living environment design with carefree elegance that is not only beautiful but functional. Combining proven all-weather ResinKast material, PVC polymer and stainless steel. ResinKast is engineered to resist damage from the sun, snow, rain, saltwater and extreme high and low temperatures. It is the ultimate choice for durability and style.
 Wyrick Residential Design
Miro Dvorscak
Peterson Homebuilding, Inc.
CLR Design Services, Inc
Example of a mid-sized eclectic hallway design in Houston with gray walls
Example of a mid-sized eclectic hallway design in Houston with gray walls

Sponsored
Westerville, OH

Custom Home Works
Franklin County's Award-Winning Design, Build and Remodeling Expert




 Angelletta, Inc.

Mid-sized urban enclosed dining room photo in Tampa with beige walls and no fireplace
 Walker & Moody
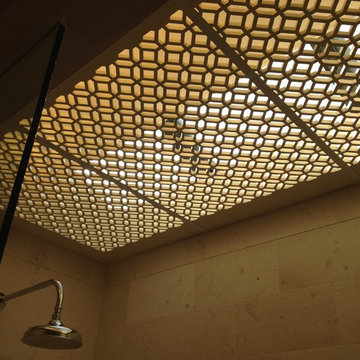
Example of a trendy beige tile and mosaic tile mosaic tile floor freestanding bathtub design in San Francisco with beige walls
 Stone Selex
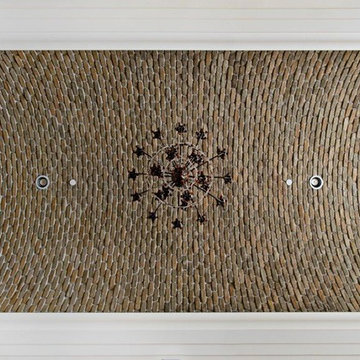
Thin brick veneer was used to clad the ceiling of this project. This jaw-dropping brick design expanded the room, while adding a unique design element that excites and draws guest’s attention to brick detail from floor to ceiling. This project is recommended for homeowners that have high ceilings or wish for some added texture to warm up their space. Decorated with elaborate chandlers, thin brick veneer ceilings are the perfect combination of rustic luxury.

Sponsored
Westerville, OH
Custom Home Works
Franklin County's Award-Winning Design, Build and Remodeling Expert

 Inspire By Color
Embossed medallion in a polished chocolate Venetian plaster
Mid-sized tuscan dining room photo in Raleigh
Mid-sized tuscan dining room photo in Raleigh

 Robert A Civiletti Hardwood Floors, LLC
Staircase - mid-sized traditional wooden curved staircase idea in Newark with wooden risers
 Lena Tutuma

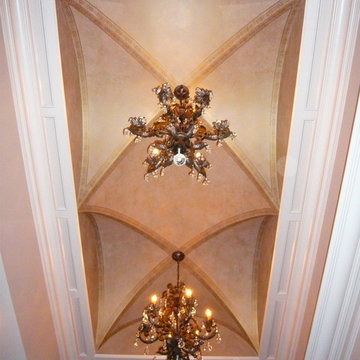
After: Custom stencil for the borders and metallic glaze on the rest of the ceiling
Inspiration for a timeless entryway remodel in Tampa
Inspiration for a timeless entryway remodel in Tampa




 Vision Design
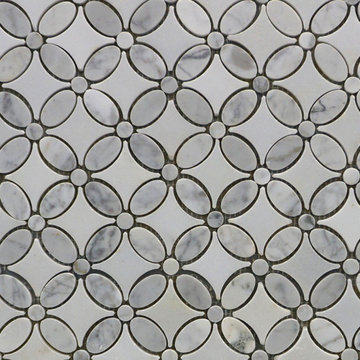
What had been a very cramped, awkward master bathroom layout that barely accommodated one person became a spacious double vanity, double shower and master closet.
 Virginia Tradition Builders LLC
Virginia Tradition Builders LLC
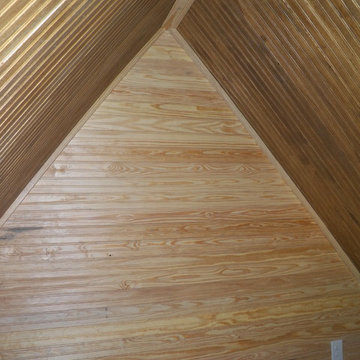
Mountain style detached garden shed photo in Richmond
Mountain style detached garden shed photo in Richmond
 Dean Russell Custom Homes
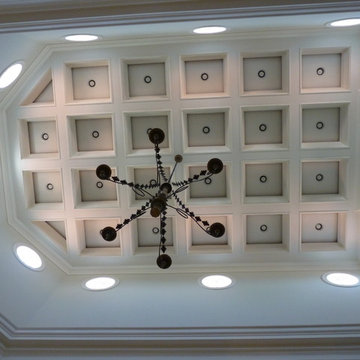
ornate ceiling with chandelier
Family room - large coastal open concept family room idea in Jacksonville with white walls
Family room - large coastal open concept family room idea in Jacksonville with white walls
16