
Search results for "Osb ceiling" in Home Design Ideas
 Bellwether Windows, Siding & Doors

This 1970s ranch home in South East Denver was roasting in the summer and freezing in the winter. It was also time to replace the wood composite siding throughout the home. Since Colorado Siding Repair was planning to remove and replace all the siding, we proposed that we install OSB underlayment and insulation under the new siding to improve it’s heating and cooling throughout the year.
After we addressed the insulation of their home, we installed James Hardie ColorPlus® fiber cement siding in Grey Slate with Arctic White trim. James Hardie offers ColorPlus® Board & Batten. We installed Board & Batten in the front of the home and Cedarmill HardiPlank® in the back of the home. Fiber cement siding also helps improve the insulative value of any home because of the quality of the product and how durable it is against Colorado’s harsh climate.
We also installed James Hardie beaded porch panel for the ceiling above the front porch to complete this home exterior make over. We think that this 1970s ranch home looks like a dream now with the full exterior remodel. What do you think?

 Concrete Repair Specialist
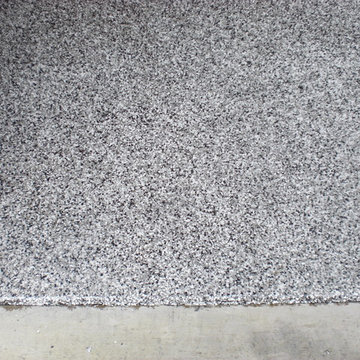
The Platinum of Concrete Coatings by Floorguar Concrete Coatings. Color: Graphite
Photo by Sharon Gordon
Garage - mid-sized garage idea
Garage - mid-sized garage idea
Find the right local pro for your project
 Hardwood Floor Depot
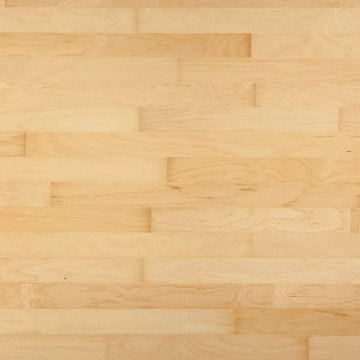
Our Hard Maple Select and Better Grade (1st Grade) will have a mostly white appearance almost completely free of any knots or mineral streaks. The Maple unfinished solid hardwood flooring is milled by MFMA (Maple Flooring Manufactures Association) Standards allowing for very small board to board variation in color. The flooring will have a four-sided tongue and groove for ease of installation.
 Gil Montarbo GBC, Inc.
Inspiration for a mid-sized craftsman open concept carpeted living room remodel in San Francisco with beige walls, a corner fireplace, a stone fireplace and a media wall







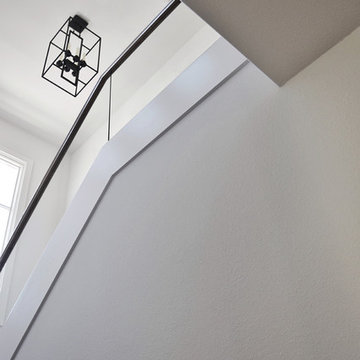
 Ellie Visconti
Inspiration for a transitional wooden u-shaped glass railing staircase remodel in Dallas with painted risers
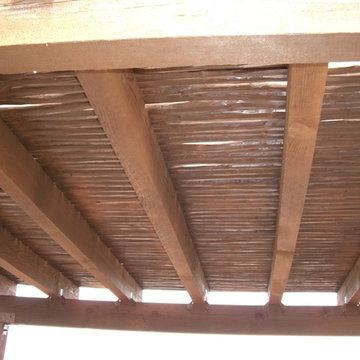


 INTEGRITY DESIGN, LLC
Example of a large mountain style kitchen design in Las Vegas with marble backsplash, stainless steel appliances and an island

 Supreme Stucco & Plastering, Inc.
These finishes are blended synthetics made to have both a nouveau and weathered appearance.
Large transitional beige stucco exterior home idea in Jacksonville
Large transitional beige stucco exterior home idea in Jacksonville

Sponsored
Columbus, OH

Snider & Metcalf Interior Design, LTD
Leading Interior Designers in Columbus, Ohio & Ponte Vedra, Florida

 Gaile Guevara
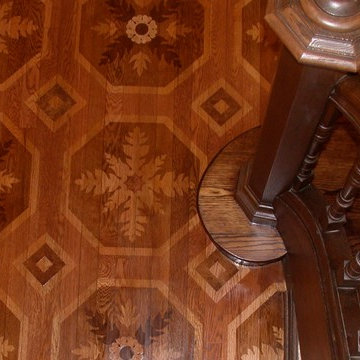
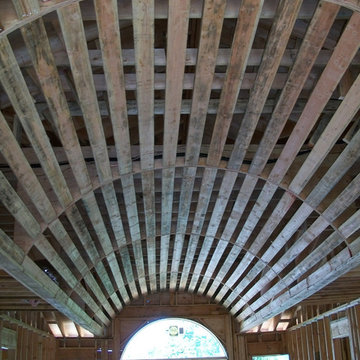
| DETAILS + INTERSECTIONS | Baltic Birch sliding doors, wall panels and closet doors now installed. The serendipity of the meeting of materials to align over 20' spans its pretty awesome to see the ½" gable align on its inside edge with the floor boards. The intersection of surface planes meeting. Kudos to the team @caisleydevelopments @bisongoods for the final push.
#GGID_Bayshore #condoliving #interiordesign #design #renovations #materialstory #CoalHarbor #Vancouver #dwellhomes #houzz #teamwork #home #details #flush #white #balticbirch #construction #gaileguevara


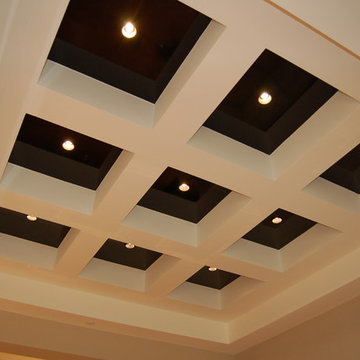


Sponsored
Columbus, OH

Wannemacher Interiors
Customized Award-Winning Interior Design Solutions in Franklin Cnty OH

 The Artists Hands - Faux Finishes
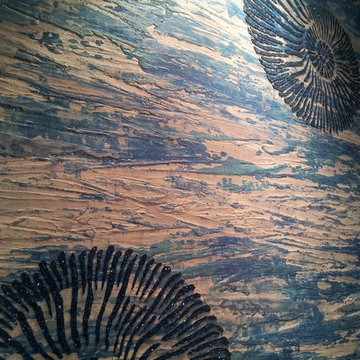
We created a unique seaside inspired finish to be the back drop for our clients intended art sculpture.. The multiple layers of metallic plaster catch the light beautifully on many different angles and were a great compliment. Copyright © 2016 The Artists Hands
 Modern Masters
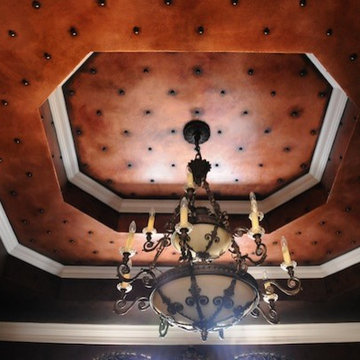
Ceiling Finish with our Metallic Paint Collection and Tintable Glaze. Project by Andrea Blair Murrill of Broads with Brushes.
Island style home design photo in Los Angeles with red walls
Island style home design photo in Los Angeles with red walls
20