
Search results for "Outcomes" in Home Design Ideas

 Bridgewater
The new owners were looking forward to living in their new home with an open floor plan, tall vaulted ceilings, and great views. It featured a large Great Room with two big French Doors separating the Dining Room from the Master Bedroom.
But after only a few months they identified a major design flaw: Each of the French Doors had ten glass windows with two large windows above each door. (Check out our before and after designs, traffic flow diagrams and photos of this project.) Glass windows and doors allowed sound and light from guests or the TV in the great room to easily sneak into the bedroom. With unique work and sleep schedules (he’s a pilot, she’s a registered nurse) this design wasn’t working.
Then there was a traffic flow design flaw: The Master Bedroom had a second entrance from a hallway. To get into the bedroom from the hallway you needed to walk down another claustrophobic hallway.
To get from the Master Bedroom to the Master Bath begin at the most remote corner of the bedroom and down a hallway between two closets. Once inside the bath, a huge triangular Jacuzzi dominating the space.
So, from a privacy and traffic flow perspective, this home had some major design issues.
When Craig Weber first met with the owners, he listened to their ideas and concerns. The owners trusted Craig to come up with the most efficient and most effective solution to this design dilemma. He offered a solution that resolved the bed-bath traffic flow problem, offered some bedroom room privacy, and updated the bath.
First, the two French Doors and windows were removed. A new wall was built with sound-absorbing materials, making the Great Room and Dining Room more comfortable spaces for entertaining while creating the bedroom privacy the owners craved.
Solving the Bedroom/Bath traffic flow problem began with removing the two existing closets. The bath door was relocated next to the hall entrance, and then a new walk-in closet was added adjacent to the hallway entrance. The solution offered easy access to and from the bath, closet and hallway without a hint of claustrophobia.
The Master Bath underwent a major transformation designed for convenience and comfort – especially during long, cold Minnesota winters.
Most everything from the former bath was torn out, beginning with the giant Jacuzzi.
A new bathtub that is wider and deeper than the standard size was installed with brushed Nickel fixtures. It’s the perfect place to relax with a glass of wine and candles.
Warm floors are a Minnesota “must have.” The bath’s new ceramic floor features in-floor electric heat. Getting in and out of the tub is easy and comfortable.
The new walk-in shower again features in-floor heating and a place to sit. The most interesting feature of this shower may the custom ceramic tile installed with unique patterns.
A new vanity Cambria Bradshaw countertops features two under-hung ceramic sinks with matching brushed Nickel fixtures.
Tall ceilings and three glass windows near the ceiling flood the room with natural light. A new energy-efficient window frames an ornamental stained glass window created by the owner’s father – a great personal touch.
A quiet place to sleep. A private dining room for entertaining. A Master Bath to die for. And easy traffic flow. The owners couldn’t have been more delighted with the outcome. And Lilly, their cat, loves it too.
 KBR Design & Build

Beautiful custom millwork with shaker style cabinetry and ionized nickel kitchen pulls. To the left you can see an amazing outcome of a accuride pocket door!
 Cure Design Group
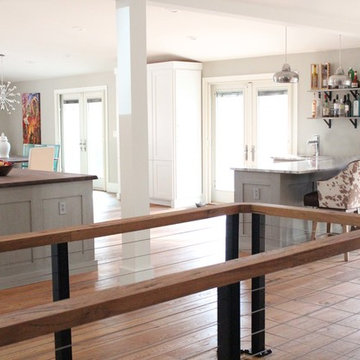
First things first…this renovation was certainly a labor of love for everyone involved, from our amazing clients, to the contractors, vendors and us, this project consumed all of us and the outcome is more than Gorgeous. This contemporary home is nestled back in a a great area of St Louis County. A brick ranch with contemporary touches…once adorned glass blocked bar and stairwell, a tiny galley kitchen and a remodeled garage that once housed their “dining and hearth room” but no one ever used that space.
CURE Senior Designer, Cori Dyer took this space, completely and brilliantly re worked the configuration and entire floor plan and layout. Tearing out the dividing wall from the kitchen and what was once the garage, allowed the new kitchen layout to be flipped to the now long perpendicular wall, and created an open mega kitchen with great natural light, double islands, eat in kitchen and seating area, bar and open the great room. You can stand among the space at any point and are able to take in the entire view.
Creating an uber chic space doesn’t happen on its own…it takes intricate design, research and planning. Custom made cabinets, a double island featuring two surfaces a butcher block and unforgettable marble. This clean color palette plays well with the new custom furniture in the great room, creating a seating area that sparks conversations.
Find the right local pro for your project
 Cure Design Group
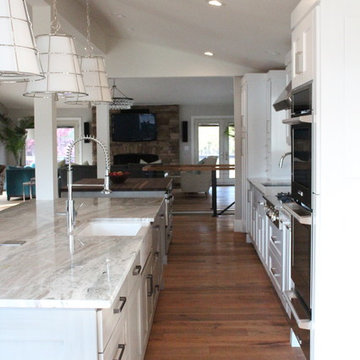
First things first…this renovation was certainly a labor of love for everyone involved, from our amazing clients, to the contractors, vendors and us, this project consumed all of us and the outcome is more than Gorgeous. This contemporary home is nestled back in a a great area of St Louis County. A brick ranch with contemporary touches…once adorned glass blocked bar and stairwell, a tiny galley kitchen and a remodeled garage that once housed their “dining and hearth room” but no one ever used that space.
CURE Senior Designer, Cori Dyer took this space, completely and brilliantly re worked the configuration and entire floor plan and layout. Tearing out the dividing wall from the kitchen and what was once the garage, allowed the new kitchen layout to be flipped to the now long perpendicular wall, and created an open mega kitchen with great natural light, double islands, eat in kitchen and seating area, bar and open the great room. You can stand among the space at any point and are able to take in the entire view.
Creating an uber chic space doesn’t happen on its own…it takes intricate design, research and planning. Custom made cabinets, a double island featuring two surfaces a butcher block and unforgettable marble. This clean color palette plays well with the new custom furniture in the great room, creating a seating area that sparks conversations.
 Castle Building & Remodeling
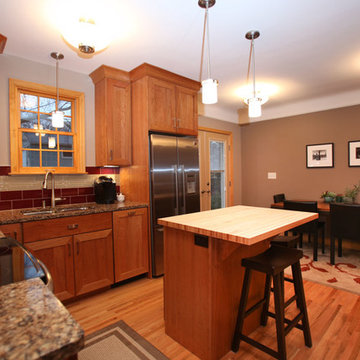
Like most story and ½ homes in the Twin Cities, this Minneapolis kitchen was very cramped and closed off. After a few iterations of conceptual plans, the clients decided to go for the biggest change. In order to achieve the best layout, we removed the wall between the dining room and kitchen, moved the existing window on the side wall down a few feet, and changed out the dining room windows to a set of French doors. The homeowners are completely thrilled with the outcome. They are impressed with the way the hardwood floors were toothed in and refinished and they absolutely love the natural cherry cabinetry, Cambria perimeter countertops, and butcher-block island top. Details that were incorporated in this remodel were the wine rack, dishwasher panel, and bold tile backsplash.
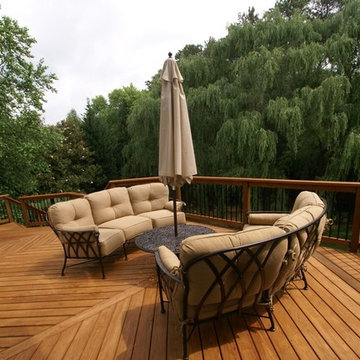
 Atlanta Porch & Patio
At Atlanta Porch & Patio we are dedicated to building beautiful custom porches, decks, and outdoor living spaces throughout the metro Atlanta area. Our mission is to turn our clients’ ideas, dreams, and visions into personalized, tangible outcomes. Clients of Atlanta Porch & Patio rest easy knowing each step of their project is performed to the highest standards of honesty, integrity, and dependability. Our team of builders and craftsmen are licensed, insured, and always up to date on trends, products, designs, and building codes. We are constantly educating ourselves in order to provide our clients the best services at the best prices.
We deliver the ultimate professional experience with every step of our projects. After setting up a consultation through our website or by calling the office, we will meet with you in your home to discuss all of your ideas and concerns. After our initial meeting and site consultation, we will compile a detailed design plan and quote complete with renderings and a full listing of the materials to be used. Upon your approval, we will then draw up the necessary paperwork and decide on a project start date. From demo to cleanup, we strive to deliver your ultimate relaxation destination on time and on budget.
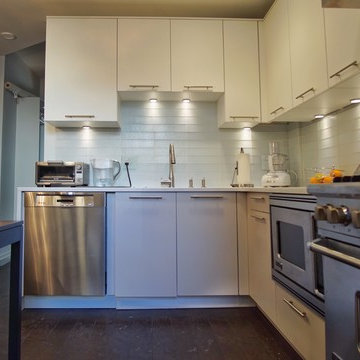
 YGK Kitchen + Design
This Kitchen Renovation located in Brookline Massachusetts in an old brownstone condominium. The cabinetry was done in a smooth Matte Lacquer with white quartz countertops and glass backsplash. The design was kept simple yet functional to maximize the limited space the clients had. We are thrilled with the outcome and hope this shows that even with a small space, exceptional kitchen design can be created.
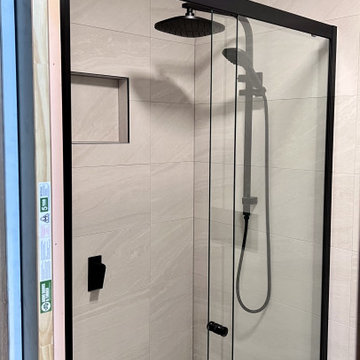
 Agora Rae Homes
Agora Rae Homes recent project was the addition of an ensuite to a downstairs bedroom. The client was very pleased with the outcome, and Agora Rae Homes is proud to have made their client's vision come to life! Read more about the projects Agora Rae Homes has worked on here.

 Home by Raiya
The client wanted a very traditional and dressy entryway. He wanted to resembled a medieval castle a bit. So this is the outcome.
Entryway - large traditional porcelain tile, black floor and wall paneling entryway idea in Philadelphia with gray walls and a black front door
Entryway - large traditional porcelain tile, black floor and wall paneling entryway idea in Philadelphia with gray walls and a black front door
 Pamela Sandall Design
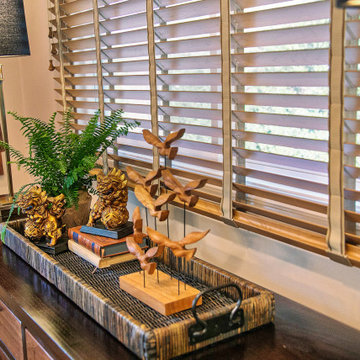
When you're working with a small home, ever inch of space must count! And this home was no exception! My clients had a veritable museums worth of treasures they wanted to display, family art they wanted to hang and even a piano that need to be comfortably accessible for playing and daily practice!
Custom furniture and built-ins come to the rescue whenever we have this many requirements and all of us were so happy with the outcome!
 Granit Architects + Interiors
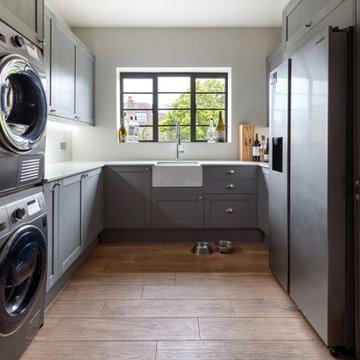
We helped our clients to create a practical, modern and beautiful family home in Putney, South West London.
The Brief
The brief from our clients was to amalgamate an annex and original house building to create one practical family home. It was important the annex did not feel like an add-on, but rather as part of the original property.
The Solution
The design solution is to feature a series of new openings between the two buildings to provide subtle connections and routes between spaces throughout the house.
The whole footprint was utilised and spaces were carefully arranged to maximise light and provide a more functional family home. Glass doors with steel frames were used in the hallway to open up sight-lines to the large rear garden and provide flexibility to the use of the space.
The dining room features a hidden door into a secret lounge space that plays on the idea of there previously being a sense of separation. The Kitchen was made bespoke by Higham Furniture, a supplier we have worked with many times before and who are in our supplier directory.
All the original external walls and ground floor construction have been insulated to exceed building regulation standards, creating a highly sustainable building. This is great for our clients carbon footprint and for keeping their running costs low.
Externally, corner glazed full height sliding doors were added to provide a seamless transition between the lounge and garden. At roof level, a series of dormers were added to the master suite that help draw breathtaking views towards the London skyline.
The rear garden was landscaped by Patios, Pots and Pergolas.
The Result
We are delighted with the outcome, which is a sustainable and functional single family home that responds well to our clients brief.
 Contemporary Home Construction, LLC
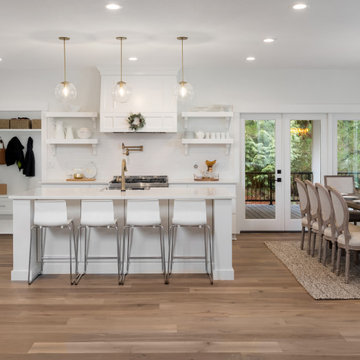
Elegance Unveiled is a testament to the seamless integration of form and function within the heart of a new luxury home. This project marries the sophistication of a state-of-the-art kitchen with the warmth of an inviting dining room, creating a space that’s both beautiful and practical. Central to this design are striking pendant lights, a meticulously selected dining table and chairs, a versatile kitchen island, and sleek countertops, all of which come together to epitomize modern luxury living.
Design Highlights:
Kitchen Island and Countertops: The kitchen features a sprawling island at its center, complemented by pristine countertops. Both are crafted from premium materials, offering ample preparation space and doubling as a casual dining or gathering area.
Pendant Lighting: Strategic placement of modern pendant lights above the kitchen island and dining table not only illuminates the space but also acts as a statement piece, enhancing the overall aesthetic appeal.
Dining Room Table and Chairs: The dining area is anchored by an elegant table, surrounded by chairs that epitomize comfort and style. This setup is designed to accommodate intimate dinners, family gatherings, and grand entertaining with ease.
Harmonious Design: The kitchen and dining room share a cohesive design theme, featuring a neutral color palette with pops of color and texture. This unified approach ensures a smooth transition between cooking and dining spaces, promoting an open and inclusive atmosphere.
Concept & Execution:
The concept behind Elegance Unveiled was to create a luxurious yet welcoming environment where culinary experiences and dining become a celebration. Attention to detail in every aspect of the design, from the layout to the selection of lighting and furniture, was paramount. The goal was to craft a space that enhances the home’s overall aesthetic while remaining highly functional and adaptable to the homeowner's lifestyle.
The Outcome:
Elegance Unveiled stands as a crown jewel in the home, offering a kitchen and dining area that beautifully blends sophistication with practicality. This space is not only a hub for culinary creativity but also a sanctuary for creating lasting memories with loved ones, all within a setting that reflects the pinnacle of modern design and luxury.
Reflections:
Creating Elegance Unveiled was a journey in exploring the boundaries of luxury interior design. By focusing on both the kitchen and dining room, we’ve highlighted the importance of these spaces in bringing people together. The result is a breathtaking ensemble of elements that speak to the heart of contemporary elegance, making every moment spent here a luxurious experience.
 User
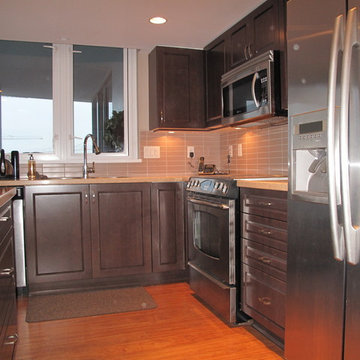
UserThis customer decided to upgrade a fairly new townhome ‘stock-kitchen’ to better suit their tastes. The original kitchen, just like everyone else’s in the development, featured a solid veneer slab style of door and drawer front in a reddish oak veneer. The pulls were more aesthetic than functional.
The owners opted to reface their kitchen cabinetry in a very warm and inviting Cherry veneer done in a Milano stain. They chose an upgraded cabinet front, using a raised panel solid Cherry door and drawer front, which gave their ‘new kitchen’ a very rich and welcoming look and feel. Arched Amerock brushed nickel pulls were chosen to highlight the new cabinet door design. Blum softclose hinges were used to further modernize this customer’s newly renovated kitchen.
Since completion, this customer is extremely pleased with the transition and outcome – a new kitchen look that beautifully sets their home apart from the rest of their neighbors within the complex.
 Long Island Home Advisors
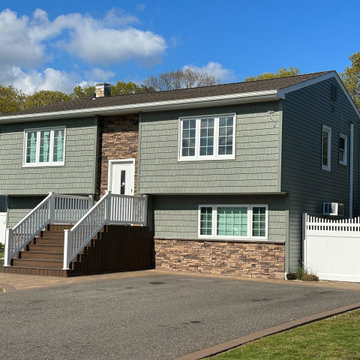
Long Island Home Advisors, your trusted licensed and insured general contractor, serves both Suffolk and Nassau counties, offering a comprehensive suite of home improvement solutions. Our holistic approach to home renovations and updates is designed to meet the wide-ranging needs of homeowners throughout Long Island, including both Suffolk and Nassau counties. Whether you're considering a significant renovation or a subtle enhancement to your home, our team of experienced professionals is dedicated to delivering superior quality and satisfaction.
Our extensive range of services includes everything from kitchen and bathroom remodeling to entire home renovations and room additions. We pride ourselves on our craftsmanship, attention to detail, and a steadfast commitment to exceeding our clients' expectations. With years of experience in Suffolk and Nassau counties, we have a deep understanding of the local architecture and design preferences, enabling us to provide tailored solutions that perfectly match your home's style and your personal taste.
Choosing Long Island Home Advisors means opting for a contractor who prioritizes clear communication, transparency, and a collaborative approach. We ensure that every project, regardless of its size, is completed with the utmost care and precision, reflecting our commitment to excellence. Our goal is to transform your living space into a reflection of your dreams, ensuring the process is seamless and the outcome spectacular.
 Kay Rasoletti
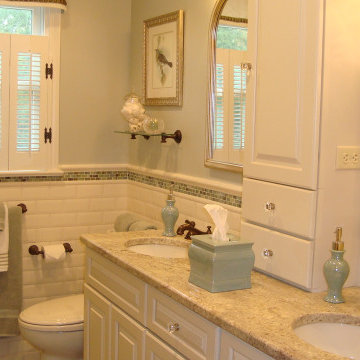
The lovely outcome!
Inspiration for a timeless master multicolored tile and glass sheet double-sink bathroom remodel in Other with furniture-like cabinets, white cabinets, blue walls, granite countertops, beige countertops and a built-in vanity
Inspiration for a timeless master multicolored tile and glass sheet double-sink bathroom remodel in Other with furniture-like cabinets, white cabinets, blue walls, granite countertops, beige countertops and a built-in vanity
 Atlanta Porch & Patio
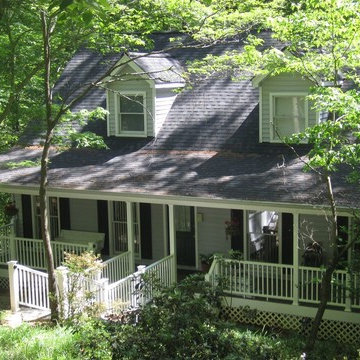
A traditional front porch is set off by the crisp white painted wood and pretty walkway leading up to the front door.
At Atlanta Porch & Patio we are dedicated to building beautiful custom porches, decks, and outdoor living spaces throughout the metro Atlanta area. Our mission is to turn our clients’ ideas, dreams, and visions into personalized, tangible outcomes. Clients of Atlanta Porch & Patio rest easy knowing each step of their project is performed to the highest standards of honesty, integrity, and dependability. Our team of builders and craftsmen are licensed, insured, and always up to date on trends, products, designs, and building codes. We are constantly educating ourselves in order to provide our clients the best services at the best prices.
We deliver the ultimate professional experience with every step of our projects. After setting up a consultation through our website or by calling the office, we will meet with you in your home to discuss all of your ideas and concerns. After our initial meeting and site consultation, we will compile a detailed design plan and quote complete with renderings and a full listing of the materials to be used. Upon your approval, we will then draw up the necessary paperwork and decide on a project start date. From demo to cleanup, we strive to deliver your ultimate relaxation destination on time and on budget.
 Bianco Renovations
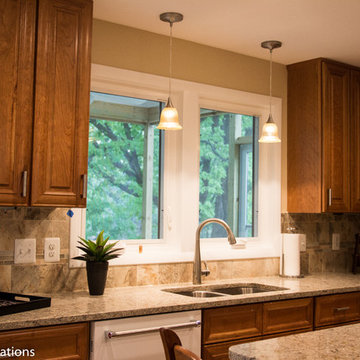
Our clients wanted a bigger kitchen to entertain family and friends. They also wanted to spend time outdoors, therefore our designer incorporated a screen porch to the design adjacent to the kitchen area. Natural light was another important request on their wish list, so our designer added large windows with a bench for sitting area which created a relaxing atmosphere in the room. Our client’s last request was to have a small workshop to work on his custom furniture, we extended the basement along with the first floor which provided enough room to work on. Our clients were extremely satisfied with the project outcome. They couldn’t thank us enough about the great experience they had working with us.
 Reico Kitchen & Bath
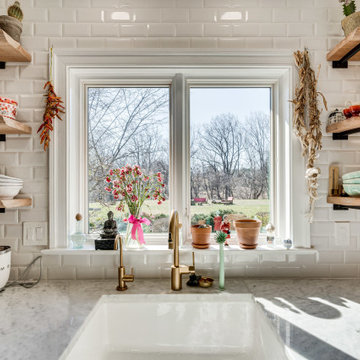
Designed by Evan Nicely of Reico Kitchen & Bath in Bethesda MD, this kitchen & bar remodel features the Ultracraft Cabinetry Marshall door style in two finishes. The pantry cabinet area features an Artic White finish. The u-shape area of the kitchen and the bar area design features base cabinets in Perle Noir, a Sherwin Williams custom paint color. The countertops in both areas feature both White Carrara Marble and Teak Butcher block.
KitchenAid appliances, highlighted by a Pro Style Range in Passion Red, are featured in the kitchen.
The kitchen also features Moen Pot Filler and sink faucets, a Kohler Whitehaven sink kitchen and an Adex White Crackle 3x6 tile backsplash.
“I am very happy with the outcome of our kitchen,” said the client. “We were assisted very professionally by Evan!”
Photos courtesy of BTW Images LLC.
 Jarrett Design
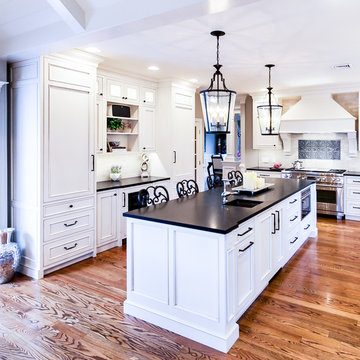
When a best friend calls to renovate her kitchen, we get extra excited! While many of our projects involve removing walls to create open floor plans, sometimes the biggest impact can come from revising the layout, improving functionality and upgrading finishes. Such was the case at our Devon Lane remodel. Reworking the awkwardly shaped island, eliminating a clunky soffit, relocating the refrigerator to a more accessible location and creating an elegant finish palette were our main goals when we set out to design this space. The work triangle began to evolve, and the outcome provided a large island with seating and a prep sink, ideal for hosting social gatherings. The wine bar, flanked by tall pantries, complements the rest of the kitchen, looking beautiful while providing lots of function. The new professional range and other high-end appliances make preparing meals a pleasure. The fabulous custom hood is a delightful focal point. The glazed ivory cabinets, black antiqued granite, iron light fixtures and hardware, nickel sinks and faucets bring the whole space together with an elevated, traditional feel. Hanging out with our bestie in her lovely home just got even better!
Matt Villano Photography
 MHM LIVING
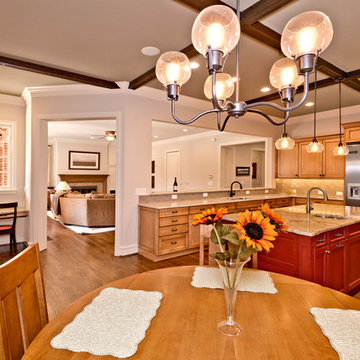
The client had partially remodeled the home a few years prior but said the kitchen did not have the right feel. In addition, its functionality was stunted by the layout. The two large ovens were shoved in a corner and inhibited the use of the nearby drawer space. Colors of the kitchen all blended together in a wash of cream. The countertops were marble and showing wear. Ultimately the client wanted a more functional kitchen, updated appearance, easy to use and something they would feel reflected the warmth of their family.
Visually the new kitchen is stunning. It combines an old world feel with some modern twists. The custom stone hood and large stoves became a focal point in the kitchen. The antiqued red island softens the look of the stoves, compliments the moss tones of the ceiling beams and creates a warm touch in the heart of the kitchen.
Perimeter counters are made of leathered Taj-Mahal granite, and the island is polished Typhoon Bordeaux granite. Above the island are hand blown glass pendants that give a little shimmer and sparkle to the old world feel. The Arabesque style handmade ceramic backsplash pulls together the tones from the cabinets, countertops and ceiling.
As part of our environmentally conscious building, we used KCMA (Kitchen Cabinet Manufactures Association) Environmental Stewardship Program certified cabinets and replaced all of the lighting with energy efficient lighting.
Outcome is warm, highly functional and inviting space for family and friends to gather.
28