
Search results for "Outdated kitchen" in Home Design Ideas

 O'Hanlon Kitchen & Bath
The Wagner's were looking to update their outdated kitchen into a more
contemporary space. They met with our designer to start the planning process. We demolished their original kitchen and installed new semi custom cabinetry.
Absolute Black granite countertops were installed. Customer provided the tile and grout, which we installed. New appliances were bought and supplied by customer. No new floor. Complete kitchen transformation.

 Stephanie Hoffmeier - Bellweather Design-Build
We transformed an outdated kitchen into this stylish, open-concept gathering space. We removed the masonry wall between the dining room and the kitchen to create beautiful sight lines for the entire 1st floor. A new steel header tripled the doorway width between the kitchen and the rear patio. The project also included custom Poggenpohl cabinetry, glass subway tile, and built-in paneled appliances.

 A Tamam Construction
Outdated cabinets have been updated to new modern white cabinets with silver stainless steel knobs to match the new stainless steel appliances, Beautiful white back splash, New Energy Efficient windows and gorgeous gray colored wooden flooring.
Find the right local pro for your project
 Voar Construction
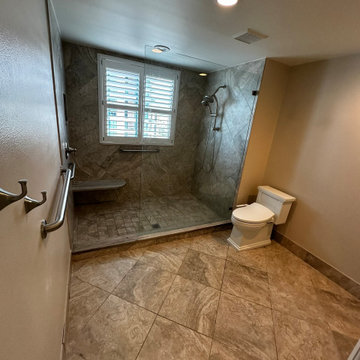
Before – Master Bathroom: Outdated and in Need of Renewal
Before the renovation, the master bathroom featured outdated double sinks, old cabinetry, and poor lighting. The mirrors and finishes were worn and no longer aligned with modern design standards. The shower area had dark tiles and an undersized niche, contributing to an overall dim and dated look. The space not only felt aged but was also in need of repairs and a complete transformation to meet current functionality and style.

 Landis Architects | Builders
We removed the built-in seating in the curved front of the living room. The shelving was in the original house - we framed it to look built-in. The home's original fireplace and mantel is on the right. The dining room is in the space formerly occupied by a dark, outdate U-shaped kitchen.
Photographer: Greg Hadley
Interior Designer: Whitney Stewart


 Cantoni Houston
Cantoni designer, George Saba transforms an outdated, traditional kitchen into an airy, modernized space for a family of four in Houston.
Photography by Michael Hunter



 Cabinets To Go
B.Jorgsen & Co. Victoria Ivory
Like a kitchen from a sunny and comfortable chateau in the French countryside with the benefits of modern technologies.
Soft closing drawers
High-quality European-style hinges
Rugged multi-ply, all wood box construction
Solid wood frame, doors, and drawers
All drawers are crafted with dovetail joints

 HomeClick
Not only does this kitchen employ the hot and trendy gray cabinetry hue, but it also flaunts the chic return of the once outdated, brass finish. What a gorgeous combination!!

 Baylis Architects
The owner of a modest 1910's bungalow near Green Lake, wanted to update his home's small and outdated kitchen. Through the thoughtful rearrangement of the home's original kitchen, mudroom, and basement stairs a modern kitchen with an abundance of storage was created. Complementary colors and materials were used to provide a quiet transition from the existing home to the new space. The home's existing Asian furnishings and accessories provide inspiration for subtle details incorporated throughout 350 SF remodel and reflect the homeowner's heritage.
 O'Hanlon Kitchen & Bath
The Wagner's were looking to update their outdated kitchen into a more
contemporary space. They met with our designer to start the planning process. We demolished their original kitchen and installed new semi custom cabinetry.
Absolute Black granite countertops were installed. Customer provided the tile and grout, which we installed. New appliances were bought and supplied by customer. No new floor. Complete kitchen transformation.

 KITCHEN DESIGN PLUS
This family of 5 was tapped out for storage. With all the kids in sports several times a week and a kitchen that was more about style (in the '80's) then function, the homeowners were done with this outdated way of living.
We relocated the fridge, provided a proper pantry, and spaced out the range so maybe... just maybe 2 people could prepare a lovely dinner together.
 123 Remodeling Inc.
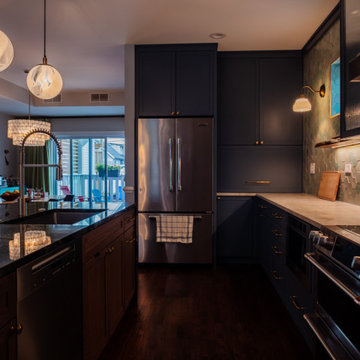
The recently completed kitchen remodel in West Town, Chicago, IL, has transformed a once uninspiring outdated space into a vibrant, efficient, and visually striking heart of the home. Designer and project manager Stephanie Weinstein drew inspiration from the clients' existing artwork and love of color, moving away from the previous brown and beige palette to create a lively and functional kitchen that serves as a true showstopper.
https://123remodeling.com/portfolio/artistic-kitchen-renovation-in-west-town/

Sponsored
Columbus, OH

Hope Restoration & General Contracting
Columbus Design-Build, Kitchen & Bath Remodeling, Historic Renovations
 123 Remodeling Inc.
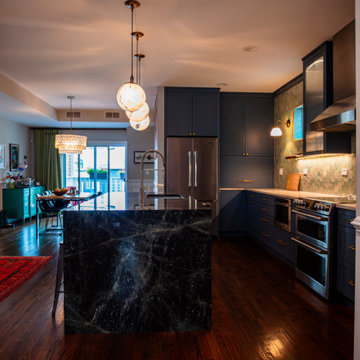
The recently completed kitchen remodel in West Town, Chicago, IL, has transformed a once uninspiring outdated space into a vibrant, efficient, and visually striking heart of the home. Designer and project manager Stephanie Weinstein drew inspiration from the clients' existing artwork and love of color, moving away from the previous brown and beige palette to create a lively and functional kitchen that serves as a true showstopper.
https://123remodeling.com/portfolio/artistic-kitchen-renovation-in-west-town/
 Jerrica Zaric Interior Design, LLC
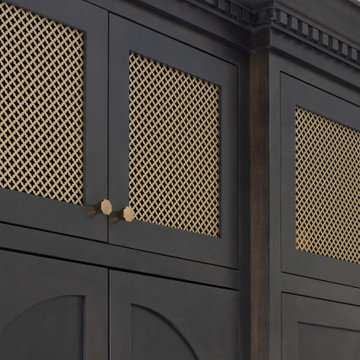
JZID took an outdated house on Hackett Avenue and transformed it into an elegant home with beautiful natural light and all of the modern luxuries.
Inspiration for a transitional galley ceramic tile and multicolored floor eat-in kitchen remodel in Milwaukee with a farmhouse sink, shaker cabinets, brown cabinets, soapstone countertops, beige backsplash, stone slab backsplash, black appliances, an island and beige countertops
Inspiration for a transitional galley ceramic tile and multicolored floor eat-in kitchen remodel in Milwaukee with a farmhouse sink, shaker cabinets, brown cabinets, soapstone countertops, beige backsplash, stone slab backsplash, black appliances, an island and beige countertops
 Jerrica Zaric Interior Design, LLC
JZID took an outdated house on Hackett Avenue and transformed it into an elegant home with beautiful natural light and all of the modern luxuries.
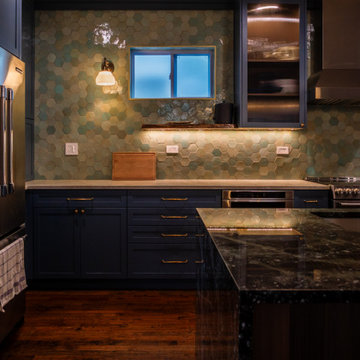
Inspiration for a transitional galley ceramic tile and multicolored floor eat-in kitchen remodel in Milwaukee with a farmhouse sink, shaker cabinets, brown cabinets, soapstone countertops, beige backsplash, stone slab backsplash, black appliances, an island and beige countertops
Inspiration for a transitional galley ceramic tile and multicolored floor eat-in kitchen remodel in Milwaukee with a farmhouse sink, shaker cabinets, brown cabinets, soapstone countertops, beige backsplash, stone slab backsplash, black appliances, an island and beige countertops
 123 Remodeling Inc.
The recently completed kitchen remodel in West Town, Chicago, IL, has transformed a once uninspiring outdated space into a vibrant, efficient, and visually striking heart of the home. Designer and project manager Stephanie Weinstein drew inspiration from the clients' existing artwork and love of color, moving away from the previous brown and beige palette to create a lively and functional kitchen that serves as a true showstopper.
https://123remodeling.com/portfolio/artistic-kitchen-renovation-in-west-town/


 Stephanie Hoffmeier - Bellweather Design-Build
We transformed an outdated kitchen into this stylish, open-concept gathering space. We removed the masonry wall between the dining room and the kitchen to create beautiful sightlines for the entire 1st floor. A new steel header tripled the doorway width between the kitchen and the rear patio. The project also included custom Poggenpohl cabinetry, glass subway tile, and built-in paneled appliances.

 Blue Star Paint & Property Services
Great refresh need for the outdated kitchen-
Includes painting all cabinets, new black granite counters, new cabinet hardware, new appliances, refinished hardwoods in a dark espresso stain. Update finished off with wide plank subway tile back splash in Carrara Marble covering backsplash and around windows.

 Bristlecone Homes
Located in the heart of downtown Denver, this two story condo was outdated and needed a renovation. Bristlecone Homes was called upon for the remodel. LED lighting was added throughout the house.
82