
Search results for "Outdated kitchen" in Home Design Ideas

 KITCHEN DESIGN PLUS
This outdated kitchen needed a layout and colorful update to match the happy outlook of it's owners. Once a trapped U shape, now is an open space for entertaining and ties in the rest of the colorful and bright main floor. The cheery yellows and blues of the wall colors accentuates the rich Cloud White of the perimeter and deep Grey Wolf of the island. Cabinets by Glenwood and island top by Jadesone, perimeter top by Ultimate Countertop Solutions.
 Renovations Unlimited
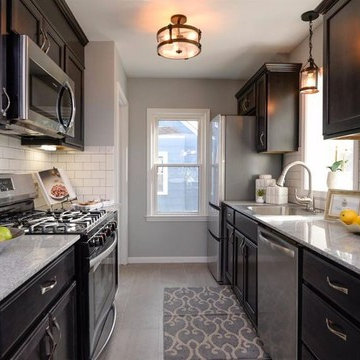
Home Renovation in Ann Arbor. Took an outdated basic kitchen and updated with trending color cabinetry and walls, stainless steel appliances and subway tile back splash. Painting done by Ann Arbor Painting.
 KITCHEN DESIGN PLUS
This outdated kitchen needed a layout and colorful update to match the happy outlook of it's owners. Once a trapped U shape, now is an open space for entertaining and ties in the rest of the colorful and bright main floor. The cheery yellows and blues of the wall colors accentuates the rich Cloud White of the perimeter and deep Grey Wolf of the island. Cabinets by Glenwood and island top by Jadesone, perimeter top by Ultimate Countertop Solutions.
Find the right local pro for your project
 Buckingham Bath & Home Remodeling
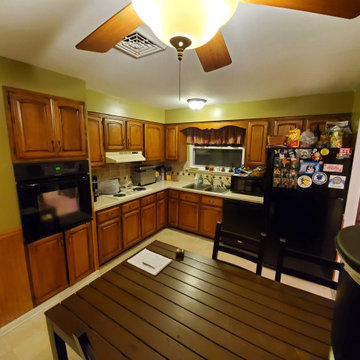
Original kitchen before renovation showing the closed-off layout and outdated finishes prior to the open-concept transformation.
Enclosed kitchen - large l-shaped linoleum floor and beige floor enclosed kitchen idea in Philadelphia with a double-bowl sink, raised-panel cabinets, dark wood cabinets, laminate countertops, beige backsplash, porcelain backsplash, black appliances and beige countertops
Enclosed kitchen - large l-shaped linoleum floor and beige floor enclosed kitchen idea in Philadelphia with a double-bowl sink, raised-panel cabinets, dark wood cabinets, laminate countertops, beige backsplash, porcelain backsplash, black appliances and beige countertops

 Cantoni Houston
Cantoni designer, George Saba transforms an outdated, traditional kitchen into an airy, modernized space for a family of four in Houston.
Photography by Michael Hunter

 Creative Design Construction, Inc.
Our client came to us with the vision of sprucing up her outdated builder grade kitchen. The uninteresting space had no resemblance to the rest of the home or the homeowners personality. We had the challenge of blending each to make a functional but lavish kitchen for her and her family to enjoy.
Tucked away in the suburbs of New York City, we developed a metropolitan chic concept to present to the homeowner. She feel in love with the theme and off we went.
Our design revamped and revitalized the kitchen with a 360 degree turn. The once dull kitchen was brought to life. We added instant style by incorporating jeweled hardware and a decorative glass backsplash to create the perfect space.

 JG Design Studio
This small kitchen was inaccessible from the existing dining room. The rooms adjacent to the kitchen were needing natural light and improved flow. Opening the wall between the spaces, updating all the systems, finishes and reworking the layout turned this outdated space into as sensation shabby-chic redux! Jay Fram Photography



 Wave Outdoors Landscape + Design
Kitchen was a functional layout and had stainless steel appliances so we opted for a cabinet refacing versus a complete kitchen remodel. The homeowners saved about 40% over a full remodel. Navy blue was the client's favorite color; so we incorporated a navy blue with white grout backsplash to replace the old outdated backsplash tiles.

 Windhill+Co.
SUNDAYS IN PATTON PARK
This elegant Hamilton, MA home, circa 1885, was constructed with high ceilings, a grand staircase, detailed moldings and stained glass. The character and charm allowed the current owners to overlook the antiquated systems, severely outdated kitchen and dysfunctional floor plan. The house hadn’t been touched in 50+ years but the potential was obvious. Putting their faith in us, we updated the systems, created a true master bath, relocated the pantry, added a half bath in place of the old pantry, installed a new kitchen and reworked the flow, all while maintaining the home’s original character and charm.
Photo by Eric Roth
 Lyn's Design Style
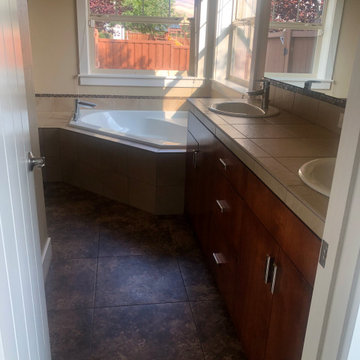
Before: dark and dingy, Outdated tile and cabinets.
After: Beautiful, light and bright master bath.
Example of a mid-sized transitional master ceramic tile ceramic tile, double-sink and brown floor double shower design in Boise with a one-piece toilet, an undermount sink, a built-in vanity, flat-panel cabinets, beige walls, tile countertops and beige countertops
Example of a mid-sized transitional master ceramic tile ceramic tile, double-sink and brown floor double shower design in Boise with a one-piece toilet, an undermount sink, a built-in vanity, flat-panel cabinets, beige walls, tile countertops and beige countertops

 Apex Kitchen and Bath LLC
Do you have an outdated, challenging kitchen or bath that no longer meets your needs? Would you like help planning a design solution for your kitchen, bath or other residential space? Give us a call or fill out a request for a quote form and tell us about your project and needs.
 Apex Kitchen and Bath LLC
Do you have an outdated, challenging kitchen or bath that no longer meets your needs? Would you like help planning a design solution for your kitchen, bath or other residential space? Give us a call or fill out a request for a quote form and tell us about your project and needs.

 Alair Homes Plano
One of our more unique remodels, this original space was desperately in need of a update. Dark colors and outdated finishes made the kitchen feel closed in and unworkable. After moving some appliances around and creating a classy black and white kitchen modeled after MacKenzie-Childs dishware line, the result was a functional layout with enough character to brighten any day! Design-Build by Hatfield Builders & Remodelers. Photography by Travis G. Lilley.

Sponsored
Plain City, OH

Kuhns Contracting, Inc.
Central Ohio's Trusted Home Remodeler Specializing in Kitchens & Baths
 Preferred Home Builders, Inc.
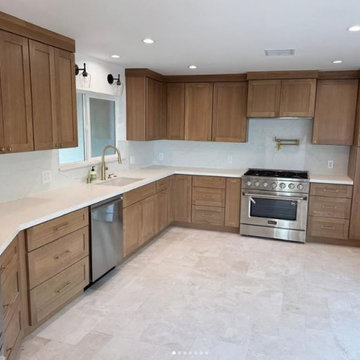
Swipe to see the incredible transformation! We took this outdated kitchen and turned it into a modern, functional space that blends style and practicality. From the bold new color palette and upgraded appliances to the clever use of space and sleek finishes, every detail was designed to make this kitchen both beautiful and efficient. The result? A stunning space that’s perfect for cooking, entertaining, and everything in between! Ready for your own kitchen makeover? Let’s make it happen.
 KITCHEN DESIGN PLUS
This frequent flyer had an outdated condo kitchen that wasn't very welcoming on return trips home. Now she hates to leave it behind. Closing off a second door way to make a space for the fridge, adding storage where there was none and lightening a dark room were key elements. Cabinets by Glenwood Kitchen Ltd, Countertops by Jade Stone Halifax Ltd, Contracting by Renovation Restoration Group
 KITCHEN DESIGN PLUS
This outdated kitchen needed a layout and colorful update to match the happy outlook of it's owners. Once a trapped U shape, now is an open space for entertaining and ties in the rest of the colorful and bright main floor. The cheery yellows and blues of the wall colors accentuates the rich Cloud White of the perimeter and deep Grey Wolf of the island. Cabinets by Glenwood and island top by Jadesone, perimeter top by Ultimate Countertop Solutions.

 Prudhomme Design & Interiors
This project started as an outdated, detached condo in Kenmure Country Club. The owners live elsewhere but wanted to renovate in preparation for retirement. The floor plan was opened up so the kitchen, dining and living spaces could be connected for entertaining and family time. Every surface was updated including wire-brushing the oak floors to look hand scraped.

Sponsored
Sunbury, OH

J.Holderby - Renovations
Franklin County's Leading General Contractors - 2X Best of Houzz!

 Kuhn's Construction LLC
For this project, we completely tore out an outdated late 70s, early 80s kitchen by redesigning and rebuilding the entire space in a modern, Adobe style. A few ways in which we were able to achieve this were by incorporating all new appliances, plumbing, and electrical, featuring an accent backsplash wall that emphasizes the Adobe style, and overall providing a beautiful and functional space.
 Ogle Construction & Maintenance Service, Inc.
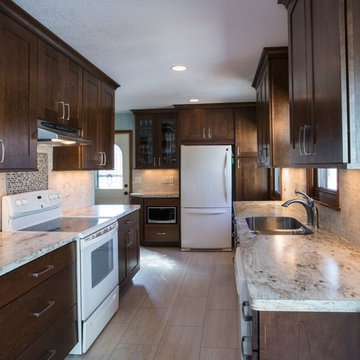
Our homeowners wanted a modern, open, clean aesthetic finish their closed-in, outdated kitchen. Taking a sensible approach to their previous storage and counter top limitations, the oven and refrigerator were relocated and custom cabinetry added making this area now highly functional. Budget-friendly laminate counter-tops, stone laminate flooring, and tile back splash gives a high end appeal and adds to the “wow factor”.
 KITCHEN DESIGN PLUS
This frequent flyer had an outdated condo kitchen that wasn't very welcoming on return trips home. Now she hates to leave it behind. Closing off a second door way to make a space for the fridge, adding storage where there was none and lightening a dark room were key elements. Cabinets by Glenwood Kitchen Ltd, Countertops by Jade Stone Halifax Ltd, Contracting by Renovation Restoration Group
85