
Search results for "Outdated kitchen" in Home Design Ideas
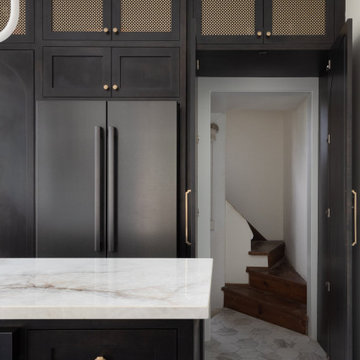
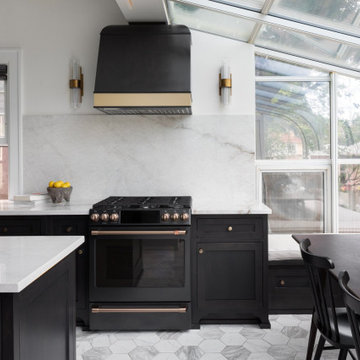
 Jerrica Zaric Interior Design, LLC
JZID took an outdated house on Hackett Avenue and transformed it into an elegant home with beautiful natural light and all of the modern luxuries.
Eat-in kitchen - transitional galley ceramic tile and multicolored floor eat-in kitchen idea in Milwaukee with a farmhouse sink, shaker cabinets, brown cabinets, soapstone countertops, beige backsplash, stone slab backsplash, black appliances, an island and beige countertops
Eat-in kitchen - transitional galley ceramic tile and multicolored floor eat-in kitchen idea in Milwaukee with a farmhouse sink, shaker cabinets, brown cabinets, soapstone countertops, beige backsplash, stone slab backsplash, black appliances, an island and beige countertops
 Blue Sound Construction, Inc.
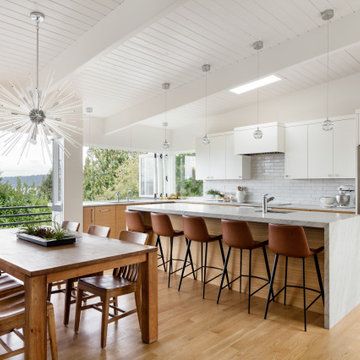
Mid Century home tastefully updated throughought, with new entry, kitchen, storage, stair rail, built ins, bathrooms, basement with kitchenette, and featuring sweeping views with folding La Cantina Doors & Windows. Cabinetry is horizontally grained quarter sawn white oak, waterfall countertop surface is quartzite. Architect: Spinell Design, Photo: Miranda Estes, Construction: Blue Sound Construction, Inc.
 Construction Project Pros LLC
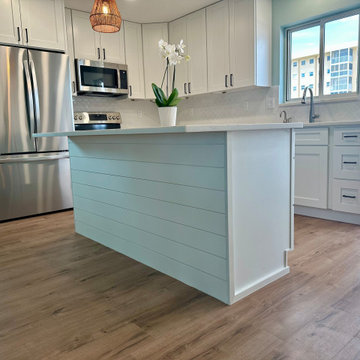
Whole Condo renovation right across from the beach. Light, bright, and full of sea breezes, this condo went from outdated to the talk of the town. Light colors and durable materials brought the space into focus while still allowing it to be family friendly for many fun years on the coast.
Find the right local pro for your project
 123 Remodeling Inc.
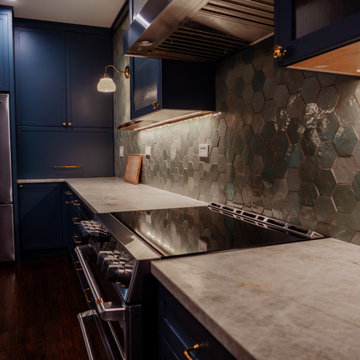
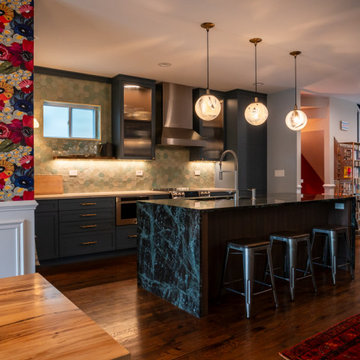
The recently completed kitchen remodel in West Town, Chicago, IL, has transformed a once uninspiring outdated space into a vibrant, efficient, and visually striking heart of the home. Designer and project manager Stephanie Weinstein drew inspiration from the clients' existing artwork and love of color, moving away from the previous brown and beige palette to create a lively and functional kitchen that serves as a true showstopper.
https://123remodeling.com/portfolio/artistic-kitchen-renovation-in-west-town/
 Jerrica Zaric Interior Design, LLC
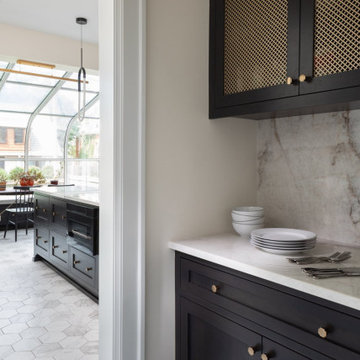
JZID took an outdated house on Hackett Avenue and transformed it into an elegant home with beautiful natural light and all of the modern luxuries.
Inspiration for a transitional galley ceramic tile and multicolored floor eat-in kitchen remodel in Milwaukee with a farmhouse sink, shaker cabinets, brown cabinets, soapstone countertops, beige backsplash, stone slab backsplash, black appliances, an island and beige countertops
Inspiration for a transitional galley ceramic tile and multicolored floor eat-in kitchen remodel in Milwaukee with a farmhouse sink, shaker cabinets, brown cabinets, soapstone countertops, beige backsplash, stone slab backsplash, black appliances, an island and beige countertops

 Amparo Del Rio, C.I.D.
The "before kitchen" was very outdated, located in the in the center of the house. Making the floor plan inefficient. I relocated the kitchen and opened the floor plan for a more efficient family space. Also made exterior changes, decks to the outside. photos by Amparo Del Rio
 123 Remodeling Inc.
The recently completed kitchen remodel in West Town, Chicago, IL, has transformed a once uninspiring outdated space into a vibrant, efficient, and visually striking heart of the home. Designer and project manager Stephanie Weinstein drew inspiration from the clients' existing artwork and love of color, moving away from the previous brown and beige palette to create a lively and functional kitchen that serves as a true showstopper.
https://123remodeling.com/portfolio/artistic-kitchen-renovation-in-west-town/

Sponsored
Plain City, OH

The Creative Kitchen Company
Columbus Area Kitchen Remodeling and Refacing Professional
 Jerrica Zaric Interior Design, LLC
JZID took an outdated house on Hackett Avenue and transformed it into an elegant home with beautiful natural light and all of the modern luxuries.
Inspiration for a transitional galley ceramic tile and multicolored floor eat-in kitchen remodel in Milwaukee with a farmhouse sink, shaker cabinets, brown cabinets, soapstone countertops, beige backsplash, stone slab backsplash, black appliances, an island and beige countertops
Inspiration for a transitional galley ceramic tile and multicolored floor eat-in kitchen remodel in Milwaukee with a farmhouse sink, shaker cabinets, brown cabinets, soapstone countertops, beige backsplash, stone slab backsplash, black appliances, an island and beige countertops

 STUDconstruction
Beautiful white shaker cabinets replace outdated oak cabinets. Contemporary quartz counters imitate the beauty of white carrera marble while the real thing is used on the backsplash tile. Restoration hardware pendants bring it all together.

 Dado Interior Design
Location: Denver, CO, USA
THE CHALLENGE: Transform an outdated and compartmentalized 1950’s era home into an open, light filled, modern residence fit for a young and growing family.
THE SOLUTION: Juxtaposition was the name of the game. Dark floors contrast light walls; small spaces are enlarged by clean layouts; soft textures balance hard surfaces. Balanced opposites create a composed, family friendly residence.
Dado Interior Design
David Lauer Photography

 Kitchen Design Partners, Inc.
This stunning remodel originally was an outdated, 30-year-old White Melamine kitchen. Now beautiful raised-panel Cherry full overlay cabinetry by Holiday Kitchen with contemporary style brushed nickel hardware by Hafele, blend perfectly with the medium-toned oak flooring in a warm glow. A glass and stone mosaic tile backsplash in a muted palette that perfectly complements the granite countertops. New stainless steel appliances including Kitchen Aid double ovens, Kitchen Aid French door style refrigerator, a Sharp microwave oven drawer and a Wolf cooktop complete the functionality the homeowners desired, balanced by the warm, inviting décor.
Brad Baskin Photography

 TKS Design Group
Free ebook, CREATING THE IDEAL KITCHEN
Download now → http://bit.ly/idealkitchen
After having remodeled their kitchen, and two other baths in the home, the master bathroom was the last on the list of rooms to update for this couple. The existing bath had a small sink area with his and hers sinks and then a pocket door into the main bath which housed the tub, shower and commode. The main problem was the outdated look of the space, which was rather dark and dreary, and the giant unused whirlpool tub which took up more than its fair share of the footprint.
To brighten the space, we used a pallet of soft gray porcelain tile on the floor and ceramic subway tiles on the walls. Carrera marble and nickel plumbing brighten the room and help amplify the sunlight streaming in through the existing skylight and vaulted ceiling.
We first placed the new freestanding tub on an angle near the window so that users can take advantage of the view and light while soaking in the tub. A new, much larger shower takes up the other corner and delivers some symmetry to the room and is now a luxurious, useable and comfortable size. The commode was relocated to the right of the new shower, so it is visually tucked away. The existing opening between the sink area and the main area was widened and the door removed so that the homeowners can enjoy the light from the larger room while using the sinks each morning.
A step up into the tub/shower area provides additional interest and was a happy accident and solution required to accommodate running the plumbing through the existing floor joists. Because the existing room felt quite contemporary with the vaulted ceiling, we added a run of crown molding around the top and a chair rail to the top of the tile to provide some traditional touches to the room. We think this space is lovely, relaxing and serene and are so honored to have been chosen by these wonderful homeowners to help provide them with a relaxing master bath sanctuary!
Designer: Susan Klimala
Assistant Designer: Keri Rogers
 Voar Construction
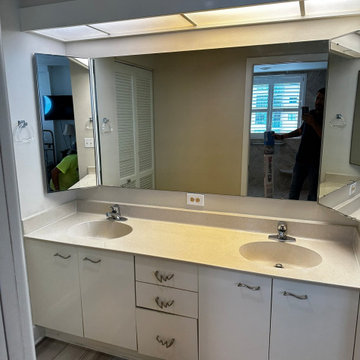
Before – Master Bathroom: Outdated and in Need of Renewal
Before the renovation, the master bathroom featured outdated double sinks, old cabinetry, and poor lighting. The mirrors and finishes were worn and no longer aligned with modern design standards. The shower area had dark tiles and an undersized niche, contributing to an overall dim and dated look. The space not only felt aged but was also in need of repairs and a complete transformation to meet current functionality and style.



 Kitchen Solvers of Columbus
The original kitchen had drab outdated oak cabinets. The homeowners chose a two-toned kitchen to update the look and make it feel open and warm. The blue paired with white makes it feel like a cozy farmhouse kitchen. The cabinets are done in the Walzcraft Lowland door in maple. We installed new undermount outlets to showcase the backsplash better and give it a cleaner look.

 Esslinger Design Company
A closed-off, dark and outdated kitchen was completely reimagined by knocking down a wall to create a cooktop peninsula, all new cabinetry, countertops, backsplash tile, lighting, and appliances.

 JM Kitchen & Bath Design
Prepare to be amazed as we unveil the incredible before and after transformations created by JM Kitchen. From outdated spaces to stunning culinary havens, our team works magic to bring your vision to life. Swipe to see the jaw-dropping results and get inspired for your own dream space!
Ready for your own remarkable transformation? Contact us today and let's start the journey to your dream kitchen or bathroom.

 JWAC Construction Inc.
Took an old laundry that was outdated and turned it into a space that you would want to work in. Moved the washer and dryer to the facing wall and installed all new custom cabinets.


 Cantoni Houston
Cantoni designer, George Saba transforms an outdated, traditional kitchen into an airy, modernized space for a family of four in Houston.
Photography by Michael Hunter

 Distinctive Kitchens
The Nordlund kitchen was outdated and dark, with old appliances, stark lighting and outdated cabinets. It lacked the cool Midcentury style the homeowners craved and was ready for a gut remodel.
The owners planned to do much of the construction themselves and had made several major decisions prior to bringing us on, so we dove in head first. Distinctive Kitchens was brought in to help choose finishes--tile backsplash and floors, sink, faucet, lighting, countertops and cabinet hardware. The goal was to bring the style and flare of the Midcentury Modern aesthetic back to the home using a neutral palette and lots of texture. The adjacent dining room was also part of the design, because the rooms have such a strong relationship to each other. We consulted on furniture and lighting in that room, making sure the two light fixtures (one over the sink, the other over the dining table) didn't compete for attention.
We feel the end result is fresh, clean, and texturally beautiful.
Kitchen and dining room staging by Allison Scheff of Distinctive Kitchens.
Photos by Wynne H Earle

 Kala Interior Design
The breathtaking ocean views influenced the dramatic redesign of this water-front Poipu condo. The outdated condo was completely remodeled to allow full appreciation of the surrounding views, bring in a fresh new color palette, and modernize and update everything from the electrical wiring to the new luxury bath towels. The clients wanted the condo to feel “fun, happy, and cheerful,” and to stand apart from the typical vacation rental on Kauai. They wanted to turn this condo into the ultimate “beach house” that felt just as luxurious as the gorgeous natural surroundings.
Fresh white ship-lap walls set the backdrop for this modern beach style, which is further enhanced with bold stripes, natural textures, and ocean-themed decor. The palette of cobalt, aqua and lichen green is fresh and vibrant against the neutral backdrop. Trina Turk’s “Peacock Print” was the inspiration fabric for the living and dining room. The print is so lively, colorful, and modern, and was the perfect place to start.
Every custom detail was thoughtfully chosen to bring a sense of luxury and originality to the space. While some elements are whimsical, such as the playful octopus art & fish-themed fabric, other elements are sophisticated and classic, to help keep the design grounded.
Special features include a custom-made “Moroccan Fish Scale” tile backsplash in the kitchen, crushed marble counter tops with oyster shells and float glass, and blue glass pendant lights, reminiscent of water bubbles.
84