
Search results for "Outdated kitchen" in Home Design Ideas

 ROGERS KITCHENS
Victorian Home with Modern Updates.
Using existing layout we modernized this outdated Victorian Home. We used the existing White Brick and tile flooring adding in some updated cabinets and storage spacing with stainless steel appliances and granite countertops.
The customer had a very large house with a small kitchen so we were able to add more storage space as well as add a second wall oven for their large family gatherings.

 User
In this estate, we repainted and redesigned the outdated living room, added new furniture, lighting, ceiling fans, painted the fireplace and created a luxury contemporary haven.
 Pruett & Co.
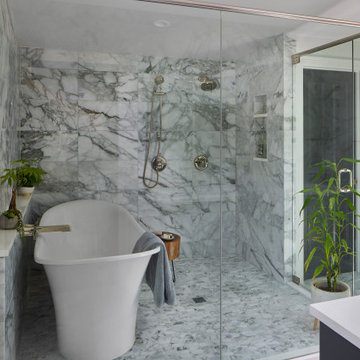
We replaced the outdated separate vanities with a large wet room and long dual vanity creating a much more usable space, we added a skylight to bring in light and used white Carrara marble throughout to create a modern but timeless bath.
Find the right local pro for your project
 Treasure Valley Kitchen and Bath
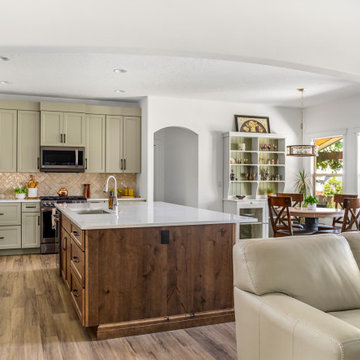
Opening up a closed off area gives more freedom in the layout and design of an outdated space. We also removed an existing pantry to allow for a more functional storage and beverage space. Painted Off-green recessed panel doors and drawer fronts on perimeter cabs. Rustic alder with brown stain on the island.
White quartz tops and whole house floor replacement with floating LVP

 Simply Baths & Kitchens
Tired of their outdated and chaotic master bath, this CT couple wanted to create a relaxing at-home spa with an enlarged steam shower, a soaking tub, and a soothing natural Zen aesthetic. With a clear vision of the inviting retreat these homeowners desired, design team Barry Miller & Rachel Peterson of Simply Baths, Inc. transformed the space.

 Wreedone | Kitchen & Bath
This customer wanted to replace their very outdated kitchen with a very modern style/feel. The results are absolutely gorgeous. It provides a great balance of contrast and the final product looks huge
 Treasure Valley Kitchen and Bath
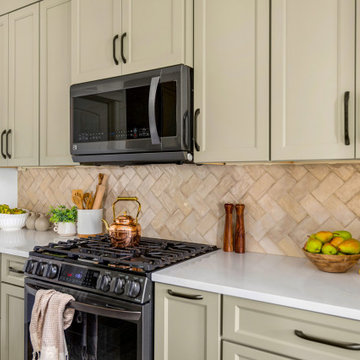
Opening up a closed off area gives more freedom in the layout and design of an outdated space. We also removed an existing pantry to allow for a more functional storage and beverage space. Painted Off-green recessed panel doors and drawer fronts on perimeter cabs. Rustic alder with brown stain on the island.
White quartz tops and whole house floor replacement with floating LVP


 Sigg Construction
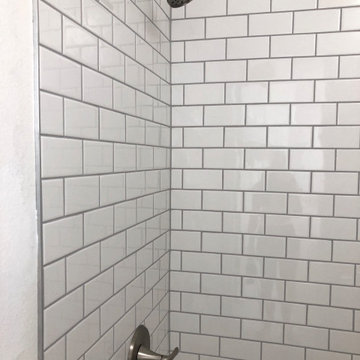
This was a whole condo remodel. An old, outdated 70s style bathroom went from an ugly yellow tile surround to a sleek subway tile that makes the space look brand new. The gray grout highlights the clean white tile and will make it easier to keep clean than white grout.
 Treasure Valley Kitchen and Bath
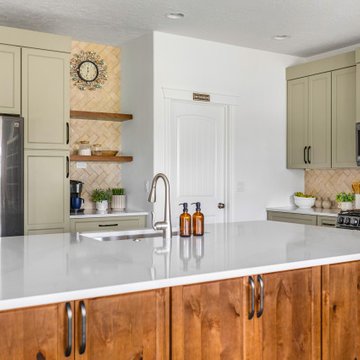
Opening up a closed off area gives more freedom in the layout and design of an outdated space. We also removed an existing pantry to allow for a more functional storage and beverage space. Painted Off-green recessed panel doors and drawer fronts on perimeter cabs. Rustic alder with brown stain on the island.
White quartz tops and whole house floor replacement with floating LVP
 Simply Baths & Kitchens
Tired of their outdated and chaotic master bath, this CT couple wanted to create a relaxing at-home spa with an enlarged steam shower, a soaking tub, and a soothing natural Zen aesthetic. With a clear vision of the inviting retreat these homeowners desired, design team Barry Miller & Rachel Peterson of Simply Baths, Inc. transformed the space.
 Treasure Valley Kitchen and Bath
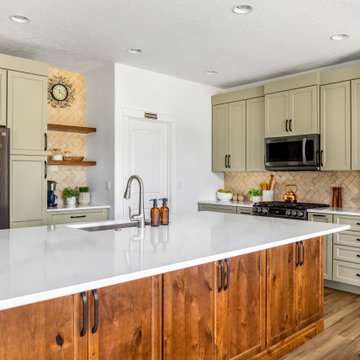
Opening up a closed off area gives more freedom in the layout and design of an outdated space. We also removed an existing pantry to allow for a more functional storage and beverage space. Painted Off-green recessed panel doors and drawer fronts on perimeter cabs. Rustic alder with brown stain on the island.
White quartz tops and whole house floor replacement with floating LVP

 Penterman Kitchens
Can you believe this kitchen is almost 8 years old? Wood-Mode Custom cabinetry’s Brookhaven line has held up beautifully with their Winfield Raised panel doors in driftwood with espresso glaze finish. This Wall Township New Jersey kitchen is still as beautiful as it once was when we installed it in 2008!
 Frankel Development & Construction Company
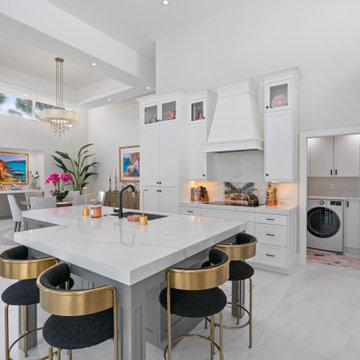
Originally built in 1989, this 4,100 SF Courtyard Villa and Guesthouse was in desperate need of some spring cleaning. Our team opened up the segmented home, cleared outdated materials and created an expansive indoor/outdoor living space. From the moment you walk through the double doors into the courtyard, there is a serene feeling from the pool featuring a waterfall looking through the house to the newly added rear patio with lush landscaping beyond.



 Kitchen Solvers of Columbus
This kitchen went through a nice transformation to get rid of the existing cabinets that were very old and outdated. The homeowners decided to go with new custom cabinets done in a shaker door in an Aloe color. Next, a new Quartz countertop in Everest was added and we then finished up the new look by installing a glass backsplash.

 Kylie M Interiors
This kitchen with it's maple cabinets and island was outdated. We painted the cabinets Benjamin Moore Cloud White, painted the walls Benjamin Moore Steel Wool and added gray toned countertops in both gray quartz and a formica laminate called Soapstone Sequoia. We supported the quartz island top with rustic, reclaimed wood legs. The overall style is like modern farmhouse with a bit of country and was done on a tight budget!

 Canyon Construction
For this project, we took the property all the way down to the studs to perform a total gut renovation while also adding over 900 square feet to the existing property.
The overall goal of this project was to completely transform an outdated home with a larger footprint that also made better use of the existing space. A few interesting components of how we did this were transforming the kitchen and living room completely by taking out the back wall and increasing the space by 200%, installing brand new drywall and flooring throughout the home and new contemporary and functional tilework in the bathrooms and kitchen.

 Sato Architects, Inc.
The goal of the remodel was to turn a claustrophobic, outdated kitchen into a light-filled, modern, and efficient kitchen, open to the main dining and living areas. Existing walls separating the kitchen from the rest of the spaces were demolished, and a new island was introduced to define the kitchen without enclosing it. The aesthetic of the renovation is simple and airy, with touches of color, to emphasize the qualities of space and light.

Sponsored
Sunbury, OH

J.Holderby - Renovations
Franklin County's Leading General Contractors - 2X Best of Houzz!

 The Wood Cycle of Wisconsin, inc.
Just a small corner between the living, dining and kitchen, we pulled out an outdated china hutch and replaced it with this desk area. We also opened the wall a bit to add the walnut column and archway. The style matches the kitchen cabinetry in natural cherry with walnut accents.

 SANOMA Kitchen & Bath
This South Florida home underwent a full remodel to take it from outdated to wow. Walls came down to create a beautifully open space in the kitchen leaving the owners with a completely different and updated look. All of the flooring was done with a clean white porcelain and both the master and cabana baths were also given a facelift.

 Landmark Builders
 took an old outdated house in Granite Bay, CA and created a new and inviting home for the Owners to enjoy for years to come. Removed all the oak from this home and freshened it up with white and a good contrast of dark woods. The perimeter of the kitchen has Ginger Caesarstone and the island has a beautiful Smokey Mountain Granite.
Photos by: Karan Thompson Photography
105