
Search results for "Outdated kitchen" in Home Design Ideas

 Wreedone | Kitchen & Bath
This customer wanted to replace their very outdated kitchen with a very modern style/feel. The results are absolutely gorgeous. It provides a great balance of contrast and the final product looks huge

 HAVEN design+building llc
When a young busy family chose to remodel their outdated kitchen we opened up the space into an adjoining room to provide plenty of room in this new kitchen for cooking, baking, entertaining, and after-school projects.
HAVEN design+building llc
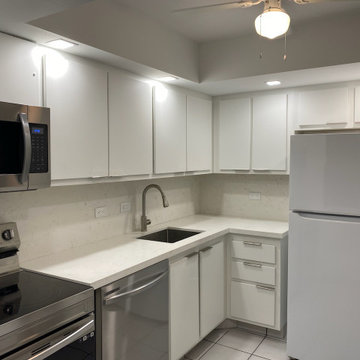
 Kitchen Solvers of North Miami
From outdated to extraordinary! We completely transformed this kitchen by eliminating those visible hinges and opting for an elegant matte white for a modern and fresh look. Not only that, but we also revamped the ceiling to give the entire space a contemporary touch. The Carrara quartz countertop and backsplash add a touch of elegance that truly makes this kitchen shine. An impressive change that reflects our commitment to quality design.
Find the right local pro for your project
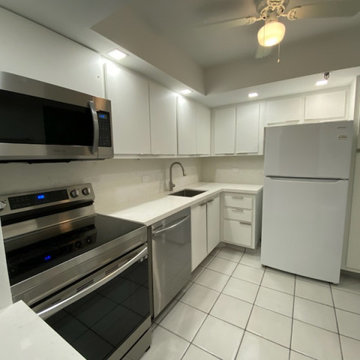 Kitchen Solvers of North Miami
From outdated to extraordinary! We completely transformed this kitchen by eliminating those visible hinges and opting for an elegant matte white for a modern and fresh look. Not only that, but we also revamped the ceiling to give the entire space a contemporary touch. The Carrara quartz countertop and backsplash add a touch of elegance that truly makes this kitchen shine. An impressive change that reflects our commitment to quality design.

 SANOMA Kitchen & Bath
This South Florida home underwent a full remodel to take it from outdated to wow. Walls came down to create a beautifully open space in the kitchen leaving the owners with a completely different and updated look. All of the flooring was done with a clean white porcelain and both the master and cabana baths were also given a facelift.

 Cedars Woodworking & Renovations
For this custom kitchen remodel project, we gutted the outdated and small kitchen so we could open up the space and add more functionality. We built custom cabinetry in the kitchen, and installed a granite countertop and Brazilian cherry hardwood flooring.
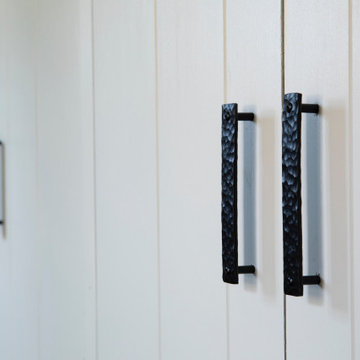
 Feng Shui Agency Ltd
A wonderful transformation of a cluttered and outdated hallway into a serene and organised space with Feng Shui compliant colours. Client used their own forged iron handles for the cupboards.

Sponsored
Fredericksburg, OH

High Point Cabinets
Columbus' Experienced Custom Cabinet Builder | 4x Best of Houzz Winner
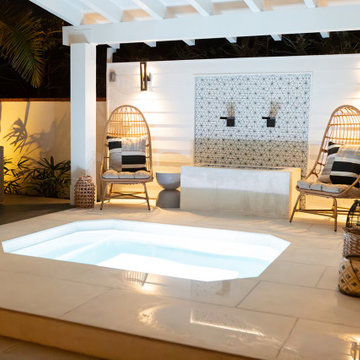
 Outer Spaces Exterior Design
The existing outdated hot tub has been given new life with a modern, coastal vibe.
Inspiration for a mid-sized coastal exterior home remodel in Los Angeles
Inspiration for a mid-sized coastal exterior home remodel in Los Angeles
 Treasure Valley Kitchen and Bath
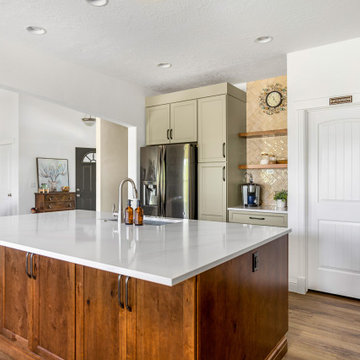
Opening up a closed off area gives more freedom in the layout and design of an outdated space. We also removed an existing pantry to allow for a more functional storage and beverage space. Painted Off-green recessed panel doors and drawer fronts on perimeter cabs. Rustic alder with brown stain on the island.
White quartz tops and whole house floor replacement with floating LVP

 Penterman Kitchens
Can you believe this kitchen is almost 8 years old? Wood-Mode Custom cabinetry’s Brookhaven line has held up beautifully with their Winfield Raised panel doors in driftwood with espresso glaze finish. This Wall Township New Jersey kitchen is still as beautiful as it once was when we installed it in 2008!

 Knotty Alder Cabinets
This cabinet has a clear finish on it that produces a beautiful honey color with contrasting light and dark pieces throughout the door. Natural Stain Knotty Alder is a fabulous addition to any kitchen or bathroom because its light color opens up the space and multiplies natural light. Expect knots, some small and tight, others big and open, to add character to each cabinet door and provide a cozy and natural touch.
 Courtney & Company
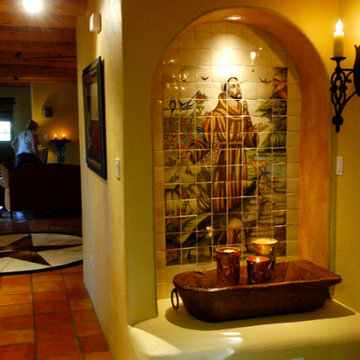
In the hills North of Santa Fe, New Mexico. A friend and client bought this wonderful older home with beautiful 360 degree views. The problem was the home was dark and outdated, especially the Kitchen, Entry and bathrooms. Our objective was to hold true to Santa Fe style while updating and brightening the home inside and out. The result was stunning.

 Hyde Park Renovations
On this project, we were hired to completely renovate an outdated and not functional outdoor space for our clients. To do this, we transformed a tiki hut style outdoor bar area into a full, contemporary outdoor kitchen and living area. A few interesting components of this were being able to utilize the existing structure while bringing in great features. Now our clients have an outdoor kitchen and living area which fits their lifestyle perfectly and which they are proud to show off when hosting.
Project Focus Photography

Sponsored
Plain City, OH

The Creative Kitchen Company
Columbus Area Kitchen Remodeling and Refacing Professional

 Bilotta Kitchen & Home
For this project, the entire kitchen was designed around the “must-have” Lacanche range in the stunning French Blue with brass trim. That was the client’s dream and everything had to be built to complement it. Bilotta senior designer, Randy O’Kane, CKD worked with Paul Benowitz and Dipti Shah of Benowitz Shah Architects to contemporize the kitchen while staying true to the original house which was designed in 1928 by regionally noted architect Franklin P. Hammond. The clients purchased the home over two years ago from the original owner. While the house has a magnificent architectural presence from the street, the basic systems, appointments, and most importantly, the layout and flow were inappropriately suited to contemporary living.
The new plan removed an outdated screened porch at the rear which was replaced with the new family room and moved the kitchen from a dark corner in the front of the house to the center. The visual connection from the kitchen through the family room is dramatic and gives direct access to the rear yard and patio. It was important that the island separating the kitchen from the family room have ample space to the left and right to facilitate traffic patterns, and interaction among family members. Hence vertical kitchen elements were placed primarily on existing interior walls. The cabinetry used was Bilotta’s private label, the Bilotta Collection – they selected beautiful, dramatic, yet subdued finishes for the meticulously handcrafted cabinetry. The double islands allow for the busy family to have a space for everything – the island closer to the range has seating and makes a perfect space for doing homework or crafts, or having breakfast or snacks. The second island has ample space for storage and books and acts as a staging area from the kitchen to the dinner table. The kitchen perimeter and both islands are painted in Benjamin Moore’s Paper White. The wall cabinets flanking the sink have wire mesh fronts in a statuary bronze – the insides of these cabinets are painted blue to match the range. The breakfast room cabinetry is Benjamin Moore’s Lampblack with the interiors of the glass cabinets painted in Paper White to match the kitchen. All countertops are Vermont White Quartzite from Eastern Stone. The backsplash is Artistic Tile’s Kyoto White and Kyoto Steel. The fireclay apron-front main sink is from Rohl while the smaller prep sink is from Linkasink. All faucets are from Waterstone in their antique pewter finish. The brass hardware is from Armac Martin and the pendants above the center island are from Circa Lighting. The appliances, aside from the range, are a mix of Sub-Zero, Thermador and Bosch with panels on everything.

 Bristlecone Homes
Located in the heart of downtown Denver, this two story condo was outdated and needed a renovation. Bristlecone Homes was called upon for the remodel. LED lighting was added throughout the house. In the kitchen, the cabinets were retrofitted, giving them a fresh, modern look. White Calacatta Nuvo stone countertops were selected with a full white subway tile backsplash to complete the look.

 Wonders Of Wood
We took this outdated stained pine kitchen and updated it to better reflect the modern feel our customer was looking for. The door style was unique when compared to the typical Southwestern designs found around the valley and with a lot of TLC we were able to save the doors and make this White on White look amazing.

 Green Hammer
To meet the needs of this active Portland family, we improved the flow of the kitchen and dining areas and enlarged the kitchen window, strengthening the connection between the dining room, kitchen and outdoor deck. We refinished the existing maple floors, installed walnut cabinets, updated the lighting, and replaced outdated appliances with modern, energy-efficient stainless steel models.

Sponsored
Plain City, OH
The Creative Kitchen Company
Columbus Area Kitchen Remodeling and Refacing Professional

 Studio H2O/PSC Distribution
Trash pull out
Example of a mid-sized arts and crafts u-shaped porcelain tile eat-in kitchen design in Cedar Rapids with an undermount sink, flat-panel cabinets, medium tone wood cabinets, marble countertops, stainless steel appliances and an island
Example of a mid-sized arts and crafts u-shaped porcelain tile eat-in kitchen design in Cedar Rapids with an undermount sink, flat-panel cabinets, medium tone wood cabinets, marble countertops, stainless steel appliances and an island

 J&J Contractors I LLC
This outdated kitchen was updated for the home owners. Old cabinets and laminate counter tops were replaced with beautiful granite counters and customer cabinets. The peninsula was removed to open the space up. A new custom built dining table was added to match the wood of the cabinets and the granite countertops.

 Odell Construction Inc.
This once dark, closed in galley kitchen has become a bright and functional space. The arches at either side have been removed, along with the wall separating the kitchen and dining spaces. The outdated cabinetry has been replaced with custom white cabinets, and the old single light fixture was upgraded to recessed lighting throughout. The solid oak floors were installed unfinished and stained to match the existing floors in the rest of the home.
104