
Search results for "Outdated kitchen" in Home Design Ideas

 K Lilia Interior Design
Gorgeous overhaul of outdated kitchen for professional couple. We incorporated contrasting elements of black and white color, as well as, tan and grey tones to balance the contrasting elements. Replaced flooring, added new cabinet, installed high-end appliances, installed halogen recessed lighting, installed custom surround-system for the kitchen, renovated the ceiling to add skylight, and replaced existing windows/doors/& walls with new floor-to-ceiling patio doors. The renovation makes for a bright, airy and lively atmosphere. The size of the kitchen is perfect for entertaining family and friends for every occasion.

 SANOMA Kitchen & Bath
This South Florida home underwent a full remodel to take it from outdated to wow. Walls came down to create a beautifully open space in the kitchen leaving the owners with a completely different and updated look. All of the flooring was done with a clean white porcelain and both the master and cabana baths were also given a facelift.
 Byun Design
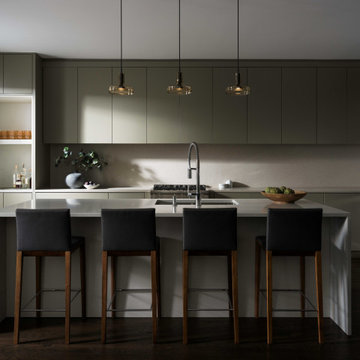
Our clients sought to renovate their outdated kitchen and living room and create a modern update that improved the natural flow of space better suited for entertaining and a casual lifestyle.
The kitchen was opened up by removing the wall that separated the kitchen from the dining room and a central fireplace was removed between the dining room and living room. Lighting was used to define the varied areas within the home.
A subtle color palette and materials create a soft and inviting environment.
Find the right local pro for your project

 Treasure Valley Kitchen and Bath
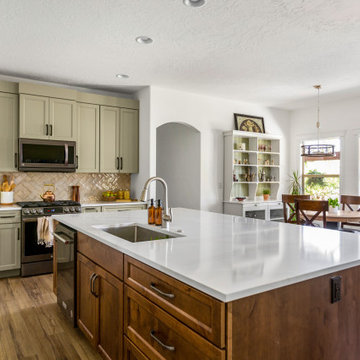
Opening up a closed off area gives more freedom in the layout and design of an outdated space. We also removed an existing pantry to allow for a more functional storage and beverage space. Painted Off-green recessed panel doors and drawer fronts on perimeter cabs. Rustic alder with brown stain on the island.
White quartz tops and whole house floor replacement with floating LVP

 Oak & Arrow Homes
Vikki's new kitchen also features a custom hood over the stove and a carved white tiled backdrop that reflects her elegant style. Clean white lines on the cabinets and hidden refrigerator make the space open and appealing.
 Treasure Valley Kitchen and Bath
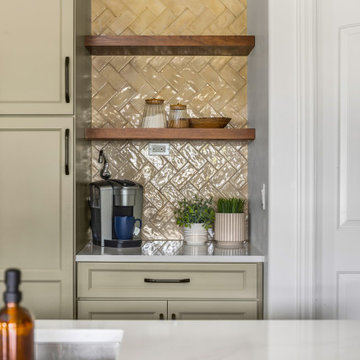
Opening up a closed off area gives more freedom in the layout and design of an outdated space. We also removed an existing pantry to allow for a more functional storage and beverage space. Painted Off-green recessed panel doors and drawer fronts on perimeter cabs. Rustic alder with brown stain on the island.
White quartz tops and whole house floor replacement with floating LVP



 Kitchen Solvers of Columbus
This kitchen went through a nice transformation to get rid of the existing cabinets that were very old and outdated. The homeowners decided to go with new custom cabinets done in a shaker door in an Aloe color. Next, a new Quartz countertop in Everest was added and we then finished up the new look by installing a glass backsplash.
 Paris Flea Interiors
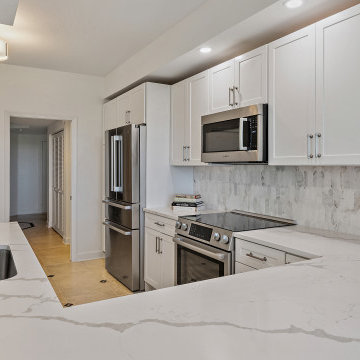
This U-Shaped kitchen was closed off and outdated.
We opened up two walls for a large expansive feel.
Cabinets are designed in white shaker style and adorned with brushed nickel cabinet pulls. Stainless Steel Bosch appliances along with a Carrara Marble backsplash keep this chef's gourmet kitchen light, bright and airy
 Design Matters
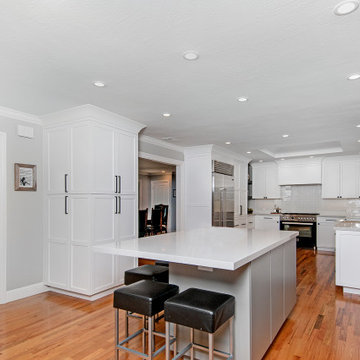
This once dark and outdated kitchen was transformed into a light, bright, classic, & clean kitchen space boasting Signature Custom Cabinetry, Backsplash: AKDO Arctic White, Countertops: APEX Silestone Desert Silver, Galley Taps by The Galley Workstation, and Bertazzoni Professional Series Dual-Fuel Range. The classic black and white color scheme shows off the gorgeous warmth of the wood floors. The expansive central island is perfect for family dinners and gatherings, and brings a cohesive connection to the kitchen space and family room.

 Dovetail Design & Remodeling
This client wanted to revive their inefficient outdated and closed off kitchen, and bring new life, light and functionality to the space. The new space includes a coffered ceiling with crown molding, maple cabinetry, opalescence granite and a travertine and mosaic backsplash. By removing the peninsula and replacing it with an island, we improved both the flow and function in this space. The room was capped off with updated lights and appliances.
Todd Myra Photography

 Acton ADU
This charming, yet outdated country-style ktichen was transformed from its knotty pine wood cabinetry and wall-to-ceiling knotty pine wood paneling to a beautiful modern, transitional design with new light shaker-style cabinets, Belvedere soapstone, recycled glass, Red Oak Select flooring and stainless steel appliances.

 Thompson Remodeling
The kitchen in this 1950’s home needed a complete overhaul. It was dark, outdated and inefficient.
The homeowners wanted to give the space a modern feel without losing the 50’s vibe that is consistent throughout the rest of the home.
The homeowner’s needs included:
- Working within a fixed space, though reconfiguring or moving walls was okay
- Incorporating work space for two chefs
- Creating a mudroom
- Maintaining the existing laundry chute
- A concealed trash receptacle
The new kitchen makes use of every inch of space. To maximize counter and cabinet space, we closed in a second exit door and removed a wall between the kitchen and family room. This allowed us to create two L shaped workspaces and an eat-in bar space. A new mudroom entrance was gained by capturing space from an existing closet next to the main exit door.
The industrial lighting fixtures and wrought iron hardware bring a modern touch to this retro space. Inset doors on cabinets and beadboard details replicate details found throughout the rest of this 50’s era house.


 SANOMA Kitchen & Bath
This South Florida home underwent a full remodel to take it from outdated to wow. Walls came down to create a beautifully open space in the kitchen leaving the owners with a completely different and updated look. All of the flooring was done with a clean white porcelain and both the master and cabana baths were also given a facelift.

 American Home Improvement Inc.
From an outdated kitchen to a brand new updated contemporary/modern kitchen
Example of a mid-sized u-shaped cement tile floor and multicolored floor enclosed kitchen design in Los Angeles with a single-bowl sink, shaker cabinets, gray cabinets, quartzite countertops, white backsplash, subway tile backsplash, stainless steel appliances, no island and white countertops
Example of a mid-sized u-shaped cement tile floor and multicolored floor enclosed kitchen design in Los Angeles with a single-bowl sink, shaker cabinets, gray cabinets, quartzite countertops, white backsplash, subway tile backsplash, stainless steel appliances, no island and white countertops
 Kitchen Solvers of North Miami
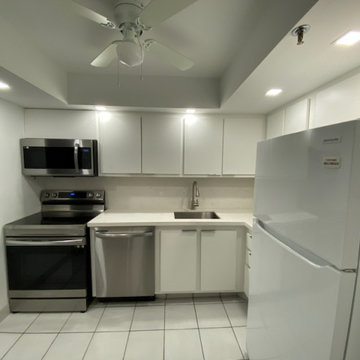
From outdated to extraordinary! We completely transformed this kitchen by eliminating those visible hinges and opting for an elegant matte white for a modern and fresh look. Not only that, but we also revamped the ceiling to give the entire space a contemporary touch. The Carrara quartz countertop and backsplash add a touch of elegance that truly makes this kitchen shine. An impressive change that reflects our commitment to quality design.
 Nova Remodeling Inc
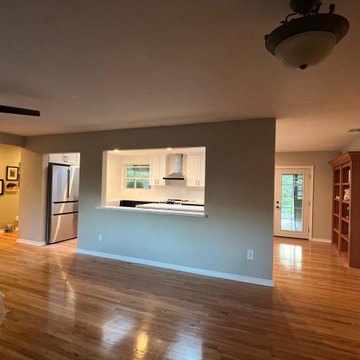
This Seattle kitchen remodel was a complete transformation, turning an outdated space into a modern, functional masterpiece. The project began with a full gut renovation, removing old cabinetry, flooring, and outdated fixtures to create a fresh foundation.
We installed sleek two-tone cabinetry, with white upper cabinets for a bright, airy feel and deep black lower cabinets to add contrast and sophistication. A stunning waterfall-edge quartz island became the centerpiece, providing both ample workspace and a stylish gathering area.
Natural light was maximized with strategically placed skylights, enhancing the open-concept design. The refinished hardwood flooring seamlessly blended with the rest of the home, adding warmth and elegance. High-end stainless steel appliances and a modern range hood completed the sleek, contemporary look.
This kitchen remodel in Seattle perfectly balances aesthetics and functionality, offering a luxurious yet practical space tailored for everyday living and entertaining.

Sponsored
Sunbury, OH

J.Holderby - Renovations
Franklin County's Leading General Contractors - 2X Best of Houzz!

 C. Goodman Carpentry
This was a complete demo and rebuild of an old outdated kitchen. We opened up walls to give an open-concept and welcoming flow to the house. The modern touches of the glass tile back-splash, sleek pendant lighting, and beautiful large center island breathe new life into a once dated kitchen.
 Caliber Woodcraft
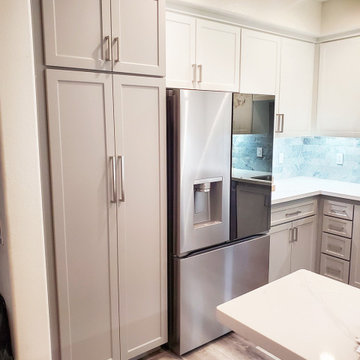
We recently completed our cabinet refacing services at this townhome in Ladera Ranch, CA. The outdated honey oak cabinets had to go! Not only were they outdated cosmetically, some of the hinges and drawers were not working as well as they should be.
We begin a cabinet refacing project by removing all of the old doors and drawers. We take off the moldings, and then make any changes to the layout as needed. In this example, we added a top drawer to the base cabinet right of the fridge and converted an empty base cabinet to a waste roll out. We can personalize your kitchen to suit your needs! Usually, adding drawers or rollouts is a great way to help maximize the efficiency of you kitchen.
After any modifications are made, your cabinets are sanded lightly and laminated with thermofoil material. New moldings are installed, new doors with soft close hinges, and new dovetailed drawers with soft close undermounted glides. We will also install your new cabinet pulls!
The installation process usually takes 4-5 days.

 Curry & Kingston Cabinetry
An active family needed to renovate an outdated cherry kitchen from the 90’s. They chose a Newbury blue island with white inset cabinets on the perimeter. The blue accent color is complemented by the stunning Denim Blue quartzite countertops, with a custom made marble mosaic backsplash feature above the Wolf professional range. As the center of the home, the new kitchen works for family time and entertaining with a full size Sub-Zero wine refrigerator and large serving buffet.
102