
Search results for "Outdated kitchen" in Home Design Ideas

 Trillium Enterprises, INC.
With an expanse of windows, this kitchen is open and inviting for both the chef and guests. © Holly Lepere
Inspiration for a southwestern l-shaped ceramic tile eat-in kitchen remodel in Santa Barbara with raised-panel cabinets, medium tone wood cabinets, beige backsplash, stainless steel appliances, marble countertops, glass tile backsplash and an island
Inspiration for a southwestern l-shaped ceramic tile eat-in kitchen remodel in Santa Barbara with raised-panel cabinets, medium tone wood cabinets, beige backsplash, stainless steel appliances, marble countertops, glass tile backsplash and an island

 Empire Painting
 transformed this once outdated kitchen into an updated traditional space with white cabinet painting and new, dark cabinet hardware pieces to provide contrast.

 L Marie Interior Design
New Cabinetry, Granite counterops, Black appliances and LVT Flooring brought this outdated kitchen to life. This space while small allows for the most storage possible and the best looks on the market.
Find the right local pro for your project
 Nohmis Design & Construction
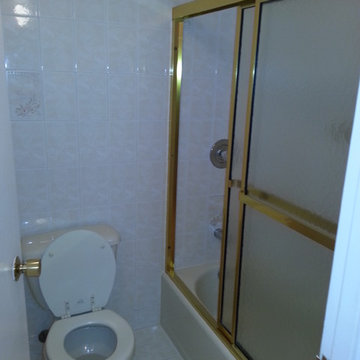
This existing master bathroom was lacking sufficient spacing and cabinetry, its flooring and fixtures as well as its lighting was outdated and could not deliver the desired aesthetic.
Nohmis Construction's OBEO_Photoshoot
 Treasure Valley Kitchen and Bath
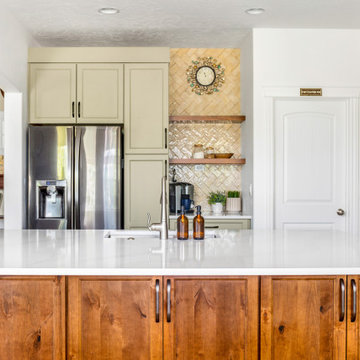
Opening up a closed off area gives more freedom in the layout and design of an outdated space. We also removed an existing pantry to allow for a more functional storage and beverage space. Painted Off-green recessed panel doors and drawer fronts on perimeter cabs. Rustic alder with brown stain on the island.
White quartz tops and whole house floor replacement with floating LVP

 Kuhn's Construction LLC
For this project, we completely tore out an outdated late 70s, early 80s kitchen by redesigning and rebuilding the entire space in a modern, Adobe style. A few ways in which we were able to achieve this were by incorporating all new appliances, plumbing, and electrical, featuring an accent backsplash wall that emphasizes the Adobe style, and overall providing a beautiful and functional space.
 Pruett & Co.
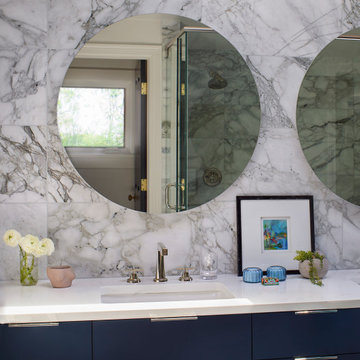
We replaced the outdated separate vanities with a large wet room and long dual vanity creating a much more usable space, we added a skylight to bring in light and used white Carrara marble throughout to create a modern but timeless bath.

Sponsored
Fredericksburg, OH

High Point Cabinets
Columbus' Experienced Custom Cabinet Builder | 4x Best of Houzz Winner
 Nova Remodeling Inc
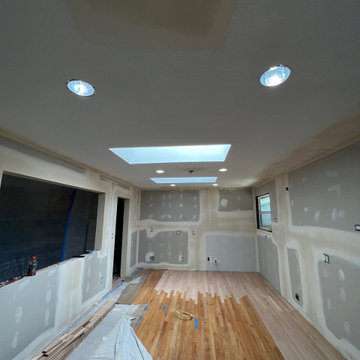
This Seattle kitchen remodel was a complete transformation, turning an outdated space into a modern, functional masterpiece. The project began with a full gut renovation, removing old cabinetry, flooring, and outdated fixtures to create a fresh foundation.
We installed sleek two-tone cabinetry, with white upper cabinets for a bright, airy feel and deep black lower cabinets to add contrast and sophistication. A stunning waterfall-edge quartz island became the centerpiece, providing both ample workspace and a stylish gathering area.
Natural light was maximized with strategically placed skylights, enhancing the open-concept design. The refinished hardwood flooring seamlessly blended with the rest of the home, adding warmth and elegance. High-end stainless steel appliances and a modern range hood completed the sleek, contemporary look.
This kitchen remodel in Seattle perfectly balances aesthetics and functionality, offering a luxurious yet practical space tailored for everyday living and entertaining.
 National Association of the Remodeling Industry
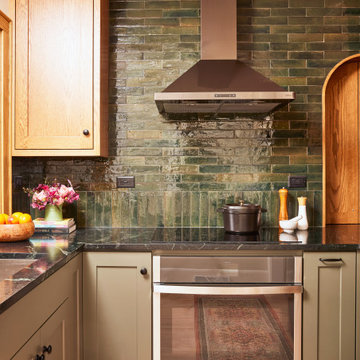
The homeowner loved the charm of this 1920s bungalow but knew the outdated, cramped kitchen needed a remodel. The goal was to create a functional, inviting space with modern amenities while preserving the home's historic character. The renovation included a new layout, upgraded systems, custom oak cabinetry, soapstone countertops, and improved circulation by opening the kitchen to the dining room. A coffee passthrough replaced a closed doorway, maximizing space. Thoughtful design allowed for two cooks and seamless entertaining. Now, the kitchen is a beautiful, efficient showpiece where the homeowner can comfortably host gatherings, fulfilling her vision perfectly.
 Ponderosa Construction Ltd
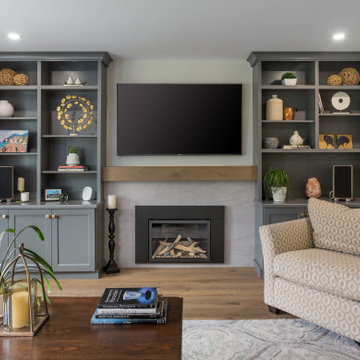
What used to be a outdated gas logset, got updated to this savannah insert fireplace with custom tile surround and wood mantle to match flooring. Living room cabinets re-painted to match new kitchen cabinets.

 Phoenix Home Remodeling
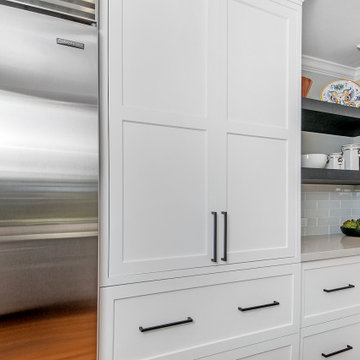
It was a pleasure working with Megan & Dirk on their kitchen remodel in Ahwatukee. They wanted to renovate the kitchen and customize it to fit their needs.
The kitchen had an outdated look with not as much functionality as they needed.
They wanted us to remove their less functional pantry and build cabinetry for better storage and a consistent look across that wall. So we removed that pantry and wall section, along with building out the wall so everything was flush.
 Design Matters
This once dark and outdated kitchen was transformed into a light, bright, classic, & clean kitchen space boasting Signature Custom Cabinetry, Backsplash: AKDO Arctic White, Countertops: APEX Silestone Desert Silver, Galley Taps by The Galley Workstation, and Bertazzoni Professional Series Dual-Fuel Range. The classic black and white color scheme shows off the gorgeous warmth of the wood floors. The expansive central island is perfect for family dinners and gatherings, and brings a cohesive connection to the kitchen space and family room.

 SANOMA Kitchen & Bath
This South Florida home underwent a full remodel to take it from outdated to wow. Walls came down to create a beautifully open space in the kitchen leaving the owners with a completely different and updated look. All of the flooring was done with a clean white porcelain and both the master and cabana baths were also given a facelift.

Sponsored
Plain City, OH

The Creative Kitchen Company
Columbus Area Kitchen Remodeling and Refacing Professional

 Wreedone | Kitchen & Bath
This customer wanted to replace their very outdated kitchen with a very modern style/feel. The results are absolutely gorgeous. It provides a great balance of contrast and the final product looks huge

 Morey Remodeling Group
A bold transformation from an outdated Seal Beach kitchen that felt very closed off from the rest of the home. The owners of this home sought to modernize and open up to the dining room. We created a brighter, transitional space by installing Showplace lower shaker cabinets in Indigo and upper cabinets in White and undermount sink. The owners selected Calacatta Vicenza Quartz countertops with Artisan Frost subway porcelain tile backsplash. Yacht Club Cockpit Glazed Porcelain tile flooring was installed to tie in with the rest of the hardwood flooring throughout home.

 Simply Baths & Kitchens
When designer Rachel Peterson of Simply Baths, Inc. first met this young, stylish couple at their house they had a small handful of items they knew they really wanted in their master bathroom: a freestanding tub, a chandelier, a larger shower and more counter space. But the truth was, the bath needed a major face-lift. The space was outdated and lacked personality. It certainly didn't reflect the homeowners and their elegant aesthetic. The combination of stone and wood tiles lends just enough of a rustic flair to bring a little bit of the outdoors in and while helping to balance some of the feminine elements in the room with simple masculine touches.

 Clark Design Build, LLC
This home located in Thiensville, Wisconsin was an original 1950's ranch with three bedrooms and one and one half baths. The remodel consisted of all new finishes throughout with a new kitchen matching the existing kitchen layout. The main bath was completely remodeled with new fixtures and finishes using the existing cabinetry. The original half bath was converted into a full bath by using an adjoining closet for more space. The new bathroom consists of new custom shower, fixtures and cabinets. This project is a good example of how to fix up an outdated house with a low budget.


 Drury Design
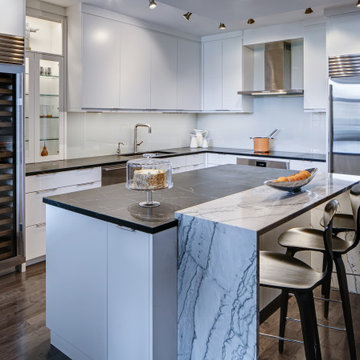
The original kitchen in this downtown condominium was outdated and traffic flow was cumbersome. It lacked seating options, which limited options for conversing while entertaining and hosting. The footprint was rearranged to fix this and the island was rotated to extend the kitchen’s footprint. The new island is on the outside of the work space and incorporates two tiers to keep prep space away from the seating area.

 Design First Kitchen and Bath
The outdated Master bathroom turned into a clean, highly useful ultra-lux master bathroom.
Just as the client asked-the the largest shower she could have with a Kohler Bubble Massage tub. Contemporary vanities with as much storage as possible.
 Wreedone | Kitchen & Bath
This customer wanted to replace their very outdated kitchen with a very modern style/feel. The results are absolutely gorgeous. It provides a great balance of contrast and the final product looks huge
103