
Search results for "Outdated kitchen" in Home Design Ideas

 WillowRidge Construction
Inspiration for a mid-sized craftsman l-shaped medium tone wood floor and beige floor eat-in kitchen remodel with an undermount sink, shaker cabinets, medium tone wood cabinets, granite countertops, beige backsplash, subway tile backsplash, stainless steel appliances and an island
 Angie Keyes CKBD
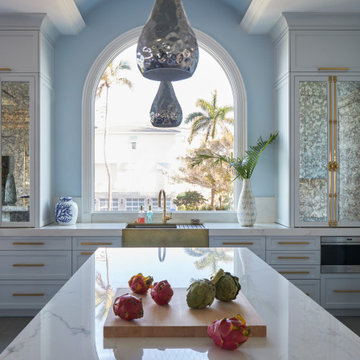
Full Renovation of outdated Tuscan Kitchen - Transformed into a beach haven.
2 Islands, one a workstation, one an entertaining space
Rutt Cabinetry at its finest -
 Angie Keyes CKBD
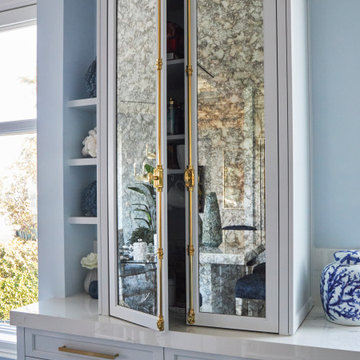
Full Renovation of outdated Tuscan Kitchen - Transformed into a beach haven.
2 Islands, one a workstation, one an entertaining space
Rutt Cabinetry at its finest -
Find the right local pro for your project


 Kandrac & Kole Interior Designs, Inc.
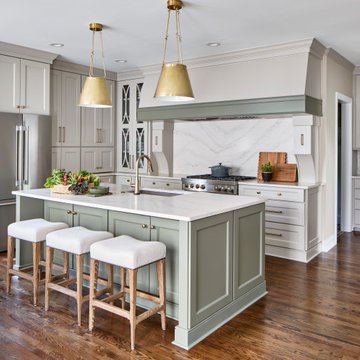
The original kitchen lacked functionality with awkward angles that wasted space, low quality cabinetry and outdated appliances. We completely reimagined the layout to maximize beauty and usability. We added a spacious mudroom with tons of storage behind the kitchen, a large island with statement lighting and a charming butler’s pantry to showcase the client’s collection of glassware and entertaining pieces.

 Williams & Company
This luxury town house was completely renovated from what once was an outdated home to a sophisticated living space! We replaced all kitchen cabinets, counters, appliances, and hardware. Flooring, lightning fixtures (including adding more recessed lights), and paint were done though out the space. Our inspiration came from the hexagon backsplash tile. We carried the hexagon shape throughout the first floor in the half bath mirror, the dining chandelier and even replacing old closet door pulls with matte black hexagons!

 Harbour Towne Construction
This kitchen underwent a full remodel to give this couple the space and functionality they desperately needed.
The remodel included taking down a wall that partitioned the previously dark, outdated kitchen. The old 80s appliances were replaced with stainless steel.
The large kitchen island with a built in microwave drawer give added counterspace to work and entertain on.


 York House Designs
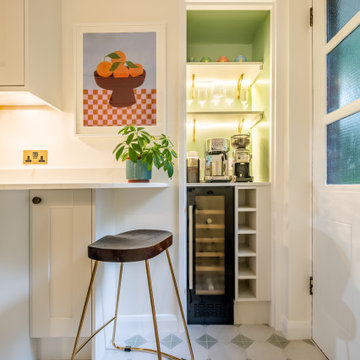
The kitchen presented its own set of challenges. Our clients craved more storage, surface area, and a cosy nook for relaxed conversations over wine. We transformed an outdated, damp coal shoot cupboard into a trendy wine and coffee station, ensuring every inch of the space was utilised

 Thompson Remodeling
The kitchen in this 1950’s home needed a complete overhaul. It was dark, outdated and inefficient.
The homeowners wanted to give the space a modern feel without losing the 50’s vibe that is consistent throughout the rest of the home.
The homeowner’s needs included:
- Working within a fixed space, though reconfiguring or moving walls was okay
- Incorporating work space for two chefs
- Creating a mudroom
- Maintaining the existing laundry chute
- A concealed trash receptacle
The new kitchen makes use of every inch of space. To maximize counter and cabinet space, we closed in a second exit door and removed a wall between the kitchen and family room. This allowed us to create two L shaped workspaces and an eat-in bar space. A new mudroom entrance was gained by capturing space from an existing closet next to the main exit door.
The industrial lighting fixtures and wrought iron hardware bring a modern touch to this retro space. Inset doors on cabinets and beadboard details replicate details found throughout the rest of this 50’s era house.
 Kitchen Solvers of McCook
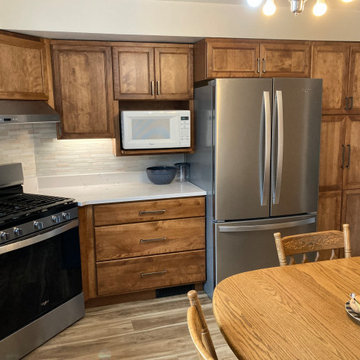
For this kitchen remodeling project, our client was looking to update their old and outdated cabinets. They decided to go with all new cabinets and went with our Hartman square door style in a dawn color. We finished this kitchen transformation by installing a new Hawksmore quartz countertop, a new vinyl floor and decorative molding. Now our clients have the kitchen of their dreams.
 Kitchen Solvers of North Miami
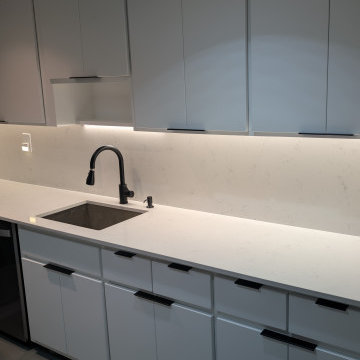
The client wanted to turn an outdated kitchen into a modern space and trusted us to make it happen. We recommended flat-panel doors in matte white for a clean, contemporary look, paired with black tab pulls for elegant contrast. The new Carrara countertop and updated tile brought brightness and a fresh vibe to the entire kitchen.
 KITCHEN SOLVERS - La Crosse
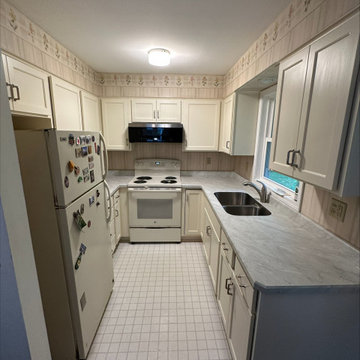
For this kitchen remodel, the homeowner was looking to breathe new life into their outdated space. Since the cabinets were in good condition, cabinet refacing was the perfect solution for them. To help make their kitchen brighter, they picked an antique white shaker door style for their cabinets. They also added a new Pionite Rice Lake laminate countertop along with a new undermount sink. Now this space looks like a whole new kitchen.
 Benvenuti and Stein
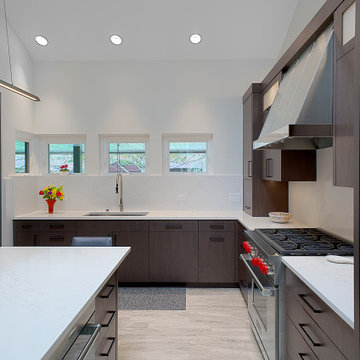
Mid- Century Makeover has walnut stained flat panel cabinetry, white quartz countertops and stainless steel appliances replacing the outdated dark countertops & golden oak cabinets. A light gray wide plank floor adds to the contemporary feel and linear lighting adds to the sleek look of the kitchen.

Sponsored
Fredericksburg, OH

High Point Cabinets
Columbus' Experienced Custom Cabinet Builder | 4x Best of Houzz Winner

 Cantoni
In Atlanta’s Cabbagetown District, Cantoni designer Kohl Sudnikovich reimagined a loft’s outdated kitchen with a design that mirrors the historic property’s layered past. Photos by Morgan Blake.

 User
Vinyl architectural films are well suited for kitchens and bathrooms, not only they're mold resistant but also fire retardant. You can wash them as you would wash regular mica cabinets. In this case, the kitchen was very dark and outdated, after we're done with the installation the space feels a lot more open and clean, giving the apartment a more modern look.

 Ilene Wetson Art & Design, Inc
A glamorous dressing room/closet with faux-painted walls, a storage island, custom built-in shoe closet, antique mirrored vanity, art deco chandelier, and soft roman shade.

 Urban Oasis Design & Construction LLC
Our client wanted to create a fresh outdoor living space within their outdated backyard and to give a makeover to their entire property. The overall setting was a tremendous asset to the spaces - a large wetland area just behind their home, full of interesting birds and wildlife that the homeowner values.
We designed and built a spacious covered outdoor living space as the backyard focal point. The kitchen and bar area feature a Hestan grill, kegerator and refrigerator along with ample counter space. This structure is heated by Infratech heaters for maximum all-season use. An array of six skylights allows light into the space and the adjacent windows.
While the covered space is the focal point of the backyard, the entire property was redesigned to include a bluestone patio and pathway, dry creek bed, new planting, extensive low voltage outdoor lighting and a new entry monument.
The design fits seamlessly among the existing mature trees and the backdrop of a beautiful wetland area beyond. The structure feels as if it has always been a part of the home.
William Wright Photography



 Capital Remodeling
Condo in Largo, MD with outdated and faded cabinets and old countertop. The customer was looking for the best value but also the best quality they could afford. Capital was able to provide and install beautiful semi-custom Aristokraft cabinetry in Avalon Rouge style and finish with polished chrome knobs. In addition, Capital was able to provide and install Formica laminate counters and backsplash as well as a new drop in single bowl sink, and designer Moen kitchen faucet with a side spray
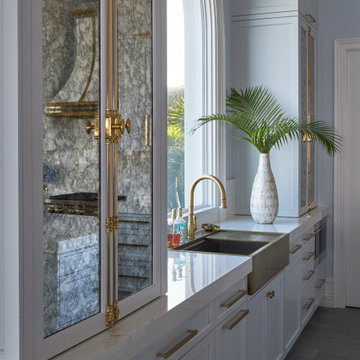 Angie Keyes CKBD
Full Renovation of outdated Tuscan Kitchen - Transformed into a beach haven.
2 Islands, one a workstation, one an entertaining space
Rutt Cabinetry at its finest -

 Cantoni Atlanta
In Atlanta’s Cabbagetown District, Cantoni designer Kohl Sudnikovich reimagined a loft’s outdated kitchen with a design that mirrors the historic property’s layered past. Photos by Morgan Blake.
125