
Search results for "Outdated kitchen" in Home Design Ideas

 Charlie Dresen, SteamboatsMyHome
Charlie Dresen, www.SteamboatsMyHome.com
Kitchen - traditional kitchen idea in Denver
Kitchen - traditional kitchen idea in Denver

 Kitchen Saver
This kitchen’s outdated white cabinet finish and slab doors were updated with rich, warm wood tones and Shaker-style recessed panel doors. A new cabinet was added and five full extension drawers were put in, dramatically improving the ease of use. A lovely granite countertop with undermount sink is the finishing touch on a beautiful, fresh new look.
See more at https://www.kitchensaver.com/kitchen/alexandria-va-4/

 Curry & Kingston Cabinetry
An active family needed to renovate an outdated cherry kitchen from the 90’s. They chose a Newbury blue island with white inset cabinets on the perimeter. The blue accent color is complemented by the stunning Denim Blue quartzite countertops, with a custom made marble mosaic backsplash feature above the Wolf professional range. As the center of the home, the new kitchen works for family time and entertaining with a full size Sub-Zero wine refrigerator and large serving buffet.
Find the right local pro for your project
 Kitchen Saver
This kitchen’s outdated white cabinet finish and slab doors were updated with rich, warm wood tones and Shaker-style recessed panel doors. A new cabinet was added and five full extension drawers were put in, dramatically improving the ease of use. A lovely granite countertop with undermount sink is the finishing touch on a beautiful, fresh new look.
See more at https://www.kitchensaver.com/kitchen/alexandria-va-4/

 User
An old outdated kitchen is given a facelift by replacing cabinets, counter, island, appliances, tile flooring and lighting. The rich cherry wood work is balanced by grays in the stainless steel, granite, tiles and wall color for a much more sophisticated look and feel. Kelly Murphy

 Distinctive Kitchens
What had been an outdated and dark space with old appliances, is now a bright, stylish and textural open-floor plan kitchen and dining space. Before the gut remodel, the spaces lacked the cool Midcentury style the homeowners craved.
Distinctive Kitchens was brought in to help choose finishes--tile backsplash and floors, sink, faucet, lighting, countertops and cabinet hardware. The goal was to bring the style and flare of the Midcentury Modern aesthetic back to the home using a neutral palette and lots of texture.
The adjacent dining room was also part of the design, because the rooms have such a strong relationship to each other. We consulted on furniture and lighting in that room, making sure the two light fixtures (one over the sink, the other over the dining table) didn't compete for attention.
We feel the end result is fresh, clean, and texturally beautiful.
Kitchen and dining room staging by Allison Scheff of Distinctive Kitchens.
Photos by Wynne H Earle

 Cantoni Atlanta
In Atlanta’s Cabbagetown District, Cantoni designer Kohl Sudnikovich reimagined a loft’s outdated kitchen with a design that mirrors the historic property’s layered past. Photos by Morgan Blake.


 User
Vinyl architectural films are well suited for kitchens and bathrooms, not only they're mold resistant but also fire retardant. You can wash them as you would wash regular mica cabinets. In this case, the kitchen was very dark and outdated, after we're done with the installation the space feels a lot more open and clean, giving the apartment a more modern look.

 Hyde Park Renovations
The owners of this home have been there for almost 30 years and felt it was time to update the kitchen into a more functional space. Besides the cabinetry being outdated and showing signs of wear and tear, the placement of the stove and half wall left them with an awkward space. They envisioned having a high bar to accommodate 4 bar stools with arches above to add an architectural element. Staggered upper cabinets, glass mullion doors, a stainless steel hood, and farm sink all added to the modernization of this home.
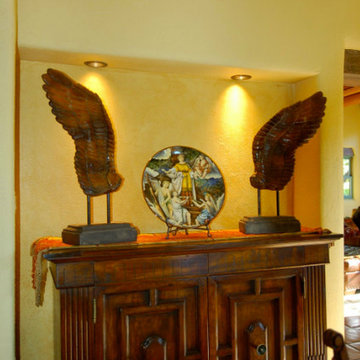
 Courtney & Company
In the hills North of Santa Fe, New Mexico. A friend and client bought this wonderful older home with beautiful 360 degree views. The problem was the home was dark and outdated, especially the Kitchen, Entry and bathrooms. Our objective was to hold true to Santa Fe style while updating and brightening the home inside and out. The result was stunning.
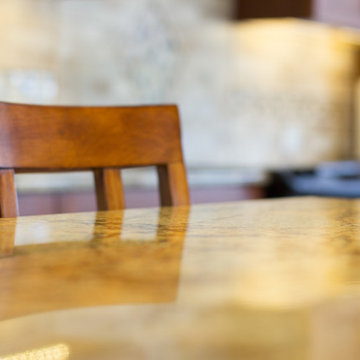
 J&J Contractors I LLC
This outdated kitchen was updated for the home owners. Old cabinets and laminate counter tops were replaced with beautiful granite counters and customer cabinets. The peninsula was removed to open the space up. A new custom built dining table was added to match the wood of the cabinets and the granite countertops.
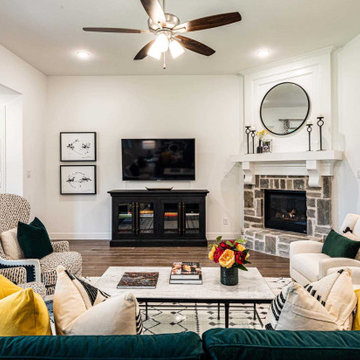
 Brax Construction
A stunning kitchen remodel that marries form and function effortlessly. Behold the transformation as we turned outdated into outstanding, infusing modern elegance into every corner. From sleek countertops to bespoke cabinetry, each element has been carefully curated to create a culinary haven that inspires. Our meticulous attention to detail and unwavering dedication to quality shine through in every aspect of this remodel. Swipe through to witness the evolution of this space and get ready to fall in love with the heart of the home all over again.
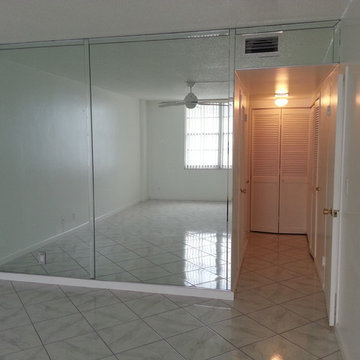
 Nohmis Design & Construction
This existing master bedroom was unconventionally spaced. Its glass doors and air-conditioning feature needed dramatic upgrades. Its flooring and fixtures as well as its lighting was outdated and could not deliver the desired aesthetic.
Nohmis Construction's OBEO_Photoshoot



 butter+velvet DESIGN · HOME
Living room - transitional open concept carpeted living room idea in New York with beige walls
 M & D Buildings
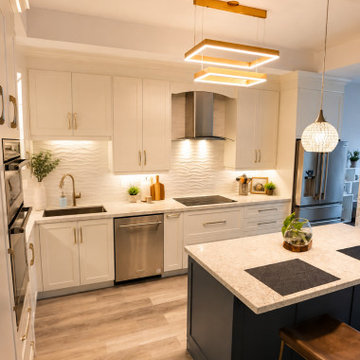
From an outdated penthouse to a stunning modern home overlooking Square One in Mississauga.
This complete renovation included:
✔ Full interior demolition
✔ New layout
✔ Structural modifications
✔ New plumbing & electrical
✔ Custom kitchen
✔ Luxury bathrooms
✔ Custom millwork
✔ Premium flooring
✔ High-end finishes throughout
Every successful renovation starts with thoughtful planning, quality workmanship, and attention to detail.
Thinking about transforming your home?
? Mississauga | Oakville | GTA
? www.mdbuilders.ca

 KITCHEN DESIGN PLUS
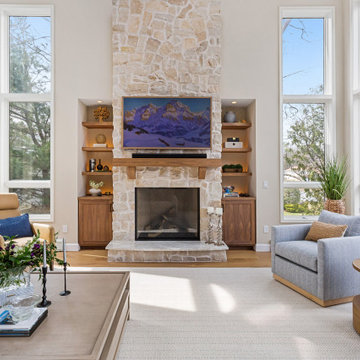
The owner of an outdated kitchen and den was ready to have the space transformed. What was once 2 very dark rooms, became one open, bright and beautiful space. The kitchen table was replaced with an over-sized island to seat 6, we replaced the cluttered open cabinets with functional storage and intentional display, and lastly a nook tucked beside the ovens to keep all the family's daily mail, keys and electronics out of sight but always in arms reach. Thanks to Hindon Construction Ltd. for preparing the space and Jade Stone Ltd Halifax Countertops for the beautiful Quartz and Granite.



 Alexis King Interiors
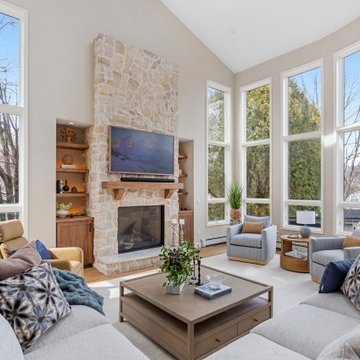
I was brought on to this project to breathe new life into the somewhat dark and dated spaces for my client.. My task was to lighten and brighten up this family home with sophisticated finishes and a neutral palette. In order to do this, it was clear I needed to open up the living space by removing an outdated fireplace wall and specify lighter kitchen cabinets with beautiful lighting throughout. Those elements combined with soft neutral fabrics created a beautifully updated home for a lovely family.
 Nohmis Design & Construction
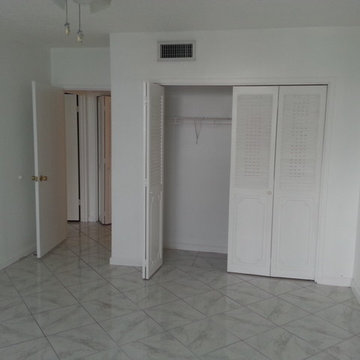
This existing bedroom was unconventionally spaced. Its closets and fixtures needed dramatic upgrades. Its flooring as well as its lighting was outdated and could not deliver the desired aesthetic.
Nohmis Construction's OBEO_Photoshoot
123