
Search results for "Outdated kitchen" in Home Design Ideas

 J&J Contractors I LLC
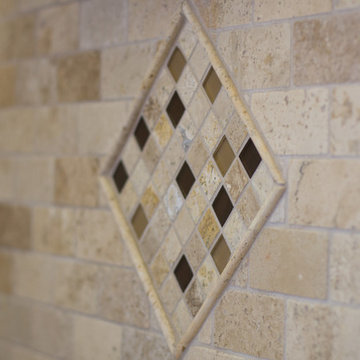
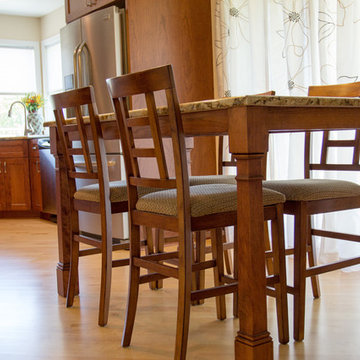
This outdated kitchen was updated for the home owners. Old cabinets and laminate counter tops were replaced with beautiful granite counters and customer cabinets. The peninsula was removed to open the space up. A new custom built dining table was added to match the wood of the cabinets and the granite countertops.
 Nohmis Design & Construction
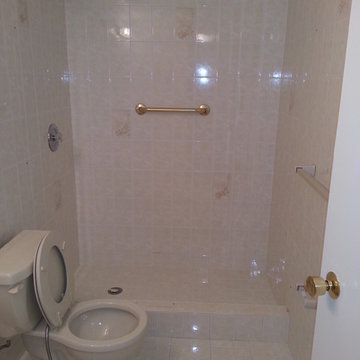
This existing bathroom had less than desirable spacing and cabinetry, flooring and lighting fixtures to deliver the desired aesthetic. Its fixtures and ceiling material were outdated. Requiring a full do-over!
Nohmis Construction's OBEO_Photoshoot
 Red Carrot Design Inc
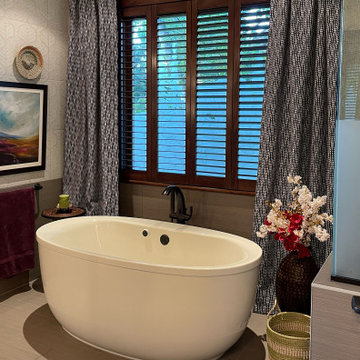
A comprehensive interior redesign project transforming an outdated home with neutral tones into a modern and contemporary space infused with rich, elegant colors, luxurious textures, and natural elements inspired by the lakeside landscape. The project encompasses the primary bedroom and bathroom, kitchen, bar, and great room.
Find the right local pro for your project

 Millbrook Construction LLC
Amazing ultra-modern/Mid-Century Modern Home. Vaulted ceilings and lots of glass make this home a Mid-Century Modern Masterpiece. The kitchen was outdated so we opened up the space and added a guest bath, utility closet and open-concept kitchen. This island is 10' Long with a large Copper Sink. The solid surface white waterfall island was cut on a 45 degree angle and California Red Oak helped accent the front piece.

 Penterman Kitchens
Can you believe this kitchen is almost 8 years old? Wood-Mode Custom cabinetry’s Brookhaven line has held up beautifully with their Winfield Raised panel doors in driftwood with espresso glaze finish. This Wall Township New Jersey kitchen is still as beautiful as it once was when we installed it in 2008!

 KITCHEN DESIGN PLUS
The owner of an outdated kitchen and den was ready to have the space transformed. What was once 2 very dark rooms, became one open, bright and beautiful space. The kitchen table was replaced with an over-sized island to seat 6, we replaced the cluttered open cabinets with functional storage and intentional display, and lastly a nook tucked beside the ovens to keep all the family's daily mail, keys and electronics out of sight but always in arms reach. Thanks to Hindon Construction Ltd. for preparing the space and Jade Stone Ltd Halifax Countertops for the beautiful Quartz and Granite.

 H. Bero Interiors
We said good-bye to an outdated 60's ranch home kitchen that was closed off and dark. By removing the wall between the kitchen and small eating area we were able to expand the footprint of the kitchen and create a large island with comfortable seating for four. The kitchen is now open to the living and dining room to create the open plan that works perfectly for our clients that love to entertain.

Sponsored
Plain City, OH

Kuhns Contracting, Inc.
Central Ohio's Trusted Home Remodeler Specializing in Kitchens & Baths

 Usable Space Interiors, LLC
Photo 6: 1920's Door purchased from "Habitat for Humanity" ... door and hardware $7.00! With a little hard work, (9 layers of paint removed), this classic door resulted in farmhouse look the homeowner desired, without killing their budget. The paint color was color matched to the custom cabinets to ensure consistency.

 Joy Street Design
As a recently purchased home, our clients quickly decided they needed to make some major adjustments. The home was pretty outdated and didn’t speak to the young family’s unique style, but we wanted to keep the welcoming character of this Mediterranean bungalow in tact. The classic white kitchen with a new layout is the perfect backdrop for the family. Brass accents add a touch of luster throughout and modernizes the fixtures and hardware.
While the main common areas feature neutral color palettes, we quickly gave each room a burst of energy through bright accent colors and patterned textiles. The kids’ rooms are the most playful, showcasing bold wallcoverings, bright tones, and even a teepee tent reading nook.
Designed by Joy Street Design serving Oakland, Berkeley, San Francisco, and the whole of the East Bay.
For more about Joy Street Design, click here: https://www.joystreetdesign.com/
To learn more about this project, click here: https://www.joystreetdesign.com/portfolio/gower-street

 Cantoni
In Atlanta’s Cabbagetown District, Cantoni designer Kohl Sudnikovich reimagined a loft’s outdated kitchen with a design that mirrors the historic property’s layered past. Photos by Morgan Blake.

 Amy Storm & Company
This space had no trim work in it, when our clients bought the home. We not only added gobs of trim work and built in's, giving definition to the different rooms and upgrading the spaces, but we also added the ceiling detail in the family room, which turned a drywall peak into something amazing. What was once a tight, outdated space, now feels open, airy and inviting.
Joe Kwon Photography

 Windhill+Co.
SUNDAYS IN PATTON PARK
This elegant Hamilton, MA home, circa 1885, was constructed with high ceilings, a grand staircase, detailed moldings and stained glass. The character and charm allowed the current owners to overlook the antiquated systems, severely outdated kitchen and dysfunctional floor plan. The house hadn’t been touched in 50+ years but the potential was obvious. Putting their faith in us, we updated the systems, created a true master bath, relocated the pantry, added a half bath in place of the old pantry, installed a new kitchen and reworked the flow, all while maintaining the home’s original character and charm.
Photo by Eric Roth


Sponsored
Delaware, OH

Buckeye Basements, Inc.
Central Ohio's Basement Finishing ExpertsBest Of Houzz '13-'21
 Brax Construction
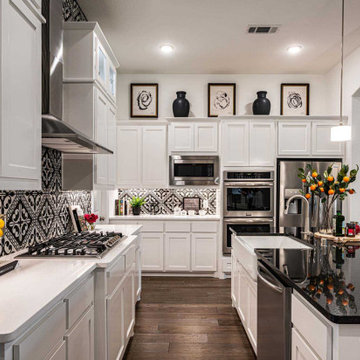
A stunning kitchen remodel that marries form and function effortlessly. Behold the transformation as we turned outdated into outstanding, infusing modern elegance into every corner. From sleek countertops to bespoke cabinetry, each element has been carefully curated to create a culinary haven that inspires. Our meticulous attention to detail and unwavering dedication to quality shine through in every aspect of this remodel. Swipe through to witness the evolution of this space and get ready to fall in love with the heart of the home all over again.
 J&J Contractors I LLC
This outdated kitchen was updated for the home owners. Old cabinets and laminate counter tops were replaced with beautiful granite counters and customer cabinets. The peninsula was removed to open the space up. A new custom built dining table was added to match the wood of the cabinets and the granite countertops.
 J&J Contractors I LLC
This outdated kitchen was updated for the home owners. Old cabinets and laminate counter tops were replaced with beautiful granite counters and customer cabinets. The peninsula was removed to open the space up. A new custom built dining table was added to match the wood of the cabinets and the granite countertops.
 J&J Contractors I LLC
This outdated kitchen was updated for the home owners. Old cabinets and laminate counter tops were replaced with beautiful granite counters and customer cabinets. The peninsula was removed to open the space up. A new custom built dining table was added to match the wood of the cabinets and the granite countertops.



 AG Millworks
This project was a full-home remodel that updated the outdated kitchen into a modern farmhouse style space with a large opening created by AG Millworks Multislide Doors

 Jordan Design Build Group
This charming Lyon Park house was built in 1925, when the typical kitchen was small, modest and closed-off from the rest of the home. For a family that loves to cook and bake, the cramped, outdated and dysfunctional kitchen was a source of constant frustration. Our new design expanded the kitchen into an adjacent sunroom, opening it up to the rest of the home and creating a spacious, light and updated kitchen that now serves as the heart of the home. We more than doubled the amount of countertop space and added much needed pantry storage as well as a dedicated coffee nook. The bold blue herringbone backsplash, honed black granite, white shaker cabinets and substantial matte black pulls complement the rustic modern style of the adjoining living space.
Photos: Jenn Verrier Photography

 Sue Monday's Design
The goals of this unusual kitchen remodel were not just to give an old, outdated kitchen a modern look. This remodel needed to incorporate some fun color, add a lot of organization, and work in a laundry room in the kitchen without it being obvious or in the way.
124