
Search results for "Outdated kitchen" in Home Design Ideas

 Harbour Towne Construction
This kitchen underwent a full remodel to give this couple the space and functionality they desperately needed.
The remodel included taking down a wall that partitioned the previously dark, outdated kitchen. The old 80s appliances were replaced with stainless steel.
The large kitchen island with a built in microwave drawer give added counterspace to work and entertain on.

 BKC Kitchen and Bath
Extreme kitchen makeover for this classic brick ranch home in Bear Valley. Formerly cramped and outdated, the new space is fresh and sparkling with white shaker cabinets, a lower-profile island and bookshelves that showcase the homeowner's joy of cooking. This is a great example of "out with the old, in with the new"!
David Bradley Cabinetry, Denali door style in Frost White paint and Mocha stain.
Design by Jennie Showers, BKC Kitchen and Bath

 Bilotta Kitchen & Home
For this project, the entire kitchen was designed around the “must-have” Lacanche range in the stunning French Blue with brass trim. That was the client’s dream and everything had to be built to complement it. Bilotta senior designer, Randy O’Kane, CKD worked with Paul Benowitz and Dipti Shah of Benowitz Shah Architects to contemporize the kitchen while staying true to the original house which was designed in 1928 by regionally noted architect Franklin P. Hammond. The clients purchased the home over two years ago from the original owner. While the house has a magnificent architectural presence from the street, the basic systems, appointments, and most importantly, the layout and flow were inappropriately suited to contemporary living.
The new plan removed an outdated screened porch at the rear which was replaced with the new family room and moved the kitchen from a dark corner in the front of the house to the center. The visual connection from the kitchen through the family room is dramatic and gives direct access to the rear yard and patio. It was important that the island separating the kitchen from the family room have ample space to the left and right to facilitate traffic patterns, and interaction among family members. Hence vertical kitchen elements were placed primarily on existing interior walls. The cabinetry used was Bilotta’s private label, the Bilotta Collection – they selected beautiful, dramatic, yet subdued finishes for the meticulously handcrafted cabinetry. The double islands allow for the busy family to have a space for everything – the island closer to the range has seating and makes a perfect space for doing homework or crafts, or having breakfast or snacks. The second island has ample space for storage and books and acts as a staging area from the kitchen to the dinner table. The kitchen perimeter and both islands are painted in Benjamin Moore’s Paper White. The wall cabinets flanking the sink have wire mesh fronts in a statuary bronze – the insides of these cabinets are painted blue to match the range. The breakfast room cabinetry is Benjamin Moore’s Lampblack with the interiors of the glass cabinets painted in Paper White to match the kitchen. All countertops are Vermont White Quartzite from Eastern Stone. The backsplash is Artistic Tile’s Kyoto White and Kyoto Steel. The fireclay apron-front main sink is from Rohl while the smaller prep sink is from Linkasink. All faucets are from Waterstone in their antique pewter finish. The brass hardware is from Armac Martin and the pendants above the center island are from Circa Lighting. The appliances, aside from the range, are a mix of Sub-Zero, Thermador and Bosch with panels on everything.
Find the right local pro for your project

 H. Bero Interiors
We said good-bye to an outdated 60's ranch home kitchen that was closed off and dark. By removing the wall between the kitchen and small eating area we were able to expand the footprint of the kitchen and create a large island with comfortable seating for four. The kitchen is now open to the living and dining room to create the open plan that works perfectly for our clients that love to entertain.

 Bailey General Contracting Co, Inc.
Our clients came to us looking to remodel their condo. They wanted to use this second space as a studio for their parents and guests when they came to visit. Our client found the space to be extremely outdated and wanted to complete a remodel, including new plumbing and electrical. The condo is in an Art-Deco building and the owners wanted to stay with the same style. The cabinet doors in the kitchen were reclaimed wood from a salvage yard. In the bathroom we kept a classic, clean design.

 J&J Contractors I LLC
This outdated kitchen was updated for the home owners. Old cabinets and laminate counter tops were replaced with beautiful granite counters and customer cabinets. The peninsula was removed to open the space up. A new custom built dining table was added to match the wood of the cabinets and the granite countertops.

 Ryann Reed Design Build
Our customers came to us with a desire to open up their kitchen into the dining and living rooms. They wanted an open concept to make their home more comfortable and easy to get around in when their grandchildren came over to visit. We were able to take down two walls and leave a post where the island is currently located. We were also able to continue and match the hardwood floors in the kitchen. The ginger stained cabinets and the under cabinet lighting add a warmth to the kitchen. The staggered wall cabinets with the large crown mounding added an interesting touch. And lastly the washing machine was moved from the basement into the kitchen for easier access to our customers who have a hard time walking up and down the staircase. The customers love their new kitchen and enjoy spending time with their family.

Sponsored
Westerville, OH

Custom Home Works
Franklin County's Award-Winning Design, Build and Remodeling Expert
 Lyn's Design Style
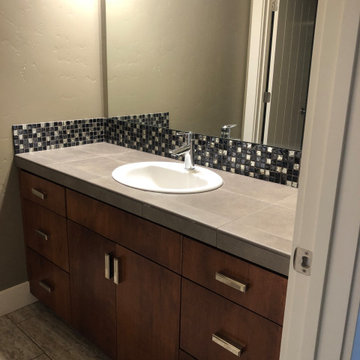
Before: outdated, unmatched hall bath.
After: Hall bath for overnight guest to use. Bold black and white design, with free standing vanity and graphic black and white tile floors.
 Brax Construction
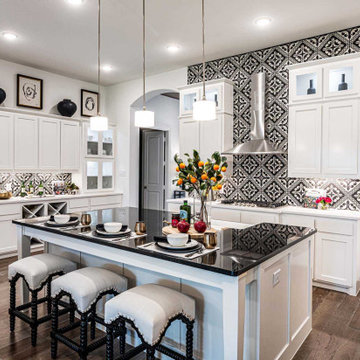
A stunning kitchen remodel that marries form and function effortlessly. Behold the transformation as we turned outdated into outstanding, infusing modern elegance into every corner. From sleek countertops to bespoke cabinetry, each element has been carefully curated to create a culinary haven that inspires. Our meticulous attention to detail and unwavering dedication to quality shine through in every aspect of this remodel. Swipe through to witness the evolution of this space and get ready to fall in love with the heart of the home all over again.
 Sigg Construction
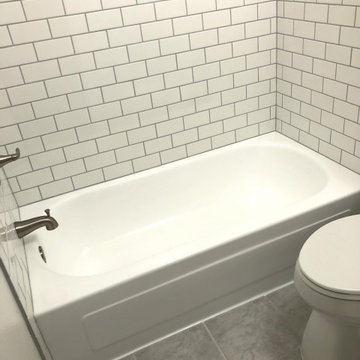
This was a whole condo remodel. An old, outdated 70s style bathroom went from ugly yellow tile surround to a sleek subway tile that makes the space look brand new. We were able to reuse the tub and tiles flooring, which saved the clients time and money.

 JG Design Studio
Homeowners wanted to open up the existing outdated kitchen and incorporate it into shared space with existing sun room which was re-purposed into a dining room with access to front and back outdoor entertaining areas. Small spaces, if designed well can provide ample storage, improved flow, better access to natural light and feel expansive! Documodern Photography
 Trace & Scale
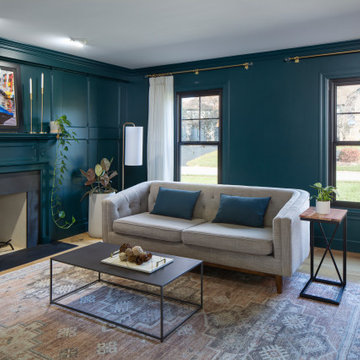
The saturated teal walls and fireplace breathe new life into this formerly outdated wood paneled space. The pop of color with the dark windows play off of the light floors, textural rug and mix of light & dark furniture elements to carry the modern boho vibe throughout this home.
 Bailey General Contracting Co, Inc.
Our clients came to us looking to remodel their condo. They wanted to use this second space as a studio for their parents and guests when they came to visit. Our client found the space to be extremely outdated and wanted to complete a remodel, including new plumbing and electrical. The condo is in an Art-Deco building and the owners wanted to stay with the same style. The cabinet doors in the kitchen were reclaimed wood from a salvage yard. In the bathroom we kept a classic, clean design.

Sponsored
Fredericksburg, OH

High Point Cabinets
Columbus' Experienced Custom Cabinet Builder | 4x Best of Houzz Winner

 Windhill+Co.
SUNDAYS IN PATTON PARK
This elegant Hamilton, MA home, circa 1885, was constructed with high ceilings, a grand staircase, detailed moldings and stained glass. The character and charm allowed the current owners to overlook the antiquated systems, severely outdated kitchen and dysfunctional floor plan. The house hadn’t been touched in 50+ years but the potential was obvious. Putting their faith in us, we updated the systems, created a true master bath, relocated the pantry, added a half bath in place of the old pantry, installed a new kitchen and reworked the flow, all while maintaining the home’s original character and charm.
Photo by Eric Roth

 Mountainwood Homes
Mystic White quartz countertops replaced the outdated countertops in this kitchen remodel in Aurora, Oregon.
Inspiration for a large french country u-shaped medium tone wood floor, brown floor and vaulted ceiling eat-in kitchen remodel in Portland with an undermount sink, beaded inset cabinets, gray cabinets, quartz countertops, gray backsplash, porcelain backsplash, stainless steel appliances, an island and white countertops
Inspiration for a large french country u-shaped medium tone wood floor, brown floor and vaulted ceiling eat-in kitchen remodel in Portland with an undermount sink, beaded inset cabinets, gray cabinets, quartz countertops, gray backsplash, porcelain backsplash, stainless steel appliances, an island and white countertops
 Lake Land Builders
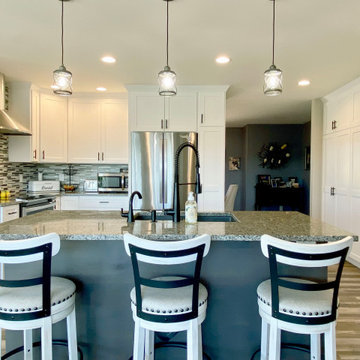
After photo of the work our team did to revamp our clients kitchen. We replaced the existing cabinets with white floor to ceiling custom cabinetry, installed a vent hood, added glass/metal backsplash, and removed the outdated peninsula and replaced it with a farmhouse style island. The entire design brightened and opened up the kitchen and created more flow throughout the space.

 John Mark Design Build
How does a design builder update a outdated kitchen while keeping the quaint feeling and bringing a modern functionality to it?
In this picture, custom moveable island , distressed reclaimed wood floor

Sponsored
Fredericksburg, OH
High Point Cabinets
Columbus' Experienced Custom Cabinet Builder | 4x Best of Houzz Winner

 Curry & Kingston Cabinetry
An active family needed to renovate an outdated cherry kitchen from the 90’s. They chose a Newbury blue island with white inset cabinets on the perimeter. The blue accent color is complemented by the stunning Denim Blue quartzite countertops, with a custom made marble mosaic backsplash feature above the Wolf professional range. As the center of the home, the new kitchen works for family time and entertaining with a full size Sub-Zero wine refrigerator and large serving buffet.
 Creative Building Solutions
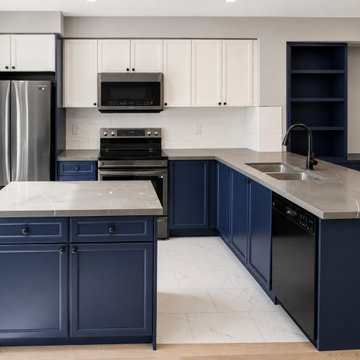
This Oakville kitchen renovation transformed a dark, outdated main floor into a bright, connected living space. New flooring, lighting, and custom millwork established a cohesive foundation, while bold blue cabinetry paired with crisp white uppers created a striking focal point that adds personality without overwhelming the space.

 Kitchen Creators
Who said oak isn't in style? Well...they were wrong! Check out this beautiful kitchen with dark espresso stained cabinets. Oak doesn't always have to say "outdated". In fact, painted oak has made a slight rise in kitchen designing. Oak is both affordable and unique in its wood grain and color selections. Plus, with a modern plain flat door like the one pictured, you can't go wrong with a little grain and pattern!
122