
Search results for "Outdated kitchen" in Home Design Ideas
 KITCHEN SOLVERS - La Crosse
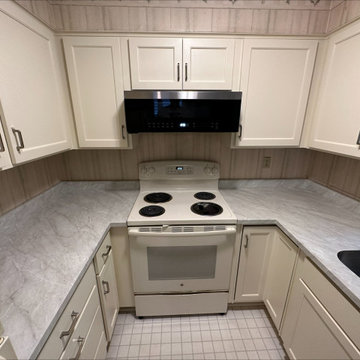
For this kitchen remodel, the homeowner was looking to breathe new life into their outdated space. Since the cabinets were in good condition, cabinet refacing was the perfect solution for them. To help make their kitchen brighter, they picked an antique white shaker door style for their cabinets. They also added a new Pionite Rice Lake laminate countertop along with a new undermount sink. Now this space looks like a whole new kitchen.

 H. Bero Interiors
We said good-bye to an outdated 60's ranch home kitchen that was closed off and dark. By removing the wall between the kitchen and small eating area we were able to expand the footprint of the kitchen and create a large island with comfortable seating for four. The kitchen is now open to the living and dining room to create the open plan that works perfectly for our clients that love to entertain.

 Cantoni Atlanta
In Atlanta’s Cabbagetown District, Cantoni designer Kohl Sudnikovich reimagined a loft’s outdated kitchen with a design that mirrors the historic property’s layered past. Photos by Morgan Blake.
Find the right local pro for your project
 Cantoni Atlanta
In Atlanta’s Cabbagetown District, Cantoni designer Kohl Sudnikovich reimagined a loft’s outdated kitchen with a design that mirrors the historic property’s layered past. Photos by Morgan Blake.

 Cambridge Row | Design & Renovation
Cambridge Row Design & Renovation, Melissa Parsons Photography
An old, outdated kitchen was transformed into a light, airy kitchen with green cabinetry and light counters. Polished chrome and industrial pendants add hints of modern to classic farmhouse details like subway tile and shaker cabinets.

 Donjo Construction, LLC
This kitchen got a complete overhaul, which included knocking down a wall separating the dining from the kitchen, adding an island, replacing outdated appliances with new stainless steel appliances, changing the layout and flow of the kitchen space, adding in new cabinetry (from dark wood to bright white), new granite counter tops, and refinished hard wood floors.

 Seattle Staged to Sell and Design LLC
Kitchen - contemporary single-wall kitchen idea in Seattle with a double-bowl sink, flat-panel cabinets, light wood cabinets, tile countertops, gray backsplash and stainless steel appliances

Sponsored
Plain City, OH

The Creative Kitchen Company
Columbus Area Kitchen Remodeling and Refacing Professional
 Blackdog Design Build Remodel
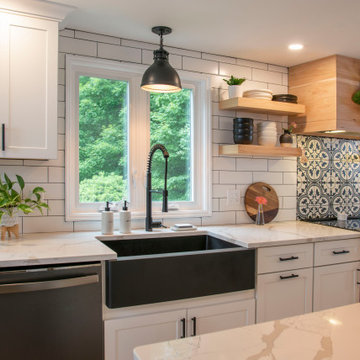
This is a beautiful kitchen transformation created in the historic district of Amherst, New Hampshire. The prior space consisted of a small, outdated kitchen with a separate dining nook that did not suit the client’s needs. We opened up the entire space, added open shelving, replaced the cabinetry, and added a stunning quartz island. The homeowner’s personalities really shine through in the design in this project, and are left with a beautiful, bright space that will be enjoyed for years to come!

 Harbour Towne Construction
This kitchen underwent a full remodel to give this couple the space and functionality they desperately needed.
The remodel included taking down a wall that partitioned the previously dark, outdated kitchen. The old 80s appliances were replaced with stainless steel.
The large kitchen island with a built in microwave drawer give added counterspace to work and entertain on.
 Harbour Towne Construction
This kitchen underwent a full remodel to give this couple the space and functionality they desperately needed.
The remodel included taking down a wall that partitioned the previously dark, outdated kitchen. The old 80s appliances were replaced with stainless steel.
The large kitchen island with a built in microwave drawer give added counterspace to work and entertain on.

 Bailey General Contracting Co, Inc.
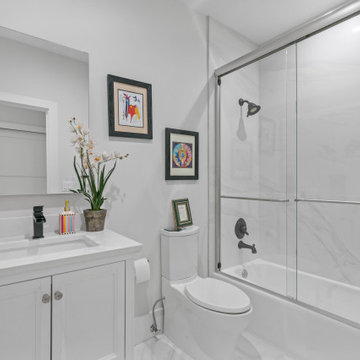
Our clients came to us looking to remodel their condo. They wanted to use this second space as a studio for their parents and guests when they came to visit. Our client found the space to be extremely outdated and wanted to complete a remodel, including new plumbing and electrical. The condo is in an Art-Deco building and the owners wanted to stay with the same style. The cabinet doors in the kitchen were reclaimed wood from a salvage yard. In the bathroom we kept a classic, clean design.

 Studio A Home Designs
Ashli Slawter
Mid-sized transitional open concept dark wood floor family room photo with white walls, a standard fireplace, a tile fireplace and a wall-mounted tv
Mid-sized transitional open concept dark wood floor family room photo with white walls, a standard fireplace, a tile fireplace and a wall-mounted tv

 FRG Objects & Design / Art
Example of a mid-sized minimalist galley medium tone wood floor eat-in kitchen design in New York with a single-bowl sink, flat-panel cabinets, stainless steel cabinets, tile countertops, black backsplash, ceramic backsplash, stainless steel appliances and no island



 Sanandres Construction
Cool, contemporary, masculine elements lend sculptural elegance to this bachelor pad. The outdated structure was transformed to the client’s requested “hotel-like” feel, with natural materials and rich textures adding depth and interest.
 Frankel Development & Construction Company
Originally built in 1989, this 4,100 SF Courtyard Villa and Guesthouse was in desperate need of some spring cleaning. Our team opened up the segmented home, cleared outdated materials and created an expansive indoor/outdoor living space. From the moment you walk through the double doors into the courtyard, there is a serene feeling from the pool featuring a waterfall looking through the house to the newly added rear patio with lush landscaping beyond.
 Angie Keyes CKBD
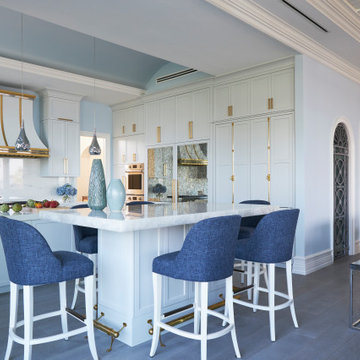
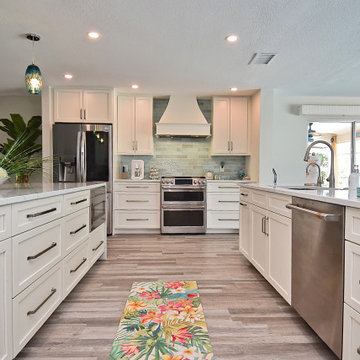
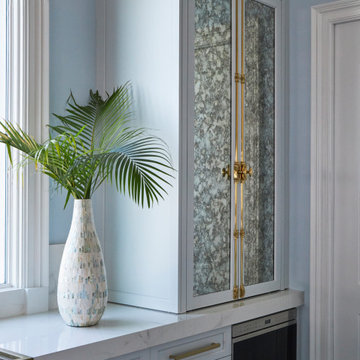
Full Renovation of outdated Tuscan Kitchen - Transformed into a beach haven.
2 Islands, one a workstation, one an entertaining space
Rutt Cabinetry at its finest -
 Coastal Life Design
The layout and constricted flow of this kitchen is typical of mid- to late-20th-century houses. The kitchen was cut off from the family room and outdated cabinetry. The structural remodel included removing the walls, with the help of flush beams, to allow a view of the water from the moment you enter the door. Removing the walls allowed us to maximize the entertainment space with double islands. The result is a beautiful, functional waterside space to entertain in.


 Angie Keyes CKBD
Full Renovation of outdated Tuscan Kitchen - Transformed into a beach haven.
2 Islands, one a workstation, one an entertaining space
Rutt Cabinetry at its finest -

 User
Vinyl architectural films are well suited for kitchens and bathrooms, not only they're mold resistant but also fire retardant. You can wash them as you would wash regular mica cabinets. In this case, the kitchen was very dark and outdated, after we're done with the installation the space feels a lot more open and clean, giving the apartment a more modern look.
 User
Vinyl architectural films are well suited for kitchens and bathrooms, not only they're mold resistant but also fire retardant. You can wash them as you would wash regular mica cabinets. In this case, the kitchen was very dark and outdated, after we're done with the installation the space feels a lot more open and clean, giving the apartment a more modern look.
126