
Search results for "Outdated kitchen" in Home Design Ideas

 Alair Homes Plano
This project is a Houzz Kitchen of the Week! Click below to read the full story!
https://www.houzz.com/ideabooks/116547325/list/kitchen-of-the-week-better-brighter-and-no-longer-basic
Our clients came to us wanting an elegant and functional kitchen and brighter living room. Their kitchen was dark and inefficient. The cabinets felt cluttered and the storage was there, but not functional for this family. They wanted all new finishes; especially new cabinets, but the floors were going to stay and be refinished. No wall relocation was needed but adding a door into the dining room to block the view from the front into the kitchen was discussed. They wanted to bring in more light somehow and preferably natural light. There was an unused sink in the butler’s pantry that they wanted capped, giving them more space and organized storage was a must! In their living room, they love their fireplace because it reminds her of her home in Colorado, so that definitely had to stay but everything else was left to the designers.
After all decisions were made, this gorgeous kitchen and living space came to life! It is bright, open and airy, just like our clients wanted. Soft White Shiloh cabinetry was installed with a contrasting Cocoa island. Honed Levantina Taj Mahal quartzite was a beautiful countertop for this space. Bedrosians Grace 4”x 12” wall tile in Panna was the backsplash throughout the kitchen. The stove wall is flanked with dark wooden shelves on either side of vent-a-hood creating a feature area to the cook area. A beautiful maple barn door with seeded baroque tempered glass inserts was installed to close off the pantry and giving them more room than a traditional door. The original wainscoting remained in the kitchen and living areas but was modified in the kitchen where the cabinets were slightly extended and painted white throughout. LED tape lighting was installed under the cabinets, LED lighting was also added to the top of the upper glass cabinets, in addition to the grow lights installed for their herbs. All of the light fixtures were updated to a timeless classic look and feel. Imbrie articulating wall sconces were installed over the kitchen window/sink and in the butler’s pantry and aged brass Hood classic globe pendants were hung over the island, really drawing your attention to the kitchen. The Alturas fixture from SeaGull Lighing now hangs in the center of the living room, where there was once an outdated ceiling fan. In the living room, the walls were painted white, while leaving the wood and stone fireplace, as requested, leaving an absolutely amazing contrast!
Design/Remodel by Hatfield Builders & Remodelers | Photography by Versatile Imaging
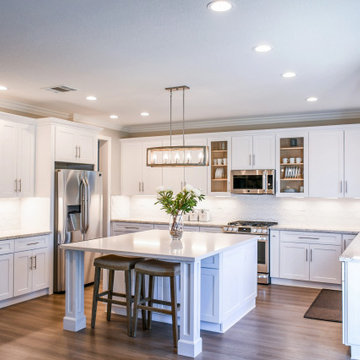
 QualiTruction LLC
Remove an old outdated kitchen, change layout and build a new kitchen with new cabinets, appliances, and utilities.
Trendy kitchen photo in New York
Trendy kitchen photo in New York
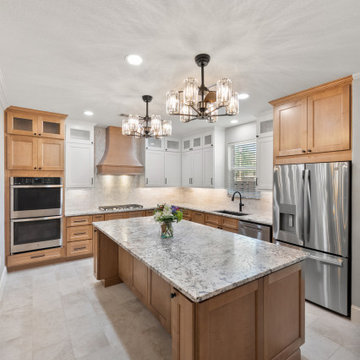
 Sunday Morning Kitchen and Bath
The original appliances were dated and inefficient, set within a boxed layout that restricted usability.
Inspiration for a white floor kitchen remodel in Dallas with stainless steel appliances, an island and white countertops
Inspiration for a white floor kitchen remodel in Dallas with stainless steel appliances, an island and white countertops
Find the right local pro for your project

 DreamMaker Bath & Kitchen Bay Area
From average, white and bland the before island and stovetop backsplash were lifeless and outdated.
J. Hettinger Interiors, Dorene Gomez
Large minimalist u-shaped ceramic tile enclosed kitchen photo in San Francisco with a drop-in sink, raised-panel cabinets, beige cabinets, quartzite countertops, beige backsplash, glass tile backsplash, paneled appliances and an island
Large minimalist u-shaped ceramic tile enclosed kitchen photo in San Francisco with a drop-in sink, raised-panel cabinets, beige cabinets, quartzite countertops, beige backsplash, glass tile backsplash, paneled appliances and an island
 Alair Homes Plano
One of our more unique remodels, this original space was desperately in need of a update. Dark colors and outdated finishes made the kitchen feel closed in and unworkable. After moving some appliances around and creating a classy black and white kitchen modeled after MacKenzie-Childs dishware line, the result was a functional layout with enough character to brighten any day! Design-Build by Hatfield Builders & Remodelers. Photography by Travis G. Lilley.

 Architessa
From drab and outdated, to a fantastic modern farmhouse feel, Architectural Ceramics designers were able to give these residents the kitchen of their dreams with the help of the latest trend in tile- cement! Cement tiles are made one at a time by hand, with blends of cement, marble powder, fine sand, and natural mineral color pigments to create the patterns the world has fallen in love with. After helping the client narrow down their favorite selections from Architectural Ceramic’s thousands of high quality tile options, a custom concrete design in shades of blue and grey for their backsplash turned out to be the perfect match to the rest of the kitchen. Architectural Ceramics designers eagerly work to make your project their top priority with a one of a kind design you can brag about for years to come. Visit our website to make an appointment at http://www.architecturalceramics.com/.
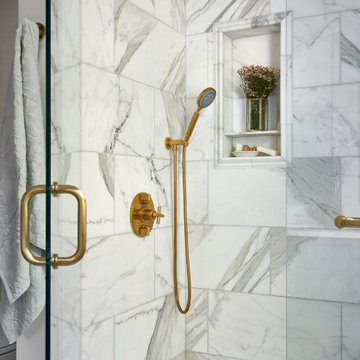
 Copper Sky Design + Remodel
This renovation project of a 1920s home included a kitchen, bar/mudroom, laundry room, guest bathroom and primary bathroom. This home, located in the Virginia Highland neighborhood of Atlanta, had an unusual layout and a good bit of unused space. The two main goals were to bring the outdated spaces to suit modern living standards, and to better utilize the space.



 Creative Partner - Home & Design
A Hint of Mediterranean – Our clients wanted a warm, inviting kitchen to go with the style of their house. We transformed their outdated kitchen into a beautiful, new space to cook and entertain. Take a look!

 Classic Kitchen & Bath
Taking an outdated kitchen and transforming the space into clean function.
Example of a mid-sized transitional u-shaped light wood floor open concept kitchen design with an undermount sink, shaker cabinets, light wood cabinets, quartz countertops, stainless steel appliances and an island
Example of a mid-sized transitional u-shaped light wood floor open concept kitchen design with an undermount sink, shaker cabinets, light wood cabinets, quartz countertops, stainless steel appliances and an island

 Kitchen Magic
This Cambria countertop in Hampshire pairs beautifully with white shaker cabinets. The style is traditional and will never be outdates.
David Glasofer

 Mountainwood Homes
his small, 1950s galley kitchen in Multnomah Village needed to be remodeled. The pink tile, vinyl flooring and outdated appliances had to go. By removing a wall between the kitchen and dining room, the space is now open and can catch a glimpse of the fireplace.
Photo by: Vern Uyetake

 Fabulous Finishes by Michelle
Outdated oak kitchen cabinets were painted a bright white with a light distress, making the small kitchen feel much larger
Inspiration for a mid-sized shabby-chic style l-shaped eat-in kitchen remodel in Raleigh with an undermount sink, recessed-panel cabinets, white cabinets, granite countertops, gray countertops and no island
Inspiration for a mid-sized shabby-chic style l-shaped eat-in kitchen remodel in Raleigh with an undermount sink, recessed-panel cabinets, white cabinets, granite countertops, gray countertops and no island

 HDR Remodeling Inc.
We came up with a modified floor plan that relocated the toilet and opened up the space. The tile work also makes the space feel more formal and exotic.
http://www.treve.com
HDR Remodeling Inc. specializes in classic East Bay homes. Whole-house remodels, kitchen and bathroom remodeling, garage and basement conversions are our specialties. Our start-to-finish process -- from design concept to permit-ready plans to production -- will guide you along the way to make sure your project is completed on time and on budget and take the uncertainty and stress out of remodeling your home. Our philosophy -- and passion -- is to help our clients make their remodeling dreams come true.



 Kitchen & Bathroom Remodel by Cutting Edge
The removal of an outdated soffit, and upgraded cabinetry have converted this tunnel-like galley kitchen into an open-architecture, well-lit kitchen.
Eat-in kitchen - mid-sized craftsman ceramic tile eat-in kitchen idea in Miami with a double-bowl sink, shaker cabinets, light wood cabinets, granite countertops, ceramic backsplash, stainless steel appliances and an island
Eat-in kitchen - mid-sized craftsman ceramic tile eat-in kitchen idea in Miami with a double-bowl sink, shaker cabinets, light wood cabinets, granite countertops, ceramic backsplash, stainless steel appliances and an island
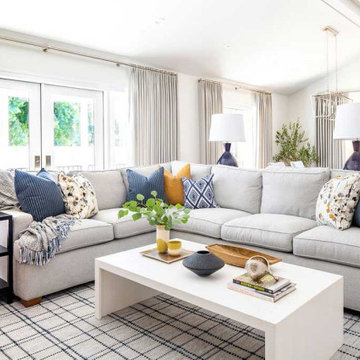
 Peltier Interiors
This ranch went from outdated and non functional to bright, airy, and modern. Every surface was updated from the kitchen and bathrooms to the exterior of the home. Classic details keep the style timeless while subtle pops of color add life and personality. The home now has high ceilings and an indoor/outdoor floor plan, perfect for entertaining and living.
 Hubley Painting & Remodeling
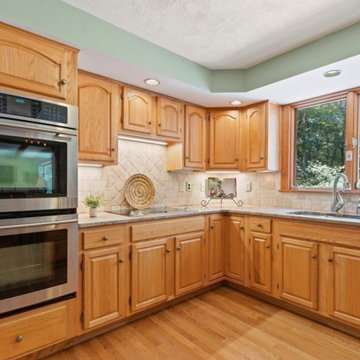
Before: honey oak cabinets, tumbled stone backsplash and a dropped soffit.
Inspiration for a transitional kitchen remodel in Boston
Inspiration for a transitional kitchen remodel in Boston

 Distinctive Kitchens
The Nordlund kitchen was outdated and dark, with old appliances. The home had been a rental previously and it showed, in banged-up cabinet boxes and paint, and just in general wear and tear.

Sponsored
Westerville, OH

Custom Home Works
Franklin County's Award-Winning Design, Build and Remodeling Expert
 Pinnacle Design & Remodeling
A referral from an awesome client lead to this project that we paired with Tschida Construction.
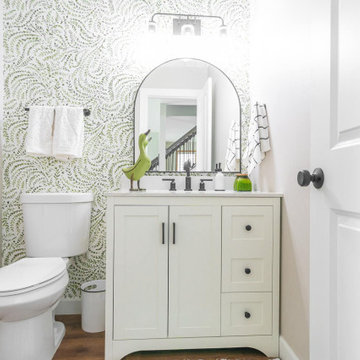
We did a complete gut and remodel of the kitchen and powder bathroom and the change was so impactful.
We knew we couldn't leave the outdated fireplace and built-in area in the family room adjacent to the kitchen so we painted the golden oak cabinetry and updated the hardware and mantle.
The staircase to the second floor was also an area the homeowners wanted to address so we removed the landing and turn and just made it a straight shoot with metal spindles and new flooring.
The whole main floor got new flooring, paint, and lighting.

 All-Craft Renovations
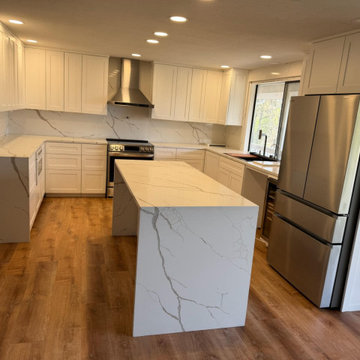
To finish off our recent duplex renovation, we transformed the outdated upstairs kitchen into a new space that everyone would love to have in their home.

36