
Search results for "Outdoor bar" in Home Design Ideas
 Shearon Design Collective
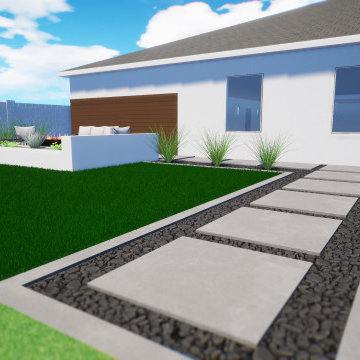
Complete Backyard Transformation. Ideal for hosting, with a built-in kitchen/bar and a mini putt green. It also features an outdoor fireplace, grass, turf, pavers, plants and lighting.
 Shearon Design Collective
Complete Backyard Transformation. Ideal for hosting, with a built-in kitchen/bar and a mini putt green. It also features an outdoor fireplace, grass, turf, pavers, plants and lighting.
 Village Home Stores
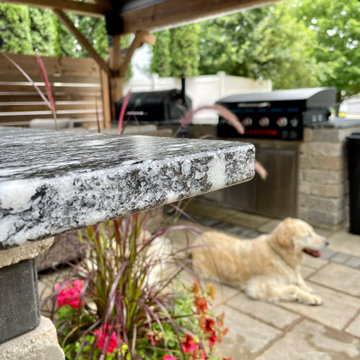
Outdoor patio space with bar, kitchen, and living room area. Black Space natural stone granite countertops installed in a brushed finish and outdoor-rated Minka Aire Roto XL 62" ceiling fan from Village Home Stores.
Outdoor living space located in Geneseo, Illinois with counters and lighting by Village Home Stores, structure by Erdman Construction, and landscaping by Greenspace QC. Granite sourced locally at Epic Stone LLC and fabricated and installed by Surface Resource.
Find the right local pro for your project
 Village Home Stores
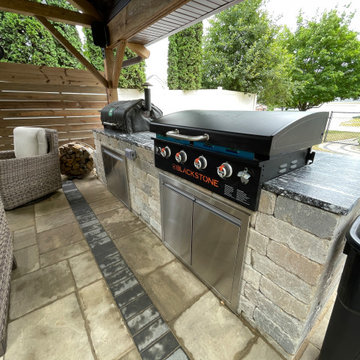
Outdoor patio space with bar, kitchen, and living room area. Black Space natural stone granite countertops installed in a brushed finish and outdoor-rated Minka Aire Roto XL 62" ceiling fan from Village Home Stores.
Outdoor living space located in Geneseo, Illinois with counters and lighting by Village Home Stores, structure by Erdman Construction, and landscaping by Greenspace QC. Granite sourced locally at Epic Stone LLC and fabricated and installed by Surface Resource.
 Village Home Stores
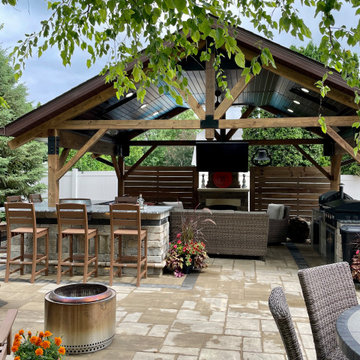
Outdoor patio space with bar, kitchen, and living room area. Black Space natural stone granite countertops installed in a brushed finish and outdoor-rated Minka Aire Roto XL 62" ceiling fan from Village Home Stores.
Outdoor living space located in Geneseo, Illinois with counters and lighting by Village Home Stores, structure by Erdman Construction, and landscaping by Greenspace QC. Granite sourced locally at Epic Stone LLC and fabricated and installed by Surface Resource.
 SH interiors
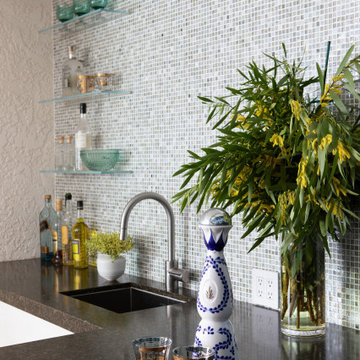
Sexy outdoor bar with sparkle. We add some style and appeal to this stucco bar enclosure with mosaic glass tiles and sleek dark granite counter. Floating glass shelves for display and easy maintenance. Stainless BBQ doors and drawers and single faucet.
 RIA Group
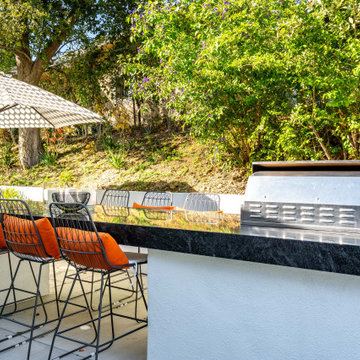
This outdoor kitchen bar area provides seating, countertop space, and a direct view of the pool, creating a strong entertainment feature in the backyard.


 Shearon Design Collective
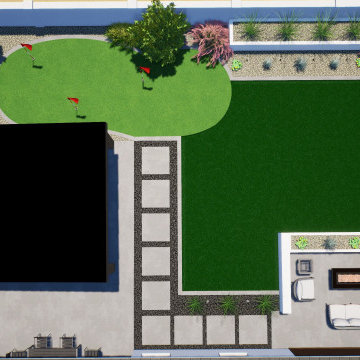
Complete Backyard Transformation. Ideal for hosting, with a built-in kitchen/bar and a mini putt green. It also features an outdoor fireplace, grass, turf, pavers, plants and lighting.

 Gayler Design Build
With a sizeable backyard and a love for entertaining, these clients wanted to build a covered outdoor kitchen/bar and seating area. They had one specific area by the side of their pool, with limited space, to build the outdoor kitchen.
There were immediate concerns about how to incorporate the two steps in the middle of the patio area; and they really wanted a bar that could seat at least eight people (to include an additional seating area with couches and chairs). This couple also wanted to use their outdoor living space year round. The kitchen needed ample storage and had to be easy to maintain. And last, but not least, they wanted it to look beautiful!
This 16 x 26 ft clear span pavilion was a great fit for the area we had to work with. By using wrapped steel columns in the corners in 6-foot piers, carpenter-built trusses, and no ridge beams, we created good space usage underneath the pavilion. The steps were incorporated into the space to make the transition between the kitchen area and seating area, which looked like they were meant to be there. With a little additional flagstone work, we brought the curve of the step to meet the back island, which also created more floor space in the seating area.
Two separate islands were created for the outdoor kitchen/bar area, built with galvanized metal studs to allow for more room inside the islands (for appliances and cabinets). We also used backer board and covered the islands with smooth finish stucco.
The back island housed the BBQ, a 2-burner cooktop and sink, along with four cabinets, one of which was a pantry style cabinet with pull out shelves (air tight, dust proof and spider proof—also very important to the client).
The front island housed the refrigerator, ice maker, and counter top cooler, with another set of pantry style, air tight cabinets. By curving the outside edge of the countertop we maximized the bar area and created seating for eight. In addition, we filled in the curve on the inside of the island with counter top and created two additional seats. In total, there was seating for ten people.
Infrared heaters, ceiling fans and shades were added for climate control, so the outdoor living space could be used year round. A TV for sporting events and SONOS for music, were added for entertaining enjoyment. Track lighting, as well as LED tape lights under the backsplash, provided ideal lighting for after dark usage.
The clients selected honed, Fantasy Brown Satin Quartzite, with a chipped edge detail for their countertop. This beautiful, linear design marble is very easy to maintain. The base of the islands were completed in stucco and painted satin gray to complement their house color. The posts were painted with Monterey Cliffs, which matched the color of the house shutter trim. The pavilion ceiling consisted of 2 x 6-T & G pine and was stained platinum gray.
In the few months since the outdoor living space was built, the clients said they have used it for more than eight parties and can’t wait to use it for the holidays! They also made sure to tell us that the look, feel and maintenance of the area all are perfect!


 BA Torrey
Tina Gallo and B.A. Torrey
Seated home bar - mid-sized transitional single-wall medium tone wood floor and brown floor seated home bar idea in New York with flat-panel cabinets, gray cabinets, solid surface countertops, no sink and gray countertops
Seated home bar - mid-sized transitional single-wall medium tone wood floor and brown floor seated home bar idea in New York with flat-panel cabinets, gray cabinets, solid surface countertops, no sink and gray countertops
 Outdoor Makeover & Living Spaces
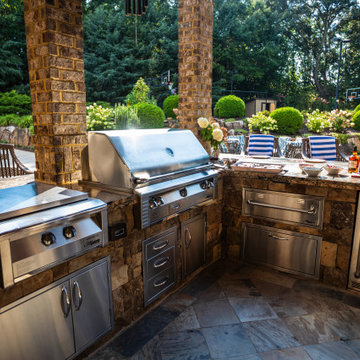
This elegant outdoor kitchen is designed for premium entertaining, featuring a built-in stainless steel grill, spacious stone countertops, refrigeration, and ample storage. Positioned beside the pool, it creates a seamless connection between cooking, dining, and relaxation. The warm brick columns and natural stone finishes add a sophisticated touch, transforming the backyard into a resort-style culinary and social destination perfect for hosting gatherings and outdoor celebrations.

 Elemental Landscapes, Ltd.
Rivercrest bar with fire feature and custom stools.
Inspiration for a mid-sized transitional backyard concrete paver patio kitchen remodel in Chicago with a roof extension
Inspiration for a mid-sized transitional backyard concrete paver patio kitchen remodel in Chicago with a roof extension

Sponsored
Plain City, OH

Kuhns Contracting, Inc.
Central Ohio's Trusted Home Remodeler Specializing in Kitchens & Baths


 Distinguished Pools
, custom private waterpark
Example of a huge island style backyard stone and custom-shaped natural pool design
Example of a huge island style backyard stone and custom-shaped natural pool design

 Paradise Restored Landscaping & Exterior Design
Outdoor Living Spaces, Seat Wall, Firepit, Outdoor Fireplaces, Gazebo, Covered Wood Structures, Wood Fire Oven, Pizza Over, Custom Wood Decking, Ambient Landscape Lighting, Concrete Paver Hardscape

Sponsored
Sunbury, OH

J.Holderby - Renovations
Franklin County's Leading General Contractors - 2X Best of Houzz!

 Living Stone Design + Build
A rustic modern patio blends natural stone pavers, warm wood accents, and seamless mountain views, crafting an inviting and sustainable outdoor living space in this organic mountain home.

 Dawson Design Group
Brady Architectural Photography
Patio - large contemporary backyard stone patio idea in San Diego with a fire pit and no cover
Patio - large contemporary backyard stone patio idea in San Diego with a fire pit and no cover

 Waterview Kitchens
Jack Bates Photography
Inspiration for a mid-sized coastal l-shaped medium tone wood floor and brown floor open concept kitchen remodel with shaker cabinets, white cabinets, white backsplash, subway tile backsplash, stainless steel appliances, an island, an undermount sink and solid surface countertops
Inspiration for a mid-sized coastal l-shaped medium tone wood floor and brown floor open concept kitchen remodel with shaker cabinets, white cabinets, white backsplash, subway tile backsplash, stainless steel appliances, an island, an undermount sink and solid surface countertops
74