
Search results for "Outdoor landing" in Home Design Ideas

 Stewart Land Designs
Connie Anderson Photography
Transitional stone patio photo in Houston with a fire pit
Transitional stone patio photo in Houston with a fire pit
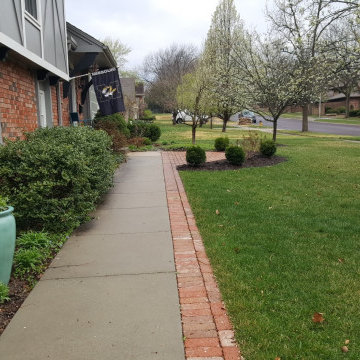
 Creative Outdoor Spaces
Creating a new front entry with widen brick edge along front sidewalk, expanded front entry with brick landing, with a flagstone path to lead and allow postman and others access through garden to lawn.

 Land Art Design, Inc.
Designed and built by Land Art Design, Inc.
Inspiration for a contemporary landscaping in DC Metro.
Inspiration for a contemporary landscaping in DC Metro.
Find the right local pro for your project
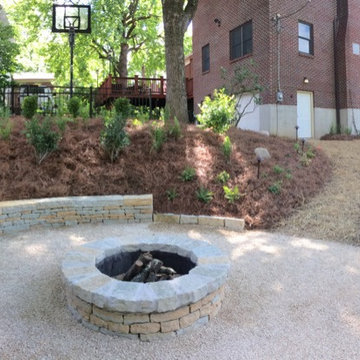
 Our Land Organics
Winterbery and ferns among other native plants will anchor the slope and provide four season interest. © Our Land Organics
Example of a mountain style home design design in Cincinnati
Example of a mountain style home design design in Cincinnati


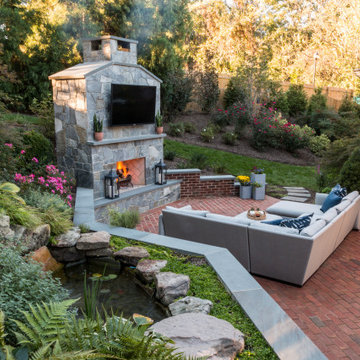


 Pascale Land Design
This is an example of a large southwestern drought-tolerant backyard gravel landscaping in Phoenix.



 Visionscapes Land Design, Inc.
Patio kitchen - mid-sized modern backyard concrete paver patio kitchen idea with no cover
 Visionscapes Land Design, Inc.
Mid-sized minimalist backyard concrete paver patio kitchen photo with no cover
 Visionscapes Land Design, Inc.
Example of a mid-sized minimalist backyard concrete paver patio kitchen design with no cover

 Arrow. Land + Structures
Glencoe IL Formal sideyard garden walk leading to rear yard pool oasis. French inspired theme. By: Arrow. Land + Structures. Landscape Architects and Builders----The sideyard path leads visitors towards the rear yard poolside retreat. Sideyards present an opportunity to create an an articulated approach that pulls you in towards your destination.
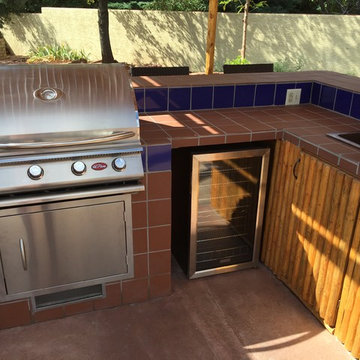

 Visionscapes Land Design, Inc.
Example of a mid-sized minimalist backyard concrete paver patio kitchen design with no cover

Sponsored
Columbus, OH
Free consultation for landscape design!

Peabody Landscape Group
Franklin County's Reliable Landscape Design & Contracting

 Libby Raab Architecture
Paul Dyer
Outdoor shower deck - mid-sized transitional one-story and backyard wood black outdoor shower deck idea in San Francisco with a hip roof, a shingle roof and no cover
Outdoor shower deck - mid-sized transitional one-story and backyard wood black outdoor shower deck idea in San Francisco with a hip roof, a shingle roof and no cover

 Steven Paul Whitsitt Photography
©StevenPaulWhitsitt_Photography
New deck - built to face into back garden with direct access to newly redesigned main floor living areas.
Design & Construction by Cederberg Kitchens and Additions
http://www.cederbergkitchens.com/

 Beth Dotolo, ASID, RID, NCIDQ
Stephen Karlisch // This lakeside home was completely refurbished inside and out to accommodate 16 guests in a stylish, hotel-like setting. Owned by a long-time client of Pulp, this home reflects the owner's personal style -- well-traveled and eclectic -- while also serving as a landing pad for her large family. With spa-like guest bathrooms equipped with robes and lotions, guest bedrooms with multiple beds and high-quality comforters, and a party deck with a bar/entertaining area, this is the ultimate getaway.
 Visionscapes Land Design, Inc.
Inspiration for a mid-sized modern backyard concrete paver patio kitchen remodel with no cover

Sponsored
Columbus, OH
Free consultation for landscape design!
Peabody Landscape Group
Franklin County's Reliable Landscape Design & Contracting


 Linden L.A.N.D. Group
Rebecca Lindenmeyr
Example of a mid-sized classic backyard stone patio design in Burlington
Example of a mid-sized classic backyard stone patio design in Burlington
10