
Search results for "Outdoor laundry" in Home Design Ideas


 Cipriani Remodeling Solutions
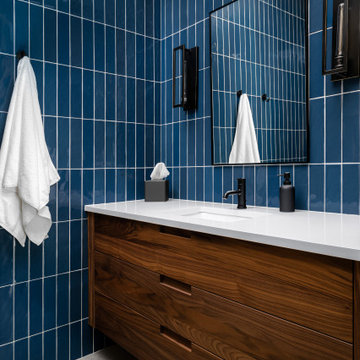
This elegant open-concept Voorhees kitchen features plenty of storage and counter space, island seating, a desk area with an in-drawer charging station, and easy access to the outdoor space. The nearby powder room and laundry now have complimentary finishes.

Find the right local pro for your project
 Cipriani Remodeling Solutions
This elegant open-concept Voorhees kitchen features plenty of storage and counter space, island seating, a desk area with an in-drawer charging station, and easy access to the outdoor space. The nearby powder room and laundry now have complimentary finishes.


 Alicia's Art, LLC
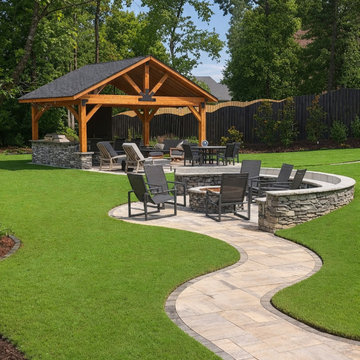
Patio kitchen - huge transitional backyard patio kitchen idea in Philadelphia with a roof extension
Patio kitchen - huge transitional backyard patio kitchen idea in Philadelphia with a roof extension

 James River Construction, LLC.
A spacious laundry room includes a sink, hanging area, lots of storage and front-loading washer and dyer.
Inspiration for a transitional laundry room remodel in Richmond
Inspiration for a transitional laundry room remodel in Richmond



 Paige Pierce Design
Small transitional dark wood floor and brown floor front door photo in Los Angeles with beige walls and a blue front door

 Pink Fortitude, LLC
Small beach style tub/shower combo photo in DC Metro with blue walls
Small beach style tub/shower combo photo in DC Metro with blue walls
 Completely Personal Homes LLC
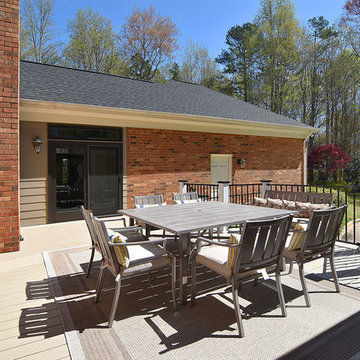
The bump out on the new deck allowed for comfortable seating for 8
Home design - farmhouse home design idea in Charlotte
Home design - farmhouse home design idea in Charlotte
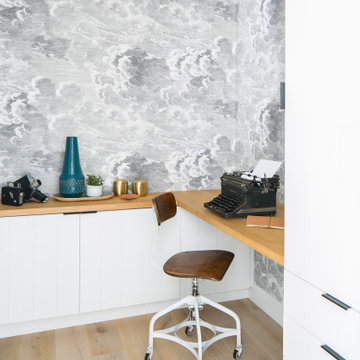


 Rethink Design Studio
Richard Leo Johnson
Trim Color: Super White - Oil, Semi Gloss (Benjamin Moore)
Wallpaper: Normandy Linen - Seabrook
Sideboard: Chelsea Textiles
Mirror: Restoration Hardware
Picture Light: Circa Lighting
Artwork: ShopSCAD
Bird Artwork: West Elm

Sponsored
Columbus, OH
Free consultation for landscape design!

Peabody Landscape Group
Franklin County's Reliable Landscape Design & Contracting

 Noble Renovation
256 sq ft. addition on the back of the house. The addition entailed an expanded nook, office space, a second laundry room, second refrigerator, and an outdoor bathroom. Added amenities work conveniently with the beautiful new 17 X 20 Pavilion of outdoor living space with a grill and dining area.

 Nicole Arnold Interiors
From foundation pour to welcome home pours, we loved every step of this residential design. This home takes the term “bringing the outdoors in” to a whole new level! The patio retreats, firepit, and poolside lounge areas allow generous entertaining space for a variety of activities.
Coming inside, no outdoor view is obstructed and a color palette of golds, blues, and neutrals brings it all inside. From the dramatic vaulted ceiling to wainscoting accents, no detail was missed.
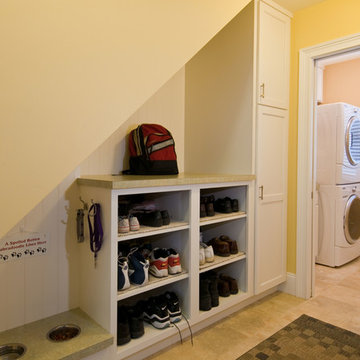
The master suite is exquisite, exuding nothing short of luxury from every angle. We even brought luxury and functionality to the laundry room featuring a barn door entry, island for convenient folding, tiled walls for wet/dry hanging, and custom corner workspace – all anchored with fabulous hexagon tile.

 Guthmann Construction
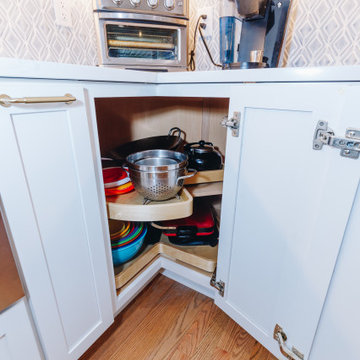
Updated lazy susan to utilize a corner cabinet fully.
Transitional kitchen photo in Charlotte
Transitional kitchen photo in Charlotte

Sponsored
Columbus, OH
Free consultation for landscape design!
Peabody Landscape Group
Franklin County's Reliable Landscape Design & Contracting
 Guthmann Construction
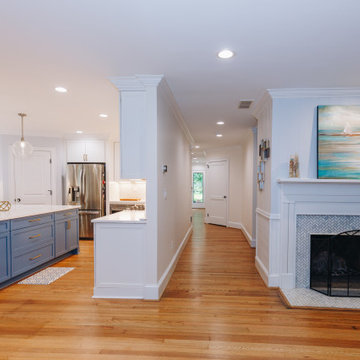
We added a hallway down the center of the bungalow, adding two bedrooms in the back left.
Inspiration for a transitional hallway remodel in Charlotte
Inspiration for a transitional hallway remodel in Charlotte
121