
Search results for "Outdoor laundry" in Home Design Ideas

 James River Construction, LLC.
This beautiful covered porch is an extension of the house with a living and dining area. A TV hangs over the stone fireplace. An outdoor fan keeps the space cool in the summer and the natural fireplace keeps it cozy in the winter.
 CraftBuild
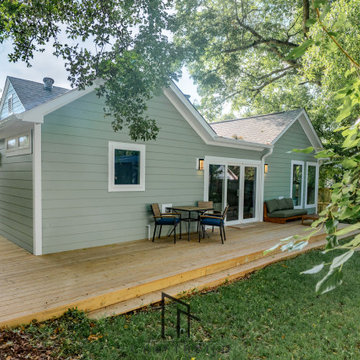
A wraparound deck extends the home's living space outdoors and creates a seamless connection between the new addition and the surrounding landscape.
 Jamie Schachtel Design Group
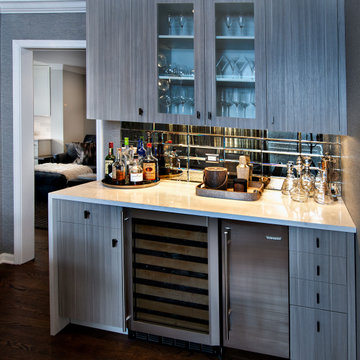
What a joy to bring this exciting renovation to a loyal client: a family of 6 that has called this Highland Park house, “home” for over 25 years. This relationship began in 2017 when we designed their living room, girls’ bedrooms, powder room, and in-home office. We were thrilled when they entrusted us again with their kitchen, family room, dining room, and laundry area design. Their first floor became our JSDG playground…
Our priority was to bring fresh, flowing energy to the family’s first floor. We started by removing partial walls to create a more open floor plan and transformed a once huge fireplace into a modern bar set up. We reconfigured a stunning, ventless fireplace and oriented it floor to ceiling tile in the family room. Our second priority was to create an outdoor space for safe socializing during the pandemic, as we executed this project during the thick of it. We designed the entire outdoor area with the utmost intention and consulted on the gorgeous outdoor paint selections. Stay tuned for photos of this outdoors space on the site soon!
Overall, this project was a true labor of love. We are grateful to again bring beauty, flow and function to this beloved client’s warm home.
Find the right local pro for your project
 Magleby Construction
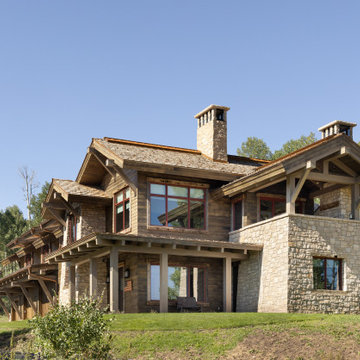
Large mountain style brown two-story stone and clapboard house exterior photo in Salt Lake City with a shed roof, a metal roof and a brown roof

 JAUREGUI Architecture Interiors Construction
Example of a huge transitional backyard patio fountain design in Austin with a roof extension
 Cresmark Custom Homes
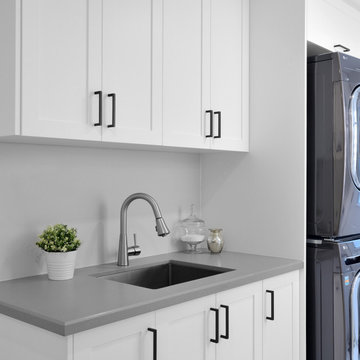
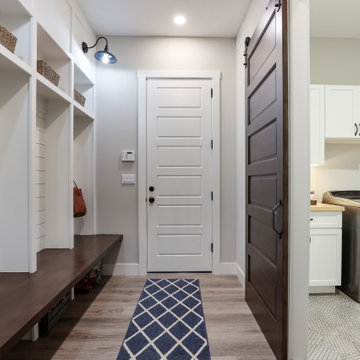
The newly designed laundry room and mud room combo features ample storage options, including plenty of covered cabinets and rods for hanging clothes. Additionally, a bench with hooks was added to the space, providing a convenient spot to store coats and backpacks. This clever solution not only keeps the room organized but also adds a touch of style and functionality. Whether doing laundry or coming in from the outdoors, this multi-purpose space provides everything needed for modern living. Overall, the laundry room and mud room combo is a perfect example of form and function working together to create a beautiful and practical space.
 Edgewater Design Group
We were hired to create a Lake Charlevoix retreat for our client’s to be used by their whole family throughout the year. We were tasked with creating an inviting cottage that would also have plenty of space for the family and their guests. The main level features open concept living and dining, gourmet kitchen, walk-in pantry, office/library, laundry, powder room and master suite. The walk-out lower level houses a recreation room, wet bar/kitchenette, guest suite, two guest bedrooms, large bathroom, beach entry area and large walk in closet for all their outdoor gear. Balconies and a beautiful stone patio allow the family to live and entertain seamlessly from inside to outside. Coffered ceilings, built in shelving and beautiful white moldings create a stunning interior. Our clients truly love their Northern Michigan home and enjoy every opportunity to come and relax or entertain in their striking space.
- Jacqueline Southby Photography




 Middlefork Luxury Home Builders
This brick and limestone, 6,000-square-foot residence exemplifies understated elegance. Located in the award-wining Blaine School District and within close proximity to the Southport Corridor, this is city living at its finest!
The foyer, with herringbone wood floors, leads to a dramatic, hand-milled oval staircase; an architectural element that allows sunlight to cascade down from skylights and to filter throughout the house. The floor plan has stately-proportioned rooms and includes formal Living and Dining Rooms; an expansive, eat-in, gourmet Kitchen/Great Room; four bedrooms on the second level with three additional bedrooms and a Family Room on the lower level; a Penthouse Playroom leading to a roof-top deck and green roof; and an attached, heated 3-car garage. Additional features include hardwood flooring throughout the main level and upper two floors; sophisticated architectural detailing throughout the house including coffered ceiling details, barrel and groin vaulted ceilings; painted, glazed and wood paneling; laundry rooms on the bedroom level and on the lower level; five fireplaces, including one outdoors; and HD Video, Audio and Surround Sound pre-wire distribution through the house and grounds. The home also features extensively landscaped exterior spaces, designed by Prassas Landscape Studio.
This home went under contract within 90 days during the Great Recession.
Featured in Chicago Magazine: http://goo.gl/Gl8lRm
Jim Yochum

 Snake River Interiors
A custom home in Jackson, Wyoming
Example of a mid-sized transitional bathroom design with open cabinets, dark wood cabinets, white walls, wood countertops and a trough sink
Example of a mid-sized transitional bathroom design with open cabinets, dark wood cabinets, white walls, wood countertops and a trough sink
 Rare Builders
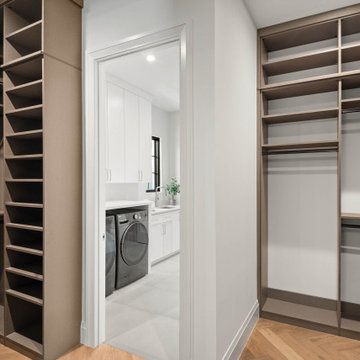
Open shelving, hanging rails and drawers organize Munster’s closet in Beverly Shores, Orlando. The doorway reveals a laundry area with white cabinets, a sink and a front-loading appliance.

 Meyer Design
Simple clean laundry room with shaker cabinets and a drying rack!
Photo Credit: Meyer Design
Utility room - mid-sized country ceramic tile and beige floor utility room idea in Chicago with a drop-in sink, shaker cabinets, white cabinets, quartzite countertops, gray walls, a side-by-side washer/dryer and white countertops
Utility room - mid-sized country ceramic tile and beige floor utility room idea in Chicago with a drop-in sink, shaker cabinets, white cabinets, quartzite countertops, gray walls, a side-by-side washer/dryer and white countertops

Sponsored
Columbus, OH

Hope Restoration & General Contracting
Columbus Design-Build, Kitchen & Bath Remodeling, Historic Renovations



 Wilson Lighting
Inspiration for a large contemporary single-wall beige floor dedicated laundry room remodel in Kansas City with a farmhouse sink, shaker cabinets, black cabinets, granite countertops, white walls, a side-by-side washer/dryer and black countertops



 Murphy Moon
multiple
Family room library - mid-sized traditional enclosed medium tone wood floor family room library idea in Los Angeles with white walls, a standard fireplace, a brick fireplace and a media wall
Family room library - mid-sized traditional enclosed medium tone wood floor family room library idea in Los Angeles with white walls, a standard fireplace, a brick fireplace and a media wall

150