
Search results for "Outdoor laundry" in Home Design Ideas


 Sebastian Eilert Architecture
Mud room and laundry.
1916 Grove House renovation and addition. 2 story Main House with attached kitchen and converted garage with nanny flat and mud room. connection to Guest Cottage.
Limestone column walkway with Cedar trellis.
Robert Klemm
Find the right local pro for your project


 Biehl Brothers Contracting LLC
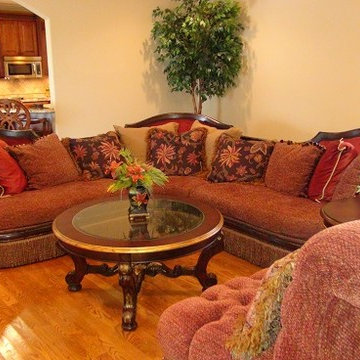
This is a Livingspace sunroom which was added to the back of the home as part of a major kitchen, bathroom, laundry and deck upgrade.
Large elegant sunroom photo in Cincinnati
Large elegant sunroom photo in Cincinnati

 BUILD
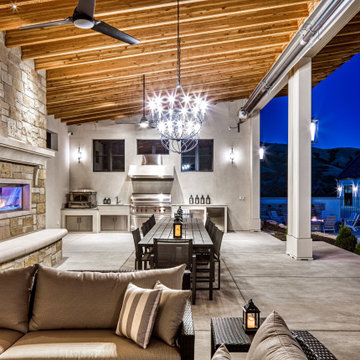
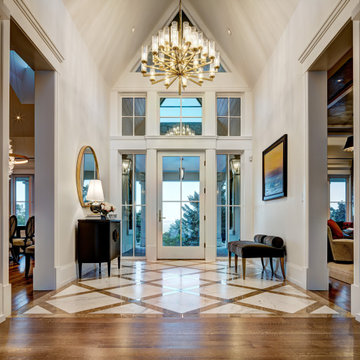
A custom-made expansive two-story home providing views of the spacious kitchen, breakfast nook, dining, great room and outdoor amenities upon entry.
Featuring 11,000 square feet of open area lavish living this residence does not
disappoint with the attention to detail throughout. Elegant features embellish this home with the intricate woodworking and exposed wood beams, ceiling details, gorgeous stonework, European Oak flooring throughout, and unique lighting.
This residence offers seven bedrooms including a mother-in-law suite, nine bathrooms, a bonus room, his and her offices, wet bar adjacent to dining area, wine room, laundry room featuring a dog wash area and a game room located above one of the two garages. The open-air kitchen is the perfect space for entertaining family and friends with the two islands, custom panel Sub-Zero appliances and easy access to the dining areas.
Outdoor amenities include a pool with sun shelf and spa, fire bowls spilling water into the pool, firepit, large covered lanai with summer kitchen and fireplace surrounded by roll down screens to protect guests from inclement weather, and two additional covered lanais. This is luxury at its finest!



 Paul N. Brow, Architect, LLC
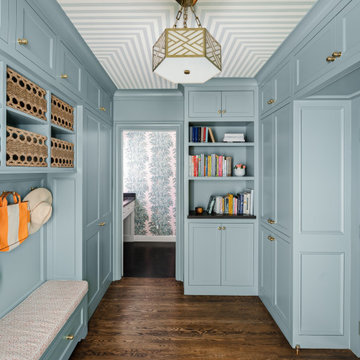
Mudroom - transitional medium tone wood floor, brown floor and wall paneling mudroom idea in Austin with blue walls and a blue front door
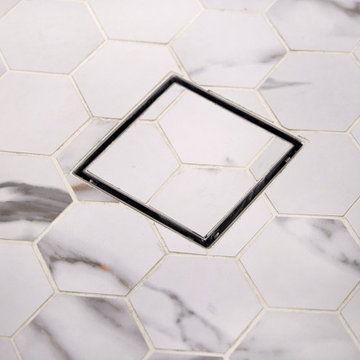

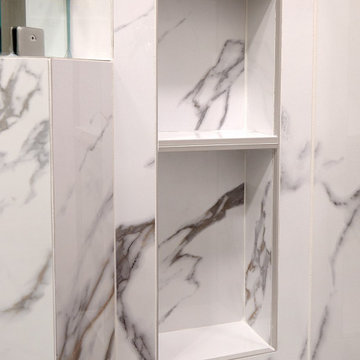
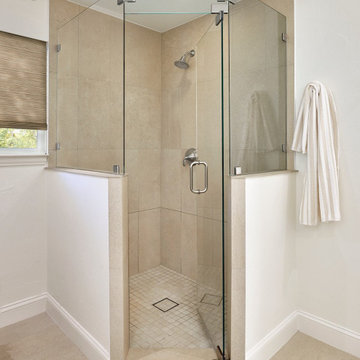
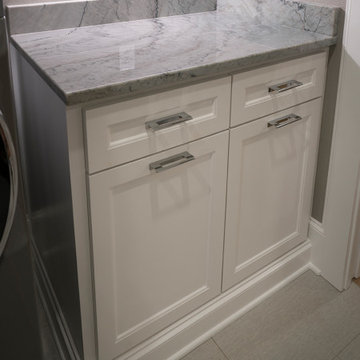
 Granite Division Inc.
Altair Quartzite Laundry Room.
Example of a transitional l-shaped gray floor dedicated laundry room design in Dallas with an undermount sink, quartzite countertops, white walls, a side-by-side washer/dryer and gray countertops
Example of a transitional l-shaped gray floor dedicated laundry room design in Dallas with an undermount sink, quartzite countertops, white walls, a side-by-side washer/dryer and gray countertops

Sponsored
Columbus, OH
Free consultation for landscape design!

Peabody Landscape Group
Columbus' Reliable Landscape Design & Contracting
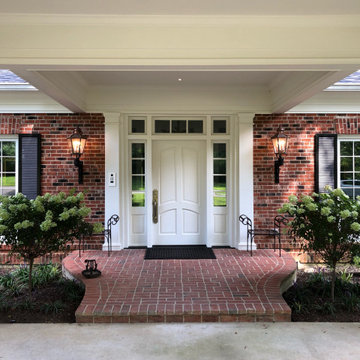
 Architectural DesignWorks Studio LLC
Porte-cochere with new entry door.
Home design - transitional home design idea in Cincinnati
Home design - transitional home design idea in Cincinnati
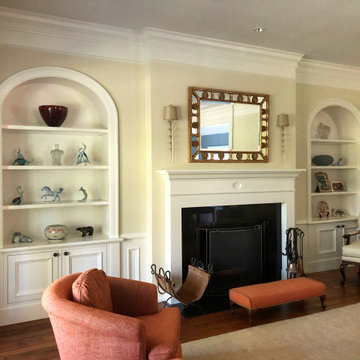 Architectural DesignWorks Studio LLC
Great room fireplace and display niches
Transitional home design photo in Cincinnati
Transitional home design photo in Cincinnati

Sponsored
Columbus, OH
Free consultation for landscape design!
Peabody Landscape Group
Columbus' Reliable Landscape Design & Contracting
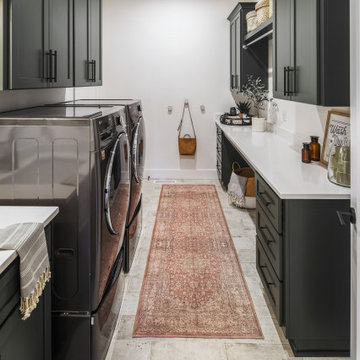
 Affinity Homes LLC
Inspiration for a large timeless galley ceramic tile and white floor dedicated laundry room remodel in Portland with a drop-in sink, flat-panel cabinets, green cabinets, laminate countertops, white walls, a side-by-side washer/dryer and white countertops
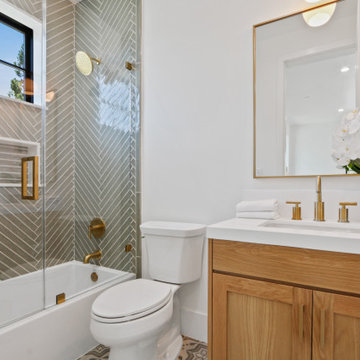


 EPIKOS LAND PLANNING & ARCHITECTURE
Multiple laundry centers are placed conveniently through the house, this one makes easy access for indoor/outdoor play. Many lockers, hooks and closets help keep things tidy with the ease a convenient bathroom.
153