
Search results for "Outdoor laundry" in Home Design Ideas
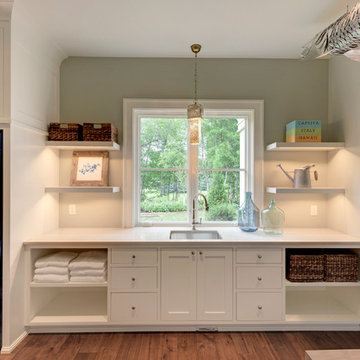


 Wilson Lighting
Nichole Kennelly Photography
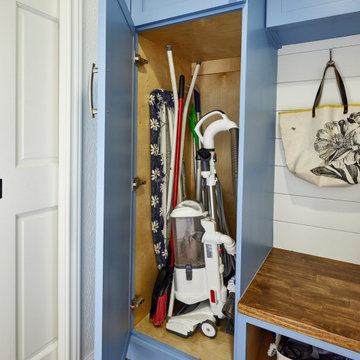
Mid-sized transitional single-wall light wood floor utility room photo in St Louis with a drop-in sink, recessed-panel cabinets, white cabinets, granite countertops, yellow walls and a stacked washer/dryer
Mid-sized transitional single-wall light wood floor utility room photo in St Louis with a drop-in sink, recessed-panel cabinets, white cabinets, granite countertops, yellow walls and a stacked washer/dryer
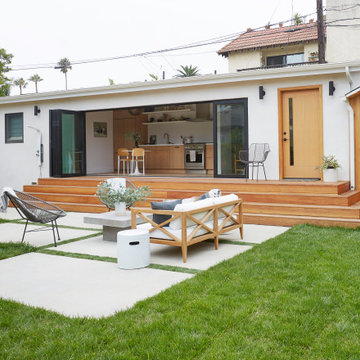
 Lion Builder Construction Inc
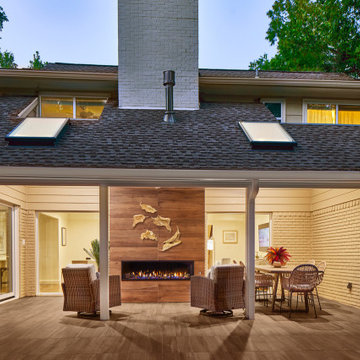
Example of a mid-century modern front yard concrete paver patio design in Los Angeles with no cover
Find the right local pro for your project
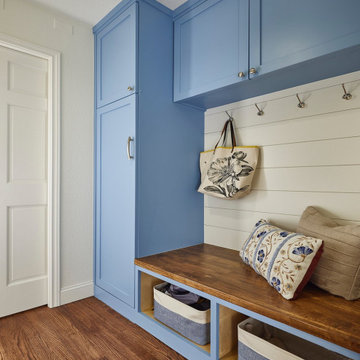

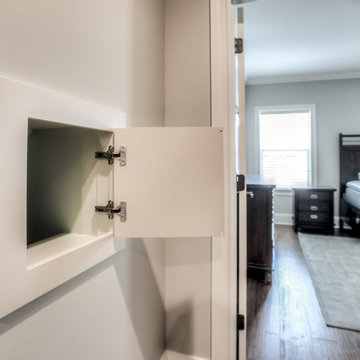

 Architectural DesignWorks Studio LLC
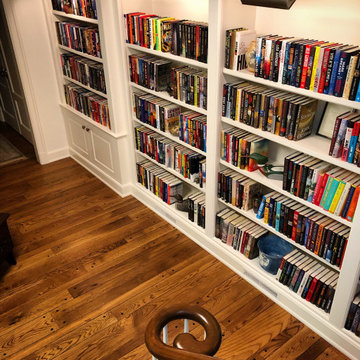
Lower level stair hall / library
Example of a transitional home design design in Cincinnati
Example of a transitional home design design in Cincinnati

Sponsored
Columbus, OH
Free consultation for landscape design!

Peabody Landscape Group
Columbus' Reliable Landscape Design & Contracting
 A Designed Space
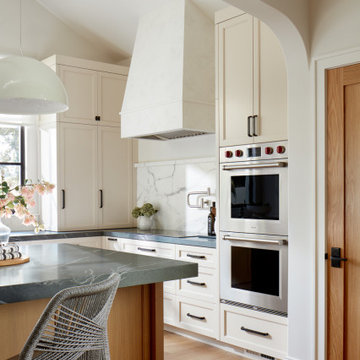
When we met this family of 5 (months from being a family of 6!), their first floor felt outdated and disconnected. They dreamed of a space that felt light and airy, yet infused with rich, earthy materials to create warmth and add bold character. More than just a refresh, they needed a functional layout that worked for everyday life—cooking, laundry, entertaining friends, and even unwinding with a cocktail at the end of the day.
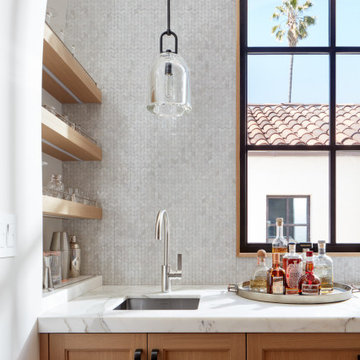
Extending the kitchen into the morning room seating area enhanced both flow and functionality, while a spacious island became the heart of the home—ideal for casual family meals, meal prep, and hosting friends. A dedicated beverage station with a sink, refrigeration, and an awning window for indoor-outdoor entertaining allows for an effortless transition from morning routines to afternoon snacks on the patio.
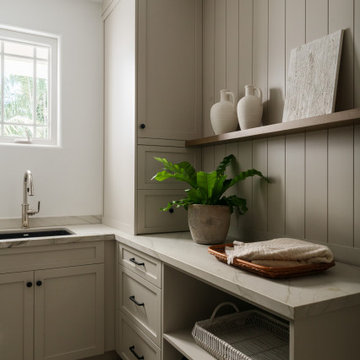
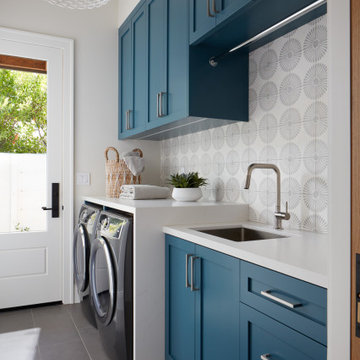
The laundry room was designed with designated storage for all four kids, creating an organized and functional space. It also serves as a practical landing zone when entering the home, seamlessly extending the light and airy theme with thoughtful design details and playful touches.

 Ohana Home & Design
Example of a large mid-century modern master blue tile and porcelain tile porcelain tile, gray floor and double-sink japanese bathtub design in Minneapolis with flat-panel cabinets, dark wood cabinets, a two-piece toilet, white walls, an undermount sink, quartzite countertops, a hinged shower door, white countertops and a freestanding vanity

 User
6 bedrooms and 3 bathrooms
Quartz countertops
Hardwood floors
Large master walk-in closet connected to laundry room
Stainless apron front kitchen sink
Glass tile backsplash in kitchen
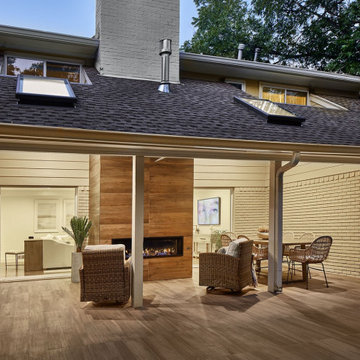
Outdoor fireplace
Large deck overlooking water


Sponsored
Columbus, OH
Free consultation for landscape design!
Peabody Landscape Group
Columbus' Reliable Landscape Design & Contracting
 Wilson Lighting
Dedicated laundry room - mid-sized contemporary single-wall ceramic tile and black floor dedicated laundry room idea in Kansas City with an undermount sink, shaker cabinets, white cabinets, granite countertops, white walls, a side-by-side washer/dryer and black countertops






155