
Search results for "Outdoor laundry" in Home Design Ideas


 Reitz Builders
The picture windows let you know you're at the cabin, while the heated tile floor and comfortable feel let you know you're at home.
Example of a small mountain style entryway design in Phoenix
Example of a small mountain style entryway design in Phoenix

Find the right local pro for your project

 Paul Cisneros Photography
Mudroom - coastal beige floor mudroom idea in Austin with blue walls and a white front door
 Weaver Custom Homes
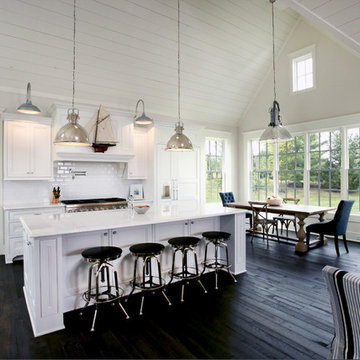
Example of a l-shaped dark wood floor and shiplap ceiling eat-in kitchen design in Columbus with an undermount sink, beaded inset cabinets, white cabinets, white backsplash, brick backsplash, stainless steel appliances, an island and white countertops


 Marc Julien
Inspiration for a contemporary white tile gray floor tub/shower combo remodel in Miami with white cabinets, a one-piece toilet, white walls and white countertops

Sponsored
Columbus, OH
Free consultation for landscape design!

Peabody Landscape Group
Columbus' Reliable Landscape Design & Contracting

 Cunningham Designs
Inspiration for a small cottage glass railing balcony remodel in Toronto with no cover


 Jamie Schachtel Design Group
What a joy to bring this exciting renovation to a loyal client: a family of 6 that has called this Highland Park house, “home” for over 25 years. This relationship began in 2017 when we designed their living room, girls’ bedrooms, powder room, and in-home office. We were thrilled when they entrusted us again with their kitchen, family room, dining room, and laundry area design. Their first floor became our JSDG playground…
Our priority was to bring fresh, flowing energy to the family’s first floor. We started by removing partial walls to create a more open floor plan and transformed a once huge fireplace into a modern bar set up. We reconfigured a stunning, ventless fireplace and oriented it floor to ceiling tile in the family room. Our second priority was to create an outdoor space for safe socializing during the pandemic, as we executed this project during the thick of it. We designed the entire outdoor area with the utmost intention and consulted on the gorgeous outdoor paint selections. Stay tuned for photos of this outdoors space on the site soon!
Overall, this project was a true labor of love. We are grateful to again bring beauty, flow and function to this beloved client’s warm home.

 Thomas James Homes
Farmhouse freestanding desk dark wood floor and brown floor home office photo in San Francisco with white walls

Sponsored
Columbus, OH
Free consultation for landscape design!
Peabody Landscape Group
Columbus' Reliable Landscape Design & Contracting


 Virtuoso Builders
The wall here was originally an outdoor wall of their Atrium. Next door is a laundry room with a window into the Atrium which we closed up and, at the same time, expanded the size of the adjacent laundry room.

 Celtic Custom Homes
The knobs and pulls came from a company called "Top Knobs" and the color of them is brushed bronze. The kitchen faucet is from "Trinsic" and the color is champagne, the faucet number is #9159CZDST

 User
Breathtaking views of the incomparable Big Sur Coast, this classic Tuscan design of an Italian farmhouse, combined with a modern approach creates an ambiance of relaxed sophistication for this magnificent 95.73-acre, private coastal estate on California’s Coastal Ridge. Five-bedroom, 5.5-bath, 7,030 sq. ft. main house, and 864 sq. ft. caretaker house over 864 sq. ft. of garage and laundry facility. Commanding a ridge above the Pacific Ocean and Post Ranch Inn, this spectacular property has sweeping views of the California coastline and surrounding hills. “It’s as if a contemporary house were overlaid on a Tuscan farm-house ruin,” says decorator Craig Wright who created the interiors. The main residence was designed by renowned architect Mickey Muenning—the architect of Big Sur’s Post Ranch Inn, —who artfully combined the contemporary sensibility and the Tuscan vernacular, featuring vaulted ceilings, stained concrete floors, reclaimed Tuscan wood beams, antique Italian roof tiles and a stone tower. Beautifully designed for indoor/outdoor living; the grounds offer a plethora of comfortable and inviting places to lounge and enjoy the stunning views. No expense was spared in the construction of this exquisite estate.



 Peabody Landscape Group
Pictured here is a view from the back of the pool looking at the back of this Nantucket Styled home. Tucked seamlessly within the design, the pool offers an oasis of refreshment, reflecting the clear blue hues of the Atlantic.
 Timber Revival
DETAILS
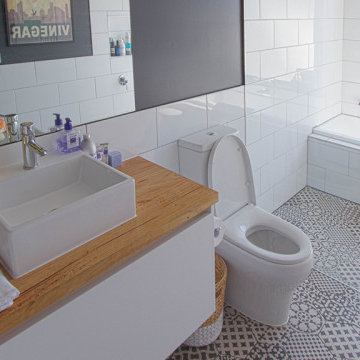
This project features almost all of our timber product categories! We supplied recycled messmate flooring and treads, benchtops with inbuilt storage, laundry countertops, a recessed wall feature and multiple bathroom vanity tops. Outdoors, our timber decking creates a warm and sunny entertaining space.
TIMBER SUPPLIED
- Recycled timber decking
- Recycled messmate benchtop with storage, vanity tops, flooring, stair treads, laundry countertop.
DESIGN & BUILD: Baseplate

195