
Search results for "Outdoor stone steps" in Home Design Ideas

 Butterbrodt Design Inc.
Example of a tuscan front door design in San Diego with a medium wood front door
 INSTALL-IT-DIRECT
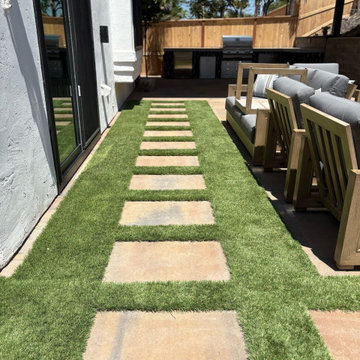
Eighteen Belgard Moduline stepping stones run through the synthetic turf from the sliding door to the lounge. A terraced Encinitas Ranch backyard regraded and rebuilt: 1,663 sq ft of Belgard Dimensions 18 pavers, a 418 sq ft insulated pergola with recessed lights, an L-shaped outdoor kitchen with a poured concrete counter and Melville stone veneer, a natural gas fire pit, 292 sq ft of Belgard Melville segmental wall with Country Manor steps, drainage and 20 Pro-Trade lights. About 12 weeks. Price range $80K to $95K. Full scope and cost breakdown at the link.

 Carter Design Group
We also added stone steps and plantings around the porch area.
Inspiration for a mid-sized timeless concrete paver back porch remodel in Portland Maine with a roof extension
Inspiration for a mid-sized timeless concrete paver back porch remodel in Portland Maine with a roof extension
Find the right local pro for your project

 Garden Architecture, LLC
Design ideas for a mid-sized traditional partial sun front yard stone formal garden in Baltimore for summer.
 Clark Outdoor Designs
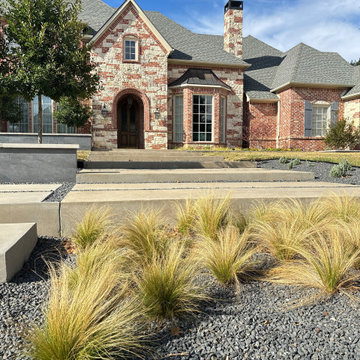
Wide front yard shot showing big concrete steps, dark gravel beds, and clumps of ornamental grass. The long lines of the steps lead your eye straight to the brick and stone entry. Everything is kept simple with clean edges and open space, so the hardscape stands out and stays easy to care for. Call Clark Outdoor Designs today at 469-430-2449 or visit www.clarkoutdoordesigns.com.


 LDAW Landscape Architecture, PC
Outdoor fireplace, stone terrace, BBQ area, stepping stone steps leading to rear of property.
This is an example of a mid-sized backyard stone landscaping in New York for summer.
This is an example of a mid-sized backyard stone landscaping in New York for summer.

Sponsored
Columbus, OH

Structural Remodeling
Franklin County's Heavy Timber Specialists | Best of Houzz 2020!

 Beds and Borders Landscape Design
Andy Freeland
Inspiration for a mid-sized timeless backyard concrete paver patio remodel in Minneapolis with a fire pit and no cover
Inspiration for a mid-sized timeless backyard concrete paver patio remodel in Minneapolis with a fire pit and no cover


 Dick Clark + Associates
Photography by Atelier Wong
Example of a large minimalist multicolored two-story wood flat roof design in Austin
Example of a large minimalist multicolored two-story wood flat roof design in Austin

 Karen Arent Landscape Architects
Mid-sized trendy backyard stone and rectangular lap hot tub photo in New York

 Oakley Roots LLC
Flagstone paths run along planting beds featuring native and cultivated species. Photo Credit: Ryan Corrigan
Inspiration for a rustic landscaping in Omaha.
Inspiration for a rustic landscaping in Omaha.

 Trevor Fulmer Design
To create a colonial outdoor living space, we gut renovated this patio, incorporating heated bluestones, a custom traditional fireplace and bespoke furniture. The space was divided into three distinct zones for cooking, dining, and lounging. Firing up the built-in gas grill or a relaxing by the fireplace, this space brings the inside out.

Sponsored
Plain City, OH

The Creative Kitchen Company
Columbus Area Kitchen Remodeling and Refacing Professional

 WINN Design+Build
Inspiration for a large transitional full sun backyard stone walkway in DC Metro for summer.

 mark lind, sun+stone design
design: Mark Lind / photo: Thomas McConnell
1960s stone entryway photo in Austin
1960s stone entryway photo in Austin

 Roundtree Construction
Cottage two-story white single front door photo in Burlington with a black front door

 Tate Studio Architects
View looking up to the home from the street view with the spectacular desert backdrop to create the "Live In View". Builder - Build Inc, Interior Design - Tate Studio Architects, Landscape - Desert Foothills Landscape, Photography - Thompson Photographic.



 Louis Fusco Landscape Architects
Mid-sized farmhouse backyard stone patio photo in New York with no cover

 Kevin B Howard Architects, AIA
Robin Stancliff
Large southwest gray tile and stone tile brown floor and medium tone wood floor freestanding bathtub photo with gray walls
Large southwest gray tile and stone tile brown floor and medium tone wood floor freestanding bathtub photo with gray walls

 CDL Landscape
This is an example of a large mediterranean backyard brick formal garden in Los Angeles.
124