
Search results for "Outhouse" in Home Design Ideas

 T Group Windows and Doors
Premier Frameless Folding Doors Motorcoach Luxury resort. Indio, Palm Springs
Home bar - modern home bar idea in San Diego
Home bar - modern home bar idea in San Diego


Find the right local pro for your project

 Backyard Works
A 12x16 Garage built on top of a concrete slab. With Pre-Painted Hardi Plank siding, a Metal door and 8x7' Garage door.
Elegant garage photo in Vancouver
Elegant garage photo in Vancouver

 STRUKTR Studios Photography
Photo: Marni Epstein-Mervis © 2018 Houzz
The couple bought the rug as a souvenir from a trip to Mfuwe, Africa.
Bathroom - eclectic bathroom idea in Los Angeles
Bathroom - eclectic bathroom idea in Los Angeles

 Fair Weather Barn
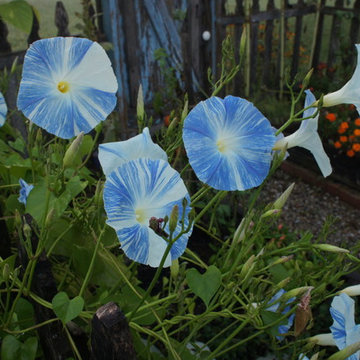
The Peter Rabbit Garden was built to house those delicate plants that the bunnies love to eat. the fencing is made of old weathered picket fence with chicken wiring on the inside of the fencing. The inside boxes were built to keep the plants contained andeasy to weed. The gate is an old outhouse door that was taken off one of the last CCC buildings in Ohio. It was a wonderful old bulding that had been demished by the local animals. Notice the porclien door knob. We also were able to save the door frame. This little garden has been a great pleasure and sereen beauty.. Photography by Cowell
 Backyard Works
A 12x16 Garage built on top of a concrete slab. With Pre-Painted Hardi Plank siding, a Metal door and 8x7' Garage door.
Inspiration for a timeless garage remodel in Vancouver
Inspiration for a timeless garage remodel in Vancouver

 Archevie Design
Brick "shed" with classic design. Houses garden equipment, husband escape with TV and fridge, heated, extra storage in attic,
Elegant garden shed photo in Denver
Elegant garden shed photo in Denver
 Backyard Works
This 6x10 Shed was built to match the siding of the house with horizontal beveled cedar siding on the sides and back and wall shingles on the front.
Shed - traditional shed idea in Vancouver
Shed - traditional shed idea in Vancouver



 Legacy Architecture, Inc.
Inspiration for a zen exterior home remodel in Milwaukee
Inspiration for a zen exterior home remodel in Milwaukee

 Superb Builders and Custom Made Cabinetry Inc.
Example of a mid-sized trendy master white tile and marble tile marble floor and white floor claw-foot bathtub design in San Francisco with shaker cabinets, white cabinets, a two-piece toilet, gray walls, an undermount sink, marble countertops, a hinged shower door and white countertops

 Ryan Bent Photography
Example of a small mountain style master metal tile dark wood floor freestanding bathtub design in Burlington with open cabinets, a one-piece toilet and a wall-mount sink

 Clearwater Summit Group
Quicksilver Commercial
Inspiration for a large rustic mixed siding exterior home remodel in Seattle
Inspiration for a large rustic mixed siding exterior home remodel in Seattle

 Kehoe Kustom, LLC
This bathrooms design was developed by our founder Chris Kehoe and the clients, understanding their direction and offering some guidance on material selections and layout. Truly a custom bathroom! The shower concept came from the old "Outhouse" to tap into the old world feel and features modern tile, a wall niche, PVC trim and frame-less glass. The vanity was constructed by the Kehoe Kustom team using reclaimed Hemlock.

26